Welcome to 2226 Jasmine Lane! You'll love this charming single-story home with 3 bedrooms and 2 bathrooms, perfectly situated in a desirable location in Northern Garland. This home boasts numerous appealing features. The kitchen is well-appointed with stainless steel appliances, including a gas range and a recently installed Bosch dishwasher. You'll also find granite countertops, an attractive backsplash, a breakfast bar, and even a wine fridge. Adding to the practicality, a whole-house water softener will be included with the property. The living area is highlighted by a lovely gas- burning fireplace, creating a cozy atmosphere. The home features durable laminate flooring throughout, with comfortable carpet in the bedrooms and easy-to-maintain tile in the bathrooms and kitchen. The primary bathroom is designed as a relaxing retreat, complete with a soaking tub, a spacious tiled shower, granite countertops, double sinks, and a generously sized walk-in closet. Outdoor living is also a plus, with a back patio featuring an awning, new St Augustine sod, and a new wood fence for added privacy. The property also includes gutters with covers and a handy small storage shed. Finally, the location offers a convenient commute to Bush Turnpike, along with easy access to nearby shopping and dining options.
Sold
Price Unknown
2226 Jasmine Ln, Garland, TX 75044
3beds
1,384sqft
Single Family Residence
Built in 1991
3,920 Square Feet Lot
$320,400 Zestimate®
$--/sqft
$2,028 Estimated rent
Home value
$320,400
$292,000 - $356,000
$2,028/mo
Zestimate® history
Owner options
List your home for rent
$2,028/mo
Rent Zestimate®
Find your next renter with Zillow Rental Manager. Plus, with online applications, you can quickly screen prospective tenants – for free.
$2,028/mo
Rent Zestimate®
Refinance and save
Refinancing to a lower rate could help reduce your monthly payments and save thousands over the life of the loan.
Explore your selling options
Work with a Zillow partner agent
Leverage their expertise and Zillow's premium Showcase listings to get your home seen by more buyers.
Get startedList with your own agent
Get your home in front of millions of buyers by listing it on Zillow.
Learn how to do itSell it yourself
Take full control of how buyers see your home on Zillow by listing For Sale by Owner (FSBO).
List your homeWhat's special
Gas-burning fireplaceNew wood fenceNewer bosch dishwasherCarpet in the bedroomsStainless steel appliancesBack patioDurable laminate flooring
Zillow last checked:
Listing updated:
Listed by:
Sharon Archer 0633807 972-774-9888,
Better Homes & Gardens, Winans 972-774-9888
Bought with:
Filmon Araya
LIV Realty, LLC
Source: NTREIS,MLS#: 20905262
Facts & features
Interior
Bedrooms & bathrooms
- Bedrooms: 3
- Bathrooms: 2
- Full bathrooms: 2
Primary bedroom
- Features: Ceiling Fan(s), Dual Sinks, En Suite Bathroom, Garden Tub/Roman Tub, Separate Shower, Walk-In Closet(s)
- Level: First
- Dimensions: 14 x 14
Bedroom
- Features: Ceiling Fan(s), Split Bedrooms
- Level: First
- Dimensions: 9 x 10
Bedroom
- Features: Ceiling Fan(s), Split Bedrooms
- Level: First
- Dimensions: 9 x 11
Primary bathroom
- Features: Built-in Features, En Suite Bathroom, Granite Counters, Garden Tub/Roman Tub, Separate Shower
- Level: First
- Dimensions: 0 x 0
Dining room
- Level: First
- Dimensions: 11 x 13
Kitchen
- Features: Breakfast Bar, Granite Counters, Pantry
- Level: First
- Dimensions: 11 x 7
Living room
- Features: Ceiling Fan(s), Fireplace
- Level: First
- Dimensions: 19 x 12
Utility room
- Features: Utility Room
- Level: First
- Dimensions: 5 x 4
Heating
- Central, Fireplace(s), Natural Gas
Cooling
- Central Air, Ceiling Fan(s), Electric
Appliances
- Included: Some Gas Appliances, Dishwasher, Disposal, Gas Range, Gas Water Heater, Microwave, Plumbed For Gas, Refrigerator, Wine Cooler
- Laundry: Washer Hookup, Electric Dryer Hookup, Laundry in Utility Room
Features
- Decorative/Designer Lighting Fixtures, Granite Counters, High Speed Internet, Open Floorplan, Pantry, Walk-In Closet(s)
- Flooring: Carpet, Ceramic Tile, Laminate
- Windows: Skylight(s), Window Coverings
- Has basement: No
- Number of fireplaces: 1
- Fireplace features: Gas Log, Gas Starter, Wood Burning Stove
Interior area
- Total interior livable area: 1,384 sqft
Property
Parking
- Total spaces: 2
- Parking features: Door-Single, Driveway, Garage Faces Front, Garage, Garage Door Opener
- Attached garage spaces: 2
- Has uncovered spaces: Yes
Features
- Levels: One
- Stories: 1
- Patio & porch: Awning(s)
- Exterior features: Awning(s), Rain Gutters
- Pool features: None
- Fencing: Wood
Lot
- Size: 3,920 Square Feet
- Features: Interior Lot, Subdivision, Sprinkler System
Details
- Parcel number: 26683710100120000
Construction
Type & style
- Home type: SingleFamily
- Architectural style: Traditional,Detached
- Property subtype: Single Family Residence
Materials
- Brick
- Foundation: Slab
- Roof: Composition
Condition
- Year built: 1991
Utilities & green energy
- Sewer: Public Sewer
- Water: Public
- Utilities for property: Cable Available, Electricity Connected, Natural Gas Available, Sewer Available, Separate Meters, Water Available
Community & HOA
Community
- Features: Curbs, Sidewalks
- Security: Security System Owned, Smoke Detector(s)
- Subdivision: Wood Glen 02
HOA
- Has HOA: No
Location
- Region: Garland
Financial & listing details
- Tax assessed value: $301,520
- Annual tax amount: $6,856
- Date on market: 4/25/2025
- Cumulative days on market: 63 days
- Listing terms: Cash,Conventional,FHA,VA Loan
- Exclusions: None
- Electric utility on property: Yes
Price history
| Date | Event | Price |
|---|---|---|
| 8/1/2025 | Sold | -- |
Source: NTREIS #20905262 Report a problem | ||
| 7/7/2025 | Pending sale | $335,000$242/sqft |
Source: NTREIS #20905262 Report a problem | ||
| 7/1/2025 | Contingent | $335,000$242/sqft |
Source: NTREIS #20905262 Report a problem | ||
| 6/26/2025 | Price change | $335,000-1.5%$242/sqft |
Source: NTREIS #20905262 Report a problem | ||
| 6/16/2025 | Listed for sale | $340,000$246/sqft |
Source: NTREIS #20905262 Report a problem | ||
| 6/13/2025 | Contingent | $340,000$246/sqft |
Source: NTREIS #20905262 Report a problem | ||
| 4/25/2025 | Listed for sale | $340,000+51.1%$246/sqft |
Source: NTREIS #20905262 Report a problem | ||
| 7/3/2019 | Sold | -- |
Source: Agent Provided Report a problem | ||
| 6/7/2019 | Pending sale | $225,000$163/sqft |
Source: Your Home Free LLC #14100762 Report a problem | ||
| 5/28/2019 | Listed for sale | $225,000$163/sqft |
Source: Your Home Free LLC #14100762 Report a problem | ||
| 7/7/2015 | Listing removed | $1,200$1/sqft |
Source: Grace Alvarez, Leasing Agent Report a problem | ||
| 7/3/2015 | Listed for rent | $1,200$1/sqft |
Source: Grace Alvarez, Leasing Agent Report a problem | ||
| 10/8/1997 | Sold | -- |
Source: Public Record Report a problem | ||
Public tax history
| Year | Property taxes | Tax assessment |
|---|---|---|
| 2025 | $1,288 +8.8% | $301,520 |
| 2024 | $1,184 +7.5% | $301,520 |
| 2023 | $1,101 +3.5% | $301,520 +31.4% |
| 2022 | $1,064 -2.3% | $229,410 +3.9% |
| 2021 | $1,089 -3.7% | $220,760 |
| 2020 | $1,130 -1% | $220,760 |
| 2019 | $1,142 -15.3% | $220,760 +7.5% |
| 2018 | $1,349 -70.2% | $205,420 +27.9% |
| 2017 | $4,532 +0.1% | $160,620 |
| 2016 | $4,528 +34.1% | $160,620 +20.3% |
| 2015 | $3,376 | $133,500 +3.7% |
| 2014 | $3,376 | $128,770 |
| 2013 | -- | -- |
| 2012 | -- | -- |
| 2011 | -- | -- |
| 2010 | -- | -- |
| 2009 | -- | -- |
| 2008 | -- | -- |
| 2007 | -- | -- |
| 2005 | -- | -- |
| 2004 | -- | -- |
| 2003 | -- | -- |
| 2002 | -- | -- |
| 2001 | -- | -- |
Find assessor info on the county website
Neighborhood: Wood Glen
Nearby homes
- $294,6002 bd2 ba1.3k sqft2222 Jasmine Ln, Garland, TX 75044Off Market
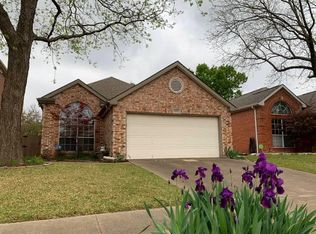
- $287,7002 bd2 ba1.3k sqft2230 Jasmine Ln, Garland, TX 75044Off Market
- $352,0003 bd2 ba1.9k sqft2218 Jasmine Ln, Garland, TX 75044Off Market

- $336,1003 bd2 ba1.9k sqft2233 Walnut Grove Ln, Garland, TX 75044Off Market
- $311,1003 bd2 ba1.3k sqft2237 Walnut Grove Ln, Garland, TX 75044Off Market
- $343,5003 bd2 ba1.8k sqft2229 Walnut Grove Ln, Garland, TX 75044Off Market
- $271,6002 bd2 ba1.3k sqft2214 Jasmine Ln, Garland, TX 75044Off Market
- $284,1002 bd2 ba1.3k sqft2225 Walnut Grove Ln, Garland, TX 75044Off Market
Nearby schools
GreatSchools rating
- 8/10Spring Creek Elementary SchoolGrades: PK-5Distance: 0.8 mi
- 6/10Webb Middle SchoolGrades: 6-8Distance: 0.8 mi
- 5/10Naaman Forest High SchoolGrades: 9-12Distance: 1.4 mi
Schools provided by the listing agent
- District: Garland ISD
Source: NTREIS. This data may not be complete. We recommend contacting the local school district to confirm school assignments for this home.
Get a cash offer in 3 minutes
Find out how much your home could sell for in as little as 3 minutes with a no-obligation cash offer.
Estimated market value
$320,400
Get a cash offer in 3 minutes
Find out how much your home could sell for in as little as 3 minutes with a no-obligation cash offer.
Estimated market value
$320,400
- Texas
- Dallas County
- Garland
- 75044
- Wood Glen
- 2226 Jasmine Ln
