Skip main navigation
Sold for $330,000
  • $330,000

    2226 Joan Ave #5, Panama City Beach, FL 32408

    3beds
    1,580sqft
    Townhouse
    Built in 2021
    1,600 Square Feet Lot
    $311,700 Zestimate®
    $209/sqft
    $2,312 Estimated rent

    Home value

    $311,700

    $296,000 - $327,000

    $2,312/mo

    Zestimate® history
    Loading
    Loading...

    Owner options

    List your home for rent

    $2,312/mo

    Rent Zestimate®

    Find your next renter with Zillow Rental Manager. Plus, with online applications, you can quickly screen prospective tenants – for free.

    Learn more

    $2,312/mo

    Rent Zestimate®

    Refinance and save

    $2,138/mo

    Est. payment

    Refinancing to a lower rate could help reduce your monthly payments and save thousands over the life of the loan.

    See today's rates

    $2,138/mo

    Est. payment

    Explore your selling options

    Work with a Zillow partner agent

    Leverage their expertise and Zillow's premium Showcase listings to get your home seen by more buyers.

    Get started

    List with your own agent

    Get your home in front of millions of buyers by listing it on Zillow.

    Learn how to do it

    Sell it yourself

    Take full control of how buyers see your home on Zillow by listing For Sale by Owner (FSBO).

    List your home

    What's special

    Yard workClean linesGarage door openerSplit floor planDual vanitiesWalk-in closetRing doorbell
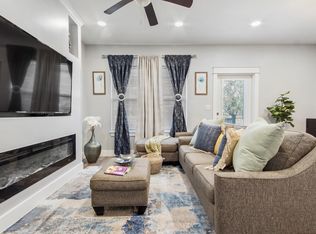
    Welcome to Seaside Heights. Short-term rentals ARE allowed! This end unit, 3-bedroom, 2.5-bathroom townhome is a true gem, located just 0.8 miles from the beautiful white sand beaches. With a total area of 1580 square feet, this modern townhome offers comfort, style, and convenience. The main floor boasts a bright and open atmosphere, flooded with natural light, and comprises a kitchen, living area, and dining room, all seamlessly integrated in a modern open-concept layout. The 9ft ceilings and LVP flooring add to the overall appeal, and a half-bath adds convenience. The kitchen is a standout feature, characterized by clean lines, shaker cabinet doors, quartz countertops, and stainless steel appliances. Moving upstairs, you'll discover the primary en-suite, two spacious bedrooms, and a generously sized second full bathroom, all arranged in a split floor plan to ensure privacy. The master bedroom is of a generous size, offering a walk-in closet, dual vanities, and a spacious shower. For added convenience, there is a second-story washer and dryer connection. This townhome comes equipped with smart technology, including an electronic front door lock, Ring doorbell, and a garage door opener for added convenience and security. Fire safety is a top priority, as the home is equipped with a sprinkler system. The exterior features 1-car garage, hardie board and stone siding, giving it a timeless and sophisticated look. Say farewell to the hassle of yard work and exterior maintenance, as HOA takes care of those tasks on your behalf. Don't miss the opportunity to schedule a showing for this remarkable home today! If you are searching for a conveniently located newer home that requires minimal upkeep, this townhome is the perfect choice. Room dimensions, age, Sq footage, HOA fee are approximate, please verify if important.

    Zillow last checked:

    Listing updated:

    Listed by:

    Ramil Zartdinov 850-819-1418,

    Local Insight Realty

    Bought with:

    Heidi A Fehling, SL3577408

    LPT Realty LLC

    Source: CPAR,MLS#: 742531MLS LogoOriginating MLS: Central Panhandle Association of REALTORS

    Facts & features

    Interior

    Bedrooms & bathrooms
    • Bedrooms: 3
    • Bathrooms: 3
    • Full bathrooms: 2
    • 1/2 bathrooms: 1
    Rooms
    • Room types: Bedroom, Dining Room, Kitchen, Living Room, Primary Bathroom, Primary Bedroom, Patio
    Primary bedroom
    • Level: Second
    • Dimensions: 13 x 13
    Bedroom
    • Level: Second
    • Dimensions: 12 x 9.4
    Bedroom
    • Level: Second
    • Dimensions: 12 x 9.4
    Primary bathroom
    • Level: Second
    • Dimensions: 9.6 x 5
    Dining room
    • Level: First
    • Dimensions: 11 x 8
    Kitchen
    • Level: First
    • Dimensions: 11 x 11
    Living room
    • Level: First
    • Dimensions: 18 x 14
    Patio
    • Level: First
    • Dimensions: 10 x 12
    Heating
    • Central, Electric
    Cooling
    • Central Air, Ceiling Fan(s)
    Appliances
    • Included: Electric Range, Electric Water Heater
    • Laundry: Washer Hookup, Dryer Hookup
    Features
    • Windows: Double Pane Windows
    Interior area
    • Total structure area: 1,580
    • Total interior livable area: 1,580 sqft

    Property

    Parking
    • Total spaces: 1
    • Parking features: Garage
    • Garage spaces: 1
    Features
    • Levels: Two
    • Stories: 2
    • Patio & porch: Deck, Covered, Porch
    • Exterior features: Deck
    • Pool features: Other, See Remarks
    Lot
    • Size: 1,600 Square Feet
    • Dimensions: 20 x 80
    • Features: Paved
    Details
    • Parcel number: 27650050000
    • Zoning description: County, Resid Single Family

    Construction

    Type & style
    • Home type: Townhouse
    • Property subtype: Townhouse
    • Attached to another structure: Yes
    Materials
    • Frame, HardiPlank Type, Stone
    • Foundation: Slab
    • Roof: Shingle
    Condition
    • Year built: 2021

    Utilities & green energy

    • Sewer: Public Sewer
    • Utilities for property: Electricity Available, Water Connected

    Community & HOA

    Community
    • Features: Short Term Rental Allowed
    • Security: Fire Sprinkler System
    • Subdivision: No Named Subdivision
    HOA
    • Has HOA: Yes
    • Amenities included: Other, See Remarks
    Location
    • Region: Panama City Beach

    Financial & listing details

    • Price per square foot: $209/sqft
    • Tax assessed value: $275,035
    • Annual tax amount: $2,672
    • Date on market: 6/9/2023
    • Cumulative days on market: 67 days
    • Electric utility on property: Yes

    Price history

    DateEventPrice
    9/14/2023Sold$330,000-2.9%$209/sqft
    Source: CPAR #742531 Report a problem
    8/16/2023Contingent$339,900$215/sqft
    Source: CPAR #742531 Report a problem
    7/23/2023Price change$339,900-5.6%$215/sqft
    Source: CPAR #742531 Report a problem
    6/30/2023Price change$359,900-2.7%$228/sqft
    Source: CPAR #742531 Report a problem
    6/9/2023Listed for sale$369,900+40.6%$234/sqft
    Source: CPAR #742531 Report a problem
    7/26/2021Sold$263,000$166/sqft
    Source: CPAR #711434 Report a problem

    Public tax history

    YearProperty taxesTax assessment
    2024$3,420 +4%$275,035 +9.9%
    2023$3,290 +23.1%$250,342 +10%
    2022$2,672 $227,584
    2021-- --
    Find assessor info on the county website

    Neighborhood: Upper Grand Lagoon

    Nearby schools

    GreatSchools rating
    Schools provided by the listing agent
    • Elementary: Breakfast Point
    • Middle: Breakfast Point
    • High: Arnold

    Source: CPAR. This data may not be complete. We recommend contacting the local school district to confirm school assignments for this home.

    Sell for more on Zillow
    Get a Zillow Showcase℠ listing at no additional cost and you could sell for .
    $311,700
    2% more
    +$6,234
    With Zillow Showcase(estimated)
    $317,934
    Sell for more on Zillow
    Get a Zillow Showcase℠ listing at no additional cost and you could sell for .
    $311,700
    2% more
    +$6,234
    With Zillow Showcase(estimated)
    $317,934