The New Tillery floorplan NOW under construction. This impressive home starts with an inviting front porch where the entry is flanked by a dining room on one side and an office on the other. Main floor also has a guest room, full bathroom with walk-in shower, & large family room w/Fireplace open to kitchen w/Island! Chef's Kitchen boast quartz counters, wall microwave & oven with a gas cooktop sporting a Stainless-Steel Canopy Range Hood. This home has the Premium Matt Black hardware pkg that pops against warm grey cabinets. 2nd floor has spacious loft, 3 bedrooms, J&J bath, along with the Primary that includes 2 Walk-in closets, separate tub & shower w/dual vanity! All this and a Large pool & clubhouse to come and only a few minutes to a Lake Wylie boat ramp & park. Home is connected includes programmable thermostat, Z-Wave door lock and wireless light switch, touchscreen control device, automation platform, video doorbell! All features are subject to change without notice.
Closed
$543,510
2226 Keppel Ct, York, SC 29745
5beds
3,396sqft
Single Family Residence
Built in 2026
0.18 Acres Lot
$543,200 Zestimate®
$160/sqft
$3,388 Estimated rent
Home value
$543,200
$516,000 - $570,000
$3,388/mo
Zestimate® history
Owner options
List your home for rent
$3,388/mo
Rent Zestimate®
Find your next renter with Zillow Rental Manager. Plus, with online applications, you can quickly screen prospective tenants – for free.
$3,388/mo
Rent Zestimate®
Refinance and save
$3,443/mo
Est. payment
Refinancing to a lower rate could help reduce your monthly payments and save thousands over the life of the loan.
$3,443/mo
Est. payment
Explore your selling options
Work with a Zillow partner agent
Leverage their expertise and Zillow's premium Showcase listings to get your home seen by more buyers.
Get startedList with your own agent
Get your home in front of millions of buyers by listing it on Zillow.
Learn how to do itSell it yourself
Take full control of how buyers see your home on Zillow by listing For Sale by Owner (FSBO).
List your homeWhat's special
Zillow last checked:
Listing updated:
Listed by:
Maria Wilhelm mcwilhelm@drhorton.com,
DR Horton Inc,
Chuck Hammer,
DR Horton Inc
Bought with:
Melita Heyward
Fathom Realty
Source: Canopy MLS as distributed by MLS GRID,MLS#: 4336366
Facts & features
Interior
Bedrooms & bathrooms
- Bedrooms: 5
- Bathrooms: 4
- Full bathrooms: 4
- Main level bedrooms: 1
Primary bedroom
- Features: Tray Ceiling(s), Walk-In Closet(s)
- Level: Upper
Bedroom s
- Level: Main
Bedroom s
- Level: Upper
Bedroom s
- Level: Upper
Bedroom s
- Level: Upper
Bathroom full
- Level: Main
Bathroom full
- Level: Upper
Bathroom full
- Level: Upper
Bathroom full
- Level: Upper
Breakfast
- Level: Main
Dining room
- Level: Main
Family room
- Level: Main
Kitchen
- Features: Kitchen Island, Open Floorplan, Walk-In Pantry
- Level: Main
Laundry
- Level: Upper
Loft
- Features: Walk-In Closet(s)
- Level: Upper
Study
- Level: Main
Heating
- Central, Forced Air, Heat Pump, Zoned
Cooling
- Central Air, Heat Pump, Zoned
Appliances
- Included: Dishwasher, Disposal, Exhaust Hood, Gas Cooktop, Microwave, Plumbed For Ice Maker, Self Cleaning Oven, Tankless Water Heater, Wall Oven
- Laundry: Electric Dryer Hookup, Laundry Room, Upper Level, Washer Hookup
Features
- Drop Zone, Kitchen Island, Open Floorplan, Walk-In Closet(s), Walk-In Pantry
- Flooring: Carpet, Tile, Vinyl
- Windows: Insulated Windows
- Has basement: No
- Fireplace features: Family Room
Interior area
- Total structure area: 3,396
- Total interior livable area: 3,396 sqft
- Finished area above ground: 3,396
- Finished area below ground: 0
Property
Parking
- Total spaces: 4
- Parking features: Attached Garage, Garage Door Opener, Garage Faces Front, Parking Space(s), Garage on Main Level
- Attached garage spaces: 2
- Uncovered spaces: 2
Accessibility
- Accessibility features: Two or More Access Exits
Features
- Levels: Two
- Stories: 2
- Patio & porch: Covered, Front Porch, Patio
- Pool features: Community
- Has view: Yes
- View description: Mountain(s)
Lot
- Size: 0.18 Acres
- Dimensions: 66.76 x 130 x 59.26 x 130
Details
- Parcel number: 4880000134
- Zoning: Resident
- Special conditions: Standard
Construction
Type & style
- Home type: SingleFamily
- Architectural style: Transitional
- Property subtype: Single Family Residence
Materials
- Fiber Cement
- Foundation: Slab
Condition
- New construction: Yes
- Year built: 2026
Details
- Builder model: Tillery C
- Builder name: D.R. Horton
Utilities & green energy
- Sewer: Public Sewer
- Water: City
- Utilities for property: Cable Available, Underground Power Lines, Underground Utilities
Green energy
- Construction elements: Advanced Framing, Engineered Wood Products, Low VOC Coatings
Community & HOA
Community
- Features: Clubhouse, Fitness Center, Game Court, Picnic Area, Playground, Recreation Area, Sidewalks, Sport Court, Street Lights, Walking Trails
- Subdivision: Westport
HOA
- Has HOA: Yes
- HOA fee: $115 monthly
- HOA name: Cusic Community Management
- HOA phone: 704-544-7779
Location
- Region: York
Financial & listing details
- Price per square foot: $160/sqft
- Date on market: 1/14/2026
- Exclusions: None
- Road surface type: Concrete, Paved
Price history
| Date | Event | Price |
|---|---|---|
| 7/31/2026 | Sold | $543,510+2.9%$160/sqft |
Source:  Canopy MLS as distributed by MLS GRID #4336366 Report a problem Canopy MLS as distributed by MLS GRID #4336366 Report a problem | ||
| 1/14/2026 | Pending sale | $528,390$156/sqft |
Source: Canopy MLS as distributed by MLS GRID #4336366 Report a problem | ||
Public tax history
Tax history is unavailable.
Neighborhood: 29745
Nearby homes
- $538,6405 bd3 ba3.2k sqft2220 Keppel Ct, York, SC 29745Sold
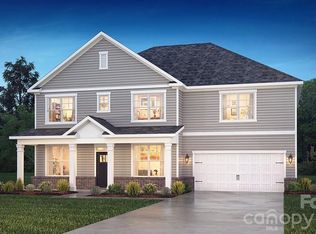
- $559,3905 bd4 ba3.3k sqft2212 Keppel Ct, York, SC 29745Sold
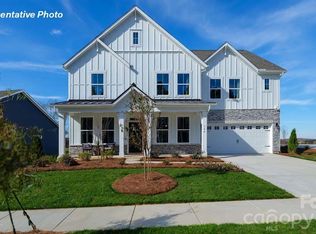
- $499,0205 bd4 ba2.8k sqft3013 Brandywine Way, York, SC 29745New Construction

- $564,6855 bd4 ba3.3k sqft2227 Keppel Ct, York, SC 29745Sold
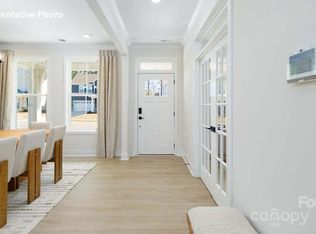
- $475,0004 bd3 ba2.9k sqft600 Mahogany Rd, York, SC 29745Sold
- $557,8455 bd3 ba3.2k sqft2233 Keppel Ct, York, SC 29745Sold
- $557,4954 bd3 ba3.1k sqft308 Miramar Dr, York, SC 29745Sold
- $493,4055 bd4 ba3k sqft3021 Brandywine Way, York, SC 29745Pending
Nearby schools
GreatSchools rating
- 7/10Bethel Elementary SchoolGrades: PK-5Distance: 3 mi
- 6/10Oakridge Middle SchoolGrades: 6-8Distance: 5.6 mi
- 9/10Clover High SchoolGrades: 9-12Distance: 5 mi
Schools provided by the listing agent
- Elementary: Liberty Hill
- Middle: Roosevelt
- High: Lake Wylie
Source: Canopy MLS as distributed by MLS GRID. This data may not be complete. We recommend contacting the local school district to confirm school assignments for this home.
Get a cash offer in 3 minutes
Find out how much your home could sell for in as little as 3 minutes with a no-obligation cash offer.
Estimated market value
$543,200
Get a cash offer in 3 minutes
Find out how much your home could sell for in as little as 3 minutes with a no-obligation cash offer.
Estimated market value
$543,200
- South Carolina
- York County
- York
- 29745
- 2226 Keppel Ct
