Welcome to this beautifully maintained paired patio home in SW Loveland, offering the perfect blend of comfort, convenience, and natural beauty. This 2-bedroom, 3-bathroom ranch-style home features a private setting with no rear neighbors, providing a tranquil retreat with nature right at your doorstep.
Inside, you'll find large, vaulted rooms flooded with natural light and wood floors on the main floor. Entertain with ease in this open-concept home, where the kitchen's stainless-steel appliances and thoughtful layout make hosting a breeze. The primary suite is complemented by a spacious bathroom and large walk-in closets in both bedrooms for ample storage. The partially finished basement provides tons of potential for future expansion or additional storage.
The 2-car garage is EV-ready with updated 220-volt service. This home is also ADA compliant, ensuring easy accessibility throughout. Brand new roof being installed prior to close.
Enjoy a truly maintenance-free lifestyle with an HOA that covers exterior maintenance, including lawn care, snow removal, and exterior painting, all for just $125 per month. Homes in this community rarely come to market, making this a unique opportunity to own a private, well-cared-for home with incredible potential.
Don't miss your chance to experience the best of Colorado living and schedule your showing today!
Sold for $405,000
$405,000
2226 Lily Drive, Loveland, CO 80537
2beds
2,222sqft
Townhouse
Built in 2004
3,662 Square Feet Lot
$402,000 Zestimate®
$182/sqft
$2,431 Estimated rent
Home value
$402,000
$382,000 - $422,000
$2,431/mo
Zestimate® history
Owner options
List your home for rent
$2,431/mo
Rent Zestimate®
Find your next renter with Zillow Rental Manager. Plus, with online applications, you can quickly screen prospective tenants – for free.
$2,431/mo
Rent Zestimate®
Refinance and save
$2,529/mo
Est. payment
Refinancing to a lower rate could help reduce your monthly payments and save thousands over the life of the loan.
$2,529/mo
Est. payment
Explore your selling options
Work with a Zillow partner agent
Leverage their expertise and Zillow's premium Showcase listings to get your home seen by more buyers.
Get startedList with your own agent
Get your home in front of millions of buyers by listing it on Zillow.
Learn how to do itSell it yourself
Take full control of how buyers see your home on Zillow by listing For Sale by Owner (FSBO).
List your homeWhat's special
Partially finished basementPrivate settingStainless-steel appliancesLarge vaulted roomsFlooded with natural lightSpacious bathroomLarge walk-in closets
Zillow last checked:
Listing updated:
Listed by:
Michael Brassem 303-494-0990 michael@4SResidentialGroup.com,
Coldwell Banker Realty 56,
Jennifer Leblanc Kiss 303-828-7472,
Coldwell Banker Realty 56
Bought with:
Jessica Manzano, 100069224
Keller Williams Advantage Realty LLC
Source: REcolorado as distributed by MLS GRID,MLS#: 4082308
Facts & features
Interior
Bedrooms & bathrooms
- Bedrooms: 2
- Bathrooms: 3
- Full bathrooms: 1
- 3/4 bathrooms: 1
- 1/2 bathrooms: 1
- Main level bathrooms: 2
- Main level bedrooms: 1
Primary bedroom
- Description: Carpet W/ Large Walk-In Closet
- Level: Main
- Area: 182.25 Square Feet
- Dimensions: 13.5 x 13.5
Bedroom
- Description: Carpet With Large Walk-In Closet
- Level: Basement
- Area: 150 Square Feet
- Dimensions: 12.5 x 12
Primary bathroom
- Description: Tile
- Level: Main
- Area: 48 Square Feet
- Dimensions: 6 x 8
Bathroom
- Description: Wood
- Level: Main
- Area: 35 Square Feet
- Dimensions: 7 x 5
Bathroom
- Description: Tile
- Level: Basement
- Area: 50 Square Feet
- Dimensions: 5 x 10
Dining room
- Description: Wood
- Level: Main
- Area: 105 Square Feet
- Dimensions: 10 x 10.5
Kitchen
- Description: Wood
- Level: Main
- Area: 143.75 Square Feet
- Dimensions: 12.5 x 11.5
Laundry
- Description: Wood
- Level: Main
- Area: 35 Square Feet
- Dimensions: 7 x 5
Living room
- Description: Wood
- Level: Main
- Area: 268.25 Square Feet
- Dimensions: 14.5 x 18.5
Utility room
- Description: Unfinished Portion
- Level: Basement
- Area: 899 Square Feet
- Dimensions: 31 x 29
Heating
- Forced Air
Cooling
- Central Air
Appliances
- Included: Cooktop, Dishwasher, Disposal, Dryer, Gas Water Heater, Microwave, Oven, Refrigerator, Washer
Features
- Ceiling Fan(s), Eat-in Kitchen, High Ceilings, Laminate Counters, Smoke Free, Vaulted Ceiling(s), Walk-In Closet(s)
- Flooring: Carpet, Tile, Wood
- Windows: Double Pane Windows
- Basement: Finished
- Common walls with other units/homes: 1 Common Wall
Interior area
- Total structure area: 2,222
- Total interior livable area: 2,222 sqft
- Finished area above ground: 1,138
- Finished area below ground: 634
Property
Parking
- Total spaces: 2
- Parking features: Concrete
- Attached garage spaces: 2
Features
- Levels: One
- Stories: 1
- Entry location: Ground
- Fencing: Partial
Lot
- Size: 3,662 Square Feet
- Features: Sprinklers In Front
Details
- Parcel number: R1622615
- Zoning: B
- Special conditions: Standard
Construction
Type & style
- Home type: Townhouse
- Property subtype: Townhouse
- Attached to another structure: Yes
Materials
- Frame
- Foundation: Slab
- Roof: Composition
Condition
- Year built: 2004
Utilities & green energy
- Electric: 220 Volts, 220 Volts in Garage
- Sewer: Public Sewer
- Water: Public
- Utilities for property: Cable Available, Electricity Connected, Natural Gas Connected, Phone Available
Community & HOA
Community
- Security: Smoke Detector(s)
- Subdivision: Schroeder Office Park First
HOA
- Has HOA: Yes
- Services included: Reserve Fund, Maintenance Grounds, Snow Removal
- HOA fee: $125 monthly
- HOA name: Meadowbrook Village
- HOA phone: 970-367-4200
Location
- Region: Loveland
Financial & listing details
- Price per square foot: $182/sqft
- Tax assessed value: $395,200
- Annual tax amount: $1,774
- Date on market: 5/16/2025
- Listing terms: Cash,Conventional,FHA,VA Loan
- Exclusions: Seller's Personal Property And Staging Items
- Ownership: Individual
- Electric utility on property: Yes
- Road surface type: Paved
Price history
| Date | Event | Price |
|---|---|---|
| 8/21/2025 | Sold | $405,000$182/sqft |
Source:  REcolorado as distributed by MLS GRID #4082308 Report a problem REcolorado as distributed by MLS GRID #4082308 Report a problem | ||
| 7/18/2025 | Pending sale | $405,000$182/sqft |
Source: REcolorado as distributed by MLS GRID #4082308 Report a problem | ||
| 6/24/2025 | Price change | $405,000-2.4%$182/sqft |
Source: REcolorado as distributed by MLS GRID #4082308 Report a problem | ||
| 6/1/2025 | Price change | $415,000-2.4%$187/sqft |
Source: REcolorado as distributed by MLS GRID #4082308 Report a problem | ||
| 5/16/2025 | Listed for sale | $425,000+46.3%$191/sqft |
Source: REcolorado as distributed by MLS GRID #4082308 Report a problem | ||
| 12/1/2017 | Sold | $290,500+1.9%$131/sqft |
Source:  IRES as distributed by MLS GRID #836640 Report a problem IRES as distributed by MLS GRID #836640 Report a problem | ||
| 11/14/2017 | Pending sale | $285,000$128/sqft |
Source: Coldwell Banker Residential Brokerage - Fort Collins #6853553 Report a problem | ||
| 11/12/2017 | Listed for sale | $285,000+52.7%$128/sqft |
Source: Coldwell Banker Residential Brokerage - Fort Collins #836640 Report a problem | ||
| 4/19/2004 | Sold | $186,700$84/sqft |
Source: Public Record Report a problem | ||
Public tax history
| Year | Property taxes | Tax assessment |
|---|---|---|
| 2025 | $2,112 +19.1% | $24,700 -4.7% |
| 2024 | $1,774 +2.8% | $25,916 -1% |
| 2023 | $1,726 -2.7% | $26,167 +20.6% |
| 2022 | $1,774 +11.7% | $21,691 -2.8% |
| 2021 | $1,588 +1.7% | $22,315 +11.7% |
| 2020 | $1,562 -2.1% | $19,977 -0.7% |
| 2019 | $1,595 | $20,117 +3.8% |
| 2018 | $1,595 | $19,375 |
| 2017 | $1,595 +84.8% | $19,375 +17.3% |
| 2016 | $863 +38.6% | $16,517 0% |
| 2015 | $622 -26.9% | $16,520 +45.8% |
| 2014 | $852 | $11,330 |
| 2013 | -- | $11,330 -21.9% |
| 2012 | -- | $14,500 |
| 2011 | -- | $14,500 -1.8% |
| 2010 | -- | $14,760 |
| 2009 | -- | $14,760 -2.2% |
| 2008 | -- | $15,090 |
| 2007 | -- | $15,090 -0.7% |
| 2006 | -- | $15,190 |
| 2005 | -- | $15,190 +139.2% |
| 2004 | -- | $6,350 |
Find assessor info on the county website
Neighborhood: 80537
Nearby homes
- $444,3005 bd3 ba1.6k sqft2240 Lily Dr, Loveland, CO 80537Off Market
- $410,1003 bd1 ba1.7k sqft2212 Lily Dr, Loveland, CO 80537Off Market

- $409,1003 bd1 ba1.7k sqft2198 Lily Dr, Loveland, CO 80537Off Market
- $379,6002 bd2 ba2.2k sqft2254 Lily Dr, Loveland, CO 80537Off Market
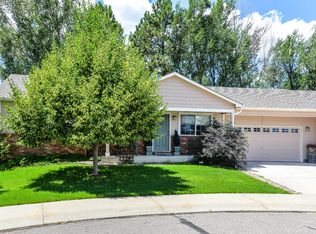
- $421,4003 bd4 ba1.8k sqft2184 Lily Dr, Loveland, CO 80537Off Market
- $404,6002 bd2 ba1.6k sqft2343 Lily Dr, Loveland, CO 80537Off Market
- $420,6003 bd3 ba2.3k sqft2170 Lily Dr, Loveland, CO 80537Off Market
- $392,4002 bd3 ba1.6k sqft2321 Lily Dr, Loveland, CO 80537Off Market
Nearby schools
GreatSchools rating
- 4/10Sarah Milner Elementary SchoolGrades: PK-5Distance: 0.4 mi
- 5/10Walt Clark Middle SchoolGrades: 6-8Distance: 0.5 mi
- 6/10Thompson Valley High SchoolGrades: 9-12Distance: 0.5 mi
Schools provided by the listing agent
- Elementary: Sarah Milner
- Middle: Walt Clark
- High: Thompson Valley
- District: Thompson R2-J
Source: REcolorado as distributed by MLS GRID. This data may not be complete. We recommend contacting the local school district to confirm school assignments for this home.
Get a cash offer in 3 minutes
Find out how much your home could sell for in as little as 3 minutes with a no-obligation cash offer.
Estimated market value
$402,000
Get a cash offer in 3 minutes
Find out how much your home could sell for in as little as 3 minutes with a no-obligation cash offer.
Estimated market value
$402,000
- Colorado
- Larimer County
- Loveland
- 80537
- 2226 Lily Drive
Nearby cities
Nearby zip codes
Other Loveland Topics
