**RARE FIND IN DESIRABLE HIGHLAND ADDN** This one is move-in ready & very special! Such a wonderful & lucrative opportunity for investors out there seeking the perfect short-term rental for an airbnb with solid long-term potential. Equally, a wonderful opportunity for that family out there needing a home with enough space for the whole family to comfortably fall in love with.
Beautifully renovated 5 bed, 2 bath home offering 1727 sq.ft. of masterfully updated living space. This classic 1945 build blends timeless charm with modern style. The warm designer colors, abundant natural light, and thoughtfully selected finishes create an inviting and elevated feel throughout.
Quality upgrades include new windows throughout, new ext. & int. doors, new trim, fresh int. & ext. paint, designer lighting, new LVP flooring in main areas, new carpet in bedrooms & upstairs living area, granite counters, new bathtubs, tiled showers, new plumbing fixtures, new toilets, new stainless-steel appliances (including refrigerator), washer & dryer combo, water heater & fresh landscaping. ALL appliances will stay!
Roof replaced approx. 4 to 5 years ago & mechanically sound with recent plumbing inspection & a fully serviced HVAC system.
The layout is also what makes this home shine! All 5 bedrooms are spacious with large closets. Downstairs features 2 of the bedrooms, a full bath, spacious kitchen with an island, 1 of the 2 living areas & a dining area. Upstairs, you'll find a large 2nd living area surrounded by 3 more bedrooms & another full bath.
Outside, the large backyard & its rear entry with alley access are highly attractive features. Theres plenty of room to construct a workshop, garage, carport or whatever your heart desires. Lastly, the amount of parking space is definitely a feature that makes this property really stand out from the competition. Lengthy driveway that will easily accommodate 4 to 5 large trucks or can be used for RV campers.
Sold
Price Unknown
2226 Melrose St, Abilene, TX 79605
5beds
1,727sqft
Single Family Residence
Built in 1946
8,102 Square Feet Lot
$287,800 Zestimate®
$--/sqft
$2,622 Estimated rent
Home value
$287,800
$271,000 - $305,000
$2,622/mo
Zestimate® history
Owner options
List your home for rent
$2,622/mo
Rent Zestimate®
Find your next renter with Zillow Rental Manager. Plus, with online applications, you can quickly screen prospective tenants – for free.
$2,622/mo
Rent Zestimate®
Refinance and save
Refinancing to a lower rate could help reduce your monthly payments and save thousands over the life of the loan.
Explore your selling options
Work with a Zillow partner agent
Leverage their expertise and Zillow's premium Showcase listings to get your home seen by more buyers.
Get startedList with your own agent
Get your home in front of millions of buyers by listing it on Zillow.
Learn how to do itSell it yourself
Take full control of how buyers see your home on Zillow by listing For Sale by Owner (FSBO).
List your homeWhat's special
New toiletsNew plumbing fixturesNew trimAbundant natural lightDining areaGranite countersNew windows throughout
Zillow last checked:
Listing updated:
Listed by:
Randall Whiten 0688513 325-386-8419,
Coldwell Banker Apex, REALTORS 325-690-4000
Bought with:
John Mark Willits
Berkshire Hathaway HS Stovall
Source: NTREIS,MLS#: 21201303
Facts & features
Interior
Bedrooms & bathrooms
- Bedrooms: 5
- Bathrooms: 2
- Full bathrooms: 2
Primary bedroom
- Features: Ceiling Fan(s), Walk-In Closet(s)
- Level: First
- Dimensions: 0 x 0
Bedroom
- Features: Ceiling Fan(s)
- Level: First
- Dimensions: 0 x 0
Bedroom
- Features: Ceiling Fan(s), Walk-In Closet(s)
- Level: Second
- Dimensions: 0 x 0
Bedroom
- Features: Ceiling Fan(s), Walk-In Closet(s)
- Level: Second
- Dimensions: 0 x 0
Dining room
- Level: First
- Dimensions: 0 x 0
Family room
- Features: Ceiling Fan(s)
- Level: Second
- Dimensions: 0 x 0
Other
- Features: Built-in Features, Granite Counters, Garden Tub/Roman Tub
- Level: First
- Dimensions: 0 x 0
Other
- Features: Built-in Features, Granite Counters, Stone Counters
- Level: Second
- Dimensions: 0 x 0
Kitchen
- Features: Breakfast Bar, Eat-in Kitchen, Granite Counters, Kitchen Island, Pantry, Stone Counters
- Level: First
- Dimensions: 0 x 0
Living room
- Features: Ceiling Fan(s)
- Level: First
- Dimensions: 0 x 0
Office
- Features: Ceiling Fan(s)
- Level: First
- Dimensions: 0 x 0
Heating
- Central, Electric
Cooling
- Central Air, Electric
Appliances
- Included: Dryer, Dishwasher, Electric Range, Disposal, Microwave, Refrigerator, Washer
- Laundry: Washer Hookup, Dryer Hookup, Laundry in Utility Room, In Kitchen, Other
Features
- Built-in Features, Decorative/Designer Lighting Fixtures, Eat-in Kitchen, Granite Counters, High Speed Internet, Kitchen Island, Loft, Multiple Master Suites, Other, Walk-In Closet(s)
- Flooring: Carpet, Luxury Vinyl Plank
- Has basement: No
- Has fireplace: No
- Fireplace features: Decorative, Electric
Interior area
- Total interior livable area: 1,727 sqft
Property
Parking
- Parking features: Additional Parking, Alley Access, Driveway, On Site, Other, Oversized, Paved, Parking Pad, On Street, Boat, RV Access/Parking
- Has uncovered spaces: Yes
Features
- Levels: Two
- Stories: 2
- Patio & porch: Rear Porch, Front Porch, Side Porch, Covered
- Pool features: None
- Fencing: Back Yard,Chain Link,Gate,High Fence,Privacy,Wood
Lot
- Size: 8,102 Square Feet
- Features: Back Yard, Lawn, Landscaped
Details
- Parcel number: 28403
Construction
Type & style
- Home type: SingleFamily
- Architectural style: Detached
- Property subtype: Single Family Residence
Materials
- Foundation: Combination, Pillar/Post/Pier, Slab
- Roof: Composition
Condition
- Year built: 1946
Utilities & green energy
- Sewer: Public Sewer
- Water: Public
- Utilities for property: Sewer Available, Water Available
Green energy
- Energy efficient items: Windows
Community & HOA
Community
- Subdivision: Highland Add
HOA
- Has HOA: No
Location
- Region: Abilene
Financial & listing details
- Tax assessed value: $210,899
- Annual tax amount: $4,780
- Date on market: 3/7/2026
- Cumulative days on market: 10 days
- Listing terms: Cash,Conventional,FHA,VA Loan
Price history
| Date | Event | Price |
|---|---|---|
| 4/9/2026 | Sold | -- |
Source: NTREIS #21201303 Report a problem | ||
| 3/24/2026 | Pending sale | $279,000$162/sqft |
Source: NTREIS #21201303 Report a problem | ||
| 3/17/2026 | Contingent | $279,000$162/sqft |
Source: NTREIS #21201303 Report a problem | ||
| 3/7/2026 | Listed for sale | $279,000+153.6%$162/sqft |
Source: NTREIS #21201303 Report a problem | ||
| 12/24/2025 | Sold | -- |
Source: NTREIS #20985965 Report a problem | ||
| 11/3/2025 | Pending sale | $110,000$64/sqft |
Source: NTREIS #20985965 Report a problem | ||
| 10/28/2025 | Listed for sale | $110,000-38.9%$64/sqft |
Source: NTREIS #20985965 Report a problem | ||
| 9/14/2020 | Sold | -- |
Source: Agent Provided Report a problem | ||
| 8/24/2020 | Pending sale | $179,900$104/sqft |
Source: Red Apple, REALTORS #14390125 Report a problem | ||
| 8/3/2020 | Price change | $179,900-2.7%$104/sqft |
Source: Red Apple, REALTORS #14390125 Report a problem | ||
| 7/17/2020 | Price change | $184,900+5.1%$107/sqft |
Source: Red Apple, REALTORS #14390125 Report a problem | ||
| 5/21/2020 | Price change | $176,000+25.7%$102/sqft |
Source: Owner Report a problem | ||
| 1/9/2020 | Listed for sale | $140,000$81/sqft |
Source: Owner Report a problem | ||
Public tax history
| Year | Property taxes | Tax assessment |
|---|---|---|
| 2025 | $1,700 | $210,899 +3.3% |
| 2024 | -- | $204,065 -12.1% |
| 2023 | $5,353 -11.1% | $232,211 -2.1% |
| 2022 | $6,024 | $237,257 +39.3% |
| 2021 | -- | $170,348 +178.9% |
| 2020 | $1,648 +1.8% | $61,081 +3.6% |
| 2019 | $1,618 +7.4% | $58,983 -0.6% |
| 2018 | $1,506 | $59,346 +1.5% |
| 2017 | $1,506 +3% | $58,456 -0.6% |
| 2016 | $1,462 +4.3% | $58,829 +0.9% |
| 2015 | $1,403 | $58,317 +0.8% |
| 2014 | $1,403 | $57,871 -1.1% |
| 2013 | -- | $58,533 -0.7% |
| 2012 | -- | $58,975 |
| 2011 | -- | $58,975 -0.7% |
| 2010 | -- | $59,377 +1.6% |
| 2009 | -- | $58,444 +1.1% |
| 2008 | -- | $57,808 +1.8% |
| 2007 | -- | $56,775 -5.2% |
| 2006 | -- | $59,897 +1.1% |
| 2005 | -- | $59,267 |
| 2004 | -- | $59,267 -0.3% |
| 2003 | -- | $59,455 +1.2% |
| 2001 | -- | $58,765 |
Find assessor info on the county website
Neighborhood: Sayles Boulevard
Nearby homes
- $163,600-- bd1 ba1.4k sqft2234 Melrose St, Abilene, TX 79605Off Market
- $156,2002 bd1 ba902 sqft2218 Melrose St, Abilene, TX 79605Off Market
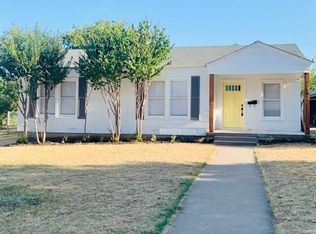
- $200,5004 bd2 ba1.8k sqft2242 Melrose St, Abilene, TX 79605Off Market
- $174,900-- bd2 ba1.2k sqft2210 Melrose St, Abilene, TX 79605Off Market
- $160,2003 bd-- ba1.4k sqft2233 S 7th St, Abilene, TX 79605Off Market
- $186,600-- bd2 ba1.4k sqft2241 S 7th St, Abilene, TX 79605Off Market
- $121,600-- bd1 ba988 sqft2225 S 7th St, Abilene, TX 79605Off Market
- $155,5002 bd1 ba928 sqft2202 Melrose St, Abilene, TX 79605Off Market
Nearby schools
GreatSchools rating
- 3/10Bowie Elementary SchoolGrades: K-5Distance: 1.4 mi
- 3/10Madison Middle SchoolGrades: 6-8Distance: 2.1 mi
- 5/10Cooper High SchoolGrades: 9-12Distance: 2.5 mi
Schools provided by the listing agent
- Elementary: Bowie
- Middle: Madison
- High: Cooper
- District: Abilene ISD
Source: NTREIS. This data may not be complete. We recommend contacting the local school district to confirm school assignments for this home.
- Texas
- Taylor County
- Abilene
- 79605
- Sayles Boulevard
- 2226 Melrose St
Nearby cities
Nearby neighborhoods
Nearby zip codes
Other Abilene Topics
