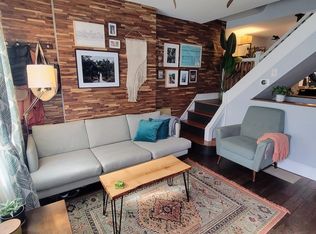
Offer Deadline: all offers are due by 7 pm EST on Tuesday, October 21. Location, Location, Location. Charming 2 Bedroom, 1.5 Bath Fishtown Home with Original Details, Character & Modern Updates with central air, gas heat, hot water & cooking, a heated & cooled finished basement/family room (could be a 3rd bedroom) and fenced private rear yard. Welcome to 2226 Memphis Street—a beautifully preserved and thoughtfully updated home in the heart of always-desirable Fishtown. Owner occupied since 2017, the home gets great light and all day sun. Harder to find wide open first floor with wide open living room, dining room & kitchen. This 2-bedroom, 1.5-bath (full bath has radiant floor heating!), finished basement/family room home has been updated inside and out while retaining its original charm and craftsmanship. Inside, you’ll find exposed brick walls and exposed ceiling beams, restored millwork, moldings, railings, and banisters, and all-new recessed LED lights, Brushed Brass light fixtures that add a modern, cohesive touch throughout. The updated cooks’ kitchen with a breakfast bar features Oak Moss cabinets with Brushed Brass hardware, stone countertops, refrigerator/freezer, dishwasher, gas range/oven, range hood, disposal, Matte Black faucet, subway tile backsplash, pantry with plenty of cabinets and counter space. An updated spacious full bath includes a tub/shower combo, while the large finished basement/family room could also be used as a third bedroom, kids/pets playroom, home office or business, Peloton/fitness studio, workshop offers additional living and storage space, an updated half bath, built-in shelving, a gas furnace, hot water heater, washer and dryer. Additional updates include exposed brick walls, hardwood floors, flooring, replacement windows, Nest thermostat, fencing, raised vegetable beds and the entire interior and exterior of the home were just professionally painted, making this home truly move-in ready. The fenced backyard with raised vegetable, flower and plant beds is ideal for pets, kids, gardening, or entertaining. This home offers abundant storage and closet space across all three levels and is just steps from Frankford Avenue, Riverwards Produce Market, Konrad Square/Park, and Fishtown’s best restaurants, bars, shops, cafes and music venues. Enjoy unbeatable walkability—just minutes to everything. Walk to ReAnimator Coffee, La Colombe, Vessel, Coffee House Too, Suraya, Kalaya, Loco Pez, Picnic, Meetinghouse, Middle Child Clubhouse, Bastia, Evil Genius, Two Robbers, Kraftwork, Lloyd, Weckerly’s & Jeni's Ice Cream, Les & Doreen’s Happy Tap, Fishtown Tavern, Kismet & Philly Style Bagels, Gilda, Wonder Fishtown, Johnny Brenda’s, Wm. Mulherin’s Sons, Next of Kin, Percy, Fette Sau, Char, Pizza Shackamaxon, Pizza Beddia, Goldie, Liberty Kitchen, Laser Wolf, Joe’s Steaks, Ekta, Sancho Pistola’s, Dottie’s Donuts, Cedar Point, Front Street & Green Eggs Cafes, Jinxed, Milkcrate Cafe, St. Oners, Percy, Barcade, Garage, Loco Pez, Whipped & Cake Life Bakeshops, Ama, Amrita Yoga, Philadelphia, Brewing Company, Cedar Point Bar & Kitchen, Firth & Wilson Bicycle Shop, Lokal & Anna & Bel hotels, and more. Ideal for commuters, the home offers easy access to I-95 and is walkable to the Market-Frankford Line and multiple bus routes. From your doorstep, you’re just 10–15 minutes to 30th Street Station and approximately 20 minutes to Philadelphia International Airport. It’s also a short drive to the city’s best green spaces, including Fairmount Park and Wissahickon Valley Park—perfect for hiking, biking, dog walking, or just getting into nature without leaving the city. Homes on Memphis Street this-close to Frankford Avenue rarely become available—don’t miss your chance to live in one of the most vibrant, design-forward neighborhoods in Philadelphia. With the Philadelphia Homestead Exemption, the estimated 2025 property taxes would be $2871.
Sold for $352,000
Zillow last checked:
Listing updated:
Bought with:
Steve Azrilevich, RS-286103
KW Empower
Source: Bright MLS,MLS#: PAPH2546410
Price history
| Date | Event | Price |
|---|---|---|
| 11/21/2025 | Sold | $352,000+3.6%$274/sqft |
Source:  Bright MLS #PAPH2546410 Report a problem Bright MLS #PAPH2546410 Report a problem | ||
| 11/3/2025 | Pending sale | $339,900$265/sqft |
Source: Bright MLS #PAPH2546410 Report a problem | ||
| 10/22/2025 | Contingent | $339,900$265/sqft |
Source: Bright MLS #PAPH2546410 Report a problem | ||
| 10/19/2025 | Listed for sale | $339,900+21.4%$265/sqft |
Source: Bright MLS #PAPH2546410 Report a problem | ||
| 11/14/2017 | Sold | $279,900$218/sqft |
Source: Public Record Report a problem | ||
| 10/4/2017 | Pending sale | $279,900$218/sqft |
Source: Coldwell Banker Preferred - Old City Office #7060172 Report a problem | ||
| 10/3/2017 | Listed for sale | $279,900+19.1%$218/sqft |
Source: Coldwell Banker Preferred - Old City Office #7060172 Report a problem | ||
| 1/13/2015 | Sold | $235,000$183/sqft |
Source: Public Record Report a problem | ||
| 10/25/2014 | Listed for sale | $235,000+10.8%$183/sqft |
Source: Coldwell Banker Preferred #6476863 Report a problem | ||
| 3/3/2008 | Sold | $212,000+150.9%$165/sqft |
Source: Public Record Report a problem | ||
| 12/15/2006 | Sold | $84,500-6.1%$66/sqft |
Source: Public Record Report a problem | ||
| 6/19/2006 | Sold | $90,000+63.6%$70/sqft |
Source: Public Record Report a problem | ||
| 2/27/2004 | Sold | $55,000+57.1%$43/sqft |
Source: Public Record Report a problem | ||
| 12/19/2003 | Sold | $35,000$27/sqft |
Source: Public Record Report a problem | ||
Get a cash offer in 3 minutes
Find out how much your home could sell for in as little as 3 minutes with a no-obligation cash offer.
Estimated market value
$356,200
