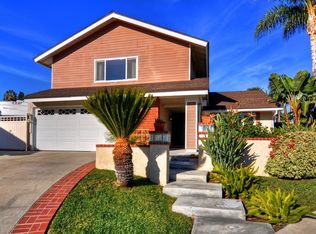
Welcome to this exceptional, upgraded 4-bedroom, 2.5 bath home located at the end of a cul-de-sac on a large lot with RV parking. Located in the highly sought after Placentia-Yorba Linda School District, and within walking distance to Tri-City Park, this move-in-ready home boasts crown molding in every room, natural stone flooring and countertops, recessed lighting, ceiling fans in every bedroom, double-paned windows, textured ceilings, a whole house fan to save on electricity, and tons of storage! The front of the home flaunts a stunning paver-stone driveway with matching brick masonry. The pavers run all the way around to the side of the home and also create an inviting front entryway. There is RV parking to the side, a large storage shed with a cement floor, and plenty of driveway space to park extra vehicles. As you enter the home, you will notice the neutral travertine flooring that extends into the family room. The spacious, carpeted living room has a vaulted ceiling with crown molding, and extends into the formal dining room, with its lovely French doors that open to the patio. The kitchen has been remodeled with custom cabinets, pull-out shelves, travertine flooring, granite counter tops, and stainless-steel appliances, including a range (with air fryer mode) that is less than 1 year old. The kitchen nook flows into the family room, which features a cozy fireplace, a computer work area with under-cabinet lighting, and floor-to-ceiling, custom built-in cabinets. The first floor is complete with a convenient half bath and a large under-stairway closet. The garage includes the laundry area, a workbench and built-in cabinetry. All four bedrooms are upstairs, with a full bath off the main hallway featuring a custom travertine shower enclosure with glass tile inlay, matching travertine flooring and granite countertops. The large primary bedroom suite boasts a walk-in closet, a separate, stunning marble shower/toilet area with an over-sized shower and frameless rain-patterned shower doors. The upgraded sink area has a granite countertop and custom cabinets. One of the secondary bedrooms has custom cabinetry that offers a closet, overhead storage, and space for a desk/work area. The back yard has custom landscaping featuring a retaining wall, brickwork, bushes, trees, shrubs and flowers and is as beautiful at night as it is in the daytime. A large covered patio awaits your enjoyment. You will not be disappointed when you see this house in person!
Sold for $1,145,000
Street View
Listed by: Terence L. Ahlgren • Terence Ahlgren • Contact: 714-745-1063
Bought with: Coldwell Banker Omni Group
$1,145,000
2226 Montreal Cir, Placentia, CA 92870
4beds
1,951sqft
Single Family Residence
Built in 1976
7,125 Square Feet Lot
$1,292,000 Zestimate®
$587/sqft
$4,773 Estimated rent
Home value
$1,292,000
$1.23M - $1.36M
$4,773/mo
Zestimate® history
Owner options
List your home for rent
$4,773/mo
Rent Zestimate®
Find your next renter with Zillow Rental Manager. Plus, with online applications, you can quickly screen prospective tenants – for free.
$4,773/mo
Rent Zestimate®
Refinance and save
$7,192/mo
Est. payment
Refinancing to a lower rate could help reduce your monthly payments and save thousands over the life of the loan.
$7,192/mo
Est. payment
Explore your selling options
Work with a Zillow partner agent
Leverage their expertise and Zillow's premium Showcase listings to get your home seen by more buyers.
Get startedList with your own agent
Get your home in front of millions of buyers by listing it on Zillow.
Learn how to do itSell it yourself
Take full control of how buyers see your home on Zillow by listing For Sale by Owner (FSBO).
List your homeWhat's special
Rv parkingCozy fireplaceComputer work areaCustom landscapingTravertine flooringWalk-in closetFrameless rain-patterned shower doors
Zillow last checked:
Listing updated:
Listed by:
Terence Ahlgren DRE #00963788 714-745-1063,
Terence L. Ahlgren
Bought with:
Angel Morales, DRE #02012276
Coldwell Banker Omni Group
Diego Morales Cerron, DRE #02178033
Coldwell Banker Omni Group
Source: CRMLS,MLS#: PW23202166 Originating MLS: California Regional MLS
Originating MLS: California Regional MLSFacts & features
Interior
Bedrooms & bathrooms
- Bedrooms: 4
- Bathrooms: 3
- Full bathrooms: 1
- 3/4 bathrooms: 1
- 1/2 bathrooms: 1
- Main level bathrooms: 1
Rooms
- Room types: Bedroom, Family Room, Kitchen, Living Room, Primary Bathroom, Primary Bedroom, Other, Dining Room
Primary bedroom
- Features: Primary Suite
Bedroom
- Features: All Bedrooms Up
Bathroom
- Features: Bathtub, Granite Counters, Low Flow Plumbing Fixtures, Remodeled, Separate Shower, Tub Shower, Upgraded, Vanity
Kitchen
- Features: Granite Counters, Kitchen/Family Room Combo, Pots & Pan Drawers, Remodeled, Updated Kitchen
Other
- Features: Walk-In Closet(s)
Heating
- Central
Cooling
- Central Air
Appliances
- Included: Dishwasher, Electric Range, Microwave, Water Heater
- Laundry: In Garage
Features
- Ceiling Fan(s), Crown Molding, Cathedral Ceiling(s), Separate/Formal Dining Room, Granite Counters, Recessed Lighting, All Bedrooms Up, Primary Suite, Walk-In Closet(s)
- Flooring: Carpet, Stone
- Doors: Double Door Entry, French Doors
- Windows: Double Pane Windows, Drapes
- Has fireplace: Yes
- Fireplace features: Family Room, Gas
- Common walls with other units/homes: No Common Walls
Interior area
- Total interior livable area: 1,951 sqft
Property
Parking
- Total spaces: 2
- Parking features: Door-Multi, Direct Access, Driveway, Garage Faces Front, Garage, RV Gated
- Attached garage spaces: 2
Features
- Levels: Two
- Stories: 2
- Entry location: Front
- Patio & porch: Concrete, Covered, Patio
- Exterior features: Rain Gutters
- Pool features: None
- Spa features: None
- Has view: Yes
- View description: None
Lot
- Size: 7,125 Square Feet
- Features: Sprinklers In Rear, Sprinklers In Front, Landscaped, Near Park
Details
- Additional structures: Shed(s)
- Parcel number: 33632322
- Special conditions: Standard
Construction
Type & style
- Home type: SingleFamily
- Property subtype: Single Family Residence
Materials
- Stucco
- Foundation: Slab
- Roof: Tile
Condition
- Updated/Remodeled,Turnkey
- New construction: No
- Year built: 1976
Utilities & green energy
- Sewer: Public Sewer
- Water: Public
- Utilities for property: Sewer Connected, Water Connected
Community & HOA
Community
- Features: Sidewalks, Urban, Park
- Security: Carbon Monoxide Detector(s), Smoke Detector(s)
Location
- Region: Placentia
Financial & listing details
- Price per square foot: $587/sqft
- Tax assessed value: $1,167,900
- Annual tax amount: $13,320
- Date on market: 11/6/2023
- Cumulative days on market: 9 days
- Listing terms: Cash,Conventional,Fannie Mae,Freddie Mac
- Exclusions: Some of the backyard decorations will not be left.
- Road surface type: Paved
Price history
| Date | Event | Price |
|---|---|---|
| 12/26/2023 | Sold | $1,145,000-1.7%$587/sqft |
Source:  CRMLS #PW23202166 Report a problem CRMLS #PW23202166 Report a problem | ||
| 11/16/2023 | Pending sale | $1,165,000$597/sqft |
Source: CRMLS #PW23202166 Report a problem | ||
| 11/6/2023 | Listed for sale | $1,165,000+429.5%$597/sqft |
Source: CRMLS #PW23202166 Report a problem | ||
| 5/20/1994 | Sold | $220,000$113/sqft |
Source: Public Record Report a problem | ||
Public tax history
| Year | Property taxes | Tax assessment |
|---|---|---|
| 2025 | $13,320 +2.1% | $1,167,900 +2% |
| 2024 | $13,048 +185% | $1,145,000 +218.6% |
| 2023 | $4,579 +2% | $359,398 +2% |
| 2022 | $4,491 +2.9% | $352,351 +2% |
| 2021 | $4,366 -0.3% | $345,443 +1% |
| 2020 | $4,378 | $341,901 +2% |
| 2019 | $4,378 +4.3% | $335,198 +2% |
| 2018 | $4,197 +3.2% | $328,626 +2% |
| 2017 | $4,067 | $322,183 +2% |
| 2016 | $4,067 +2% | $315,866 +1.5% |
| 2015 | $3,986 +4.3% | $311,122 +2% |
| 2014 | $3,822 | $305,028 +0.5% |
| 2013 | -- | $303,650 +2% |
| 2012 | -- | $297,697 +2% |
| 2011 | -- | $291,860 +0.8% |
| 2010 | -- | $289,679 -0.2% |
| 2009 | -- | $290,369 +2% |
| 2008 | -- | $284,676 +2% |
| 2007 | -- | $279,095 +2% |
| 2006 | -- | $273,623 +2% |
| 2005 | -- | $268,258 +2% |
| 2004 | -- | $262,999 +1.9% |
| 2003 | -- | $258,179 +2% |
| 2002 | -- | $253,117 +2% |
| 2001 | $2,704 +2% | $248,154 +2% |
| 2000 | $2,650 | $243,289 |
Find assessor info on the county website
Neighborhood: 92870
Nearby homes
- $1,332,5003 bd3 ba1.9k sqft2225 Montague Cir, Placentia, CA 92870Off Market
- $1,248,8004 bd2 ba2k sqft2220 Montreal Cir, Placentia, CA 92870Off Market
- $1,427,3004 bd3 ba2.4k sqft2232 Montreal Cir, Placentia, CA 92870Off Market
- $1,175,2004 bd2 ba2k sqft2219 Montague Cir, Placentia, CA 92870Off Market
- $1,290,5004 bd2 ba2.1k sqft2231 Montague Cir, Placentia, CA 92870Off Market
- $1,175,1004 bd2 ba1.9k sqft2237 Montreal Cir, Placentia, CA 92870Off Market
- $1,104,5003 bd2 ba1.4k sqft2214 Montreal Cir, Placentia, CA 92870Off Market
- $1,235,0004 bd3 ba1.9k sqft2213 Montague Cir, Placentia, CA 92870Sold
Nearby schools
GreatSchools rating
- 10/10Sierra Vista Elementary SchoolGrades: K-6Distance: 0.6 mi
- 9/10Col. J. K. Tuffree Middle SchoolGrades: 7-8Distance: 0.4 mi
- 9/10El Dorado High SchoolGrades: 9-12Distance: 1.1 mi
Get a cash offer in 3 minutes
Find out how much your home could sell for in as little as 3 minutes with a no-obligation cash offer.
Estimated market value
$1,292,000
Get a cash offer in 3 minutes
Find out how much your home could sell for in as little as 3 minutes with a no-obligation cash offer.
Estimated market value
$1,292,000
- California
- Orange County
- Placentia
- 92870
- 2226 Montreal Cir
Nearby cities
Nearby zip codes
Other Placentia Topics
