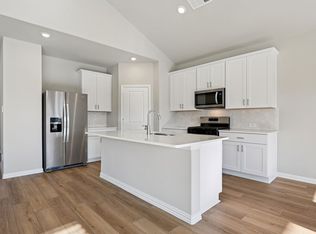
Meet your new crush: a brand-new, completely move in ready, 3-bed, 2-bath stunner with a dedicated office and a super open concept that’s basically begging for your favorite people (and your favorite snacks). The kitchen is the star with loads of cabinet space, a huge pantry that can handle your Costco era, and a sleek gas range ready for weeknight wins and weekend show offs. Gorgeous LVP flooring flows throughout, serving durability with a side of “wow.”
Relax on the nice sized front porch with your morning coffee or evening unwind... porch swing optional, good vibes included. The layout is airy, bright, and effortlessly livable, with smart storage tucked everywhere you need it.
Ask about the amazing incentives offered by Meritage!!
Commuter-friendly? Absolutely. You’re just a quick hop to I-20, making zips to work, weekend getaways, and last-minute Target runs a breeze.
Fresh, fun, and totally move-in ready, this one checks the boxes and then doodles hearts in the margins.
Sold
Price Unknown
2226 Mustang Way, Seagoville, TX 75159
3beds
1,833sqft
Single Family Residence
Built in 2026
8,712 Square Feet Lot
$298,900 Zestimate®
$--/sqft
$2,374 Estimated rent
Home value
$298,900
$275,000 - $323,000
$2,374/mo
Zestimate® history
Owner options
List your home for rent
$2,374/mo
Rent Zestimate®
Find your next renter with Zillow Rental Manager. Plus, with online applications, you can quickly screen prospective tenants – for free.
$2,374/mo
Rent Zestimate®
Refinance and save
$675/mo
Est. payment
Refinancing to a lower rate could help reduce your monthly payments and save thousands over the life of the loan.
$675/mo
Est. payment
Explore your selling options
Work with a Zillow partner agent
Leverage their expertise and Zillow's premium Showcase listings to get your home seen by more buyers.
Get startedList with your own agent
Get your home in front of millions of buyers by listing it on Zillow.
Learn how to do itSell it yourself
Take full control of how buyers see your home on Zillow by listing For Sale by Owner (FSBO).
List your homeWhat's special
Dedicated officeNice sized front porchSleek gas rangeSmart storage tucked everywhereSuper open conceptKitchen is the starLoads of cabinet space
Zillow last checked:
Listing updated:
Listed by:
Hannah Conway 0757260 903-926-0390,
Keller Williams Realty 972-938-2222
Bought with:
Arielle Delacruz, 0821978
eXp Realty LLC
Source: NTREIS,MLS#: 21239096
Facts & features
Interior
Bedrooms & bathrooms
- Bedrooms: 3
- Bathrooms: 2
- Full bathrooms: 2
Primary bedroom
- Features: En Suite Bathroom, Walk-In Closet(s)
- Level: First
- Dimensions: 14 x 13
Bedroom
- Level: First
- Dimensions: 10 x 10
Bedroom
- Level: First
- Dimensions: 10 x 10
Primary bathroom
- Features: Built-in Features, Dual Sinks, En Suite Bathroom, Linen Closet, Stone Counters, Separate Shower
- Level: First
- Dimensions: 9 x 10
Dining room
- Level: First
- Dimensions: 21 x 15
Other
- Features: Built-in Features
- Level: First
- Dimensions: 11 x 5
Kitchen
- Features: Built-in Features, Eat-in Kitchen, Granite Counters, Kitchen Island, Pantry, Walk-In Pantry
- Level: First
- Dimensions: 18 x 14
Laundry
- Level: First
- Dimensions: 10 x 8
Living room
- Level: First
- Dimensions: 15 x 15
Office
- Level: First
- Dimensions: 13 x 12
Heating
- Heat Pump
Cooling
- Central Air
Appliances
- Included: Some Gas Appliances, Dishwasher, Gas Cooktop, Disposal, Gas Oven, Microwave, Plumbed For Gas, Refrigerator, Tankless Water Heater
- Laundry: Washer Hookup, Dryer Hookup, ElectricDryer Hookup, Laundry in Utility Room
Features
- High Speed Internet, Smart Home, Cable TV
- Flooring: Carpet, Ceramic Tile, Luxury Vinyl Plank
- Windows: Window Coverings
- Has basement: No
- Has fireplace: No
Interior area
- Total interior livable area: 1,833 sqft
Property
Parking
- Total spaces: 2
- Parking features: Door-Single, Driveway, Garage, Garage Door Opener
- Attached garage spaces: 2
Features
- Levels: One
- Stories: 1
- Patio & porch: Rear Porch, Covered, Patio
- Pool features: None, Community
- Fencing: Back Yard,Wood
Lot
- Size: 8,712 Square Feet
- Features: Cleared, Interior Lot
- Residential vegetation: Cleared
Details
- Parcel number: 2226 Mustang
Construction
Type & style
- Home type: SingleFamily
- Architectural style: Traditional,Detached
- Property subtype: Single Family Residence
Materials
- Brick, Rock, Stone
- Foundation: Slab
- Roof: Composition
Condition
- Year built: 2026
Utilities & green energy
- Sewer: Public Sewer
- Water: Public
- Utilities for property: Electricity Connected, Natural Gas Available, Sewer Available, Separate Meters, Underground Utilities, Water Available, Cable Available
Green energy
- Water conservation: Low-Flow Fixtures
Community & HOA
Community
- Features: Curbs, Other, Playground, Pool, Community Mailbox
- Security: Fire Alarm
- Subdivision: Stonehaven
HOA
- Has HOA: Yes
- Services included: All Facilities, Association Management
- HOA fee: $675 annually
- HOA name: Neighborhood Management, Inc.
- HOA phone: 972-359-1548
Location
- Region: Seagoville
Financial & listing details
- Date on market: 4/23/2026
- Cumulative days on market: 128 days
- Listing terms: Cash,Conventional,FHA,VA Loan
- Exclusions: None
Price history
| Date | Event | Price |
|---|---|---|
| 6/3/2026 | Sold | -- |
Source: NTREIS #21239096 Report a problem | ||
| 5/4/2026 | Contingent | $307,949$168/sqft |
Source: NTREIS #21239096 Report a problem | ||
| 4/23/2026 | Listed for sale | $307,949-0.8%$168/sqft |
Source: NTREIS #21239096 Report a problem | ||
| 4/10/2026 | Listing removed | $310,449$169/sqft |
Source: NTREIS #21152338 Report a problem | ||
| 4/1/2026 | Price change | $310,449+0.5%$169/sqft |
Source: NTREIS #21152338 Report a problem | ||
| 3/23/2026 | Price change | $308,949-0.8%$169/sqft |
Source: NTREIS #21152338 Report a problem | ||
| 3/17/2026 | Price change | $311,449+0.2%$170/sqft |
Source: NTREIS #21152338 Report a problem | ||
| 1/13/2026 | Listed for sale | $310,949-7.6%$170/sqft |
Source: NTREIS #21152338 Report a problem | ||
| 10/24/2025 | Listing removed | $336,449$184/sqft |
Source:  Meritage Homes Report a problem Meritage Homes Report a problem | ||
| 10/22/2025 | Listed for sale | $336,449$184/sqft |
Source: Meritage Homes Report a problem | ||
Public tax history
Tax history is unavailable.
Neighborhood: 75159
Nearby homes
- $--4 bd3 ba3k sqft2224 Mustang Way, Seagoville, TX 75159Sold
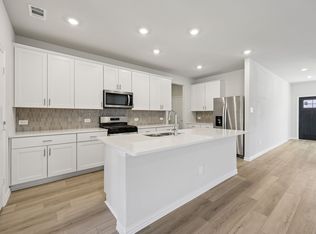
- $--4 bd4 ba3.1k sqft2228 Mustang Way, Seagoville, TX 75159Sold
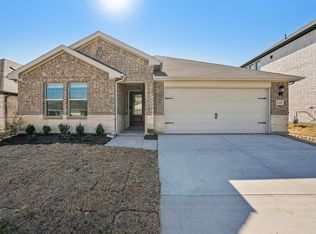
- $--4 bd3 ba2k sqft2222 Mustang Way, Seagoville, TX 75159Sold
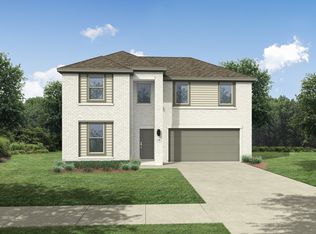
- $--5 bd3 ba2.7k sqft2225 Derby Dr, Seagoville, TX 75159Sold
- $--5 bd3 ba3k sqft2231 Mustang Way, Seagoville, TX 75159Sold
- $--4 bd3 ba2k sqft2229 Mustang Way, Seagoville, TX 75159Sold
- $--3 bd2 ba1.8k sqft2227 Mustang Way, Seagoville, TX 75159Sold
- $--3 bd2 ba1.6k sqft2221 Derby Dr, Seagoville, TX 75159Sold
Nearby schools
GreatSchools rating
- 4/10Seagoville North Elementary SchoolGrades: PK-5Distance: 1.8 mi
- 5/10Seagoville Middle SchoolGrades: 6-8Distance: 1.5 mi
- 3/10Seagoville High SchoolGrades: 9-12Distance: 1.5 mi
Schools provided by the listing agent
- Elementary: Seagoville
- Middle: Seagoville
- High: Seagoville
- District: Dallas ISD
Source: NTREIS. This data may not be complete. We recommend contacting the local school district to confirm school assignments for this home.
Get a cash offer in 3 minutes
Find out how much your home could sell for in as little as 3 minutes with a no-obligation cash offer.
Estimated market value
$298,900
Get a cash offer in 3 minutes
Find out how much your home could sell for in as little as 3 minutes with a no-obligation cash offer.
Estimated market value
$298,900
- Texas
- Dallas County
- Seagoville
- 75159
- 2226 Mustang Way
Nearby cities
Nearby zip codes
Other Seagoville Topics
