Skip main navigation
Off market
  • $406,100

    2226 N 135th St W, Wichita, KS 67223

    4beds
    3,211sqft
    SingleFamily
    Built in 1998
    0.69 Acres Lot
    $406,100 Zestimate®
    $126/sqft
    $2,591 Estimated rent

    Home value

    $406,100

    $386,000 - $426,000

    $2,591/mo

    Zestimate® history
    Loading
    Loading...

    Owner options

    List your home for rent

    $2,591/mo

    Rent Zestimate®

    Find your next renter with Zillow Rental Manager. Plus, with online applications, you can quickly screen prospective tenants – for free.

    Learn more

    $2,591/mo

    Rent Zestimate®

    Refinance and save

    $2,583/mo

    Est. payment

    Refinancing to a lower rate could help reduce your monthly payments and save thousands over the life of the loan.

    See today's rates

    $2,583/mo

    Est. payment

    Explore your selling options

    Work with a Zillow partner agent

    Leverage their expertise and Zillow's premium Showcase listings to get your home seen by more buyers.

    Get started

    List with your own agent

    Get your home in front of millions of buyers by listing it on Zillow.

    Learn how to do it

    Sell it yourself

    Take full control of how buyers see your home on Zillow by listing For Sale by Owner (FSBO).

    List your home

    What's special

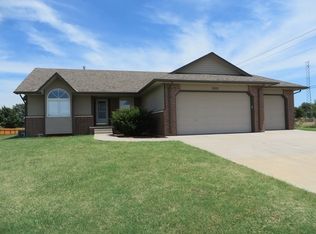
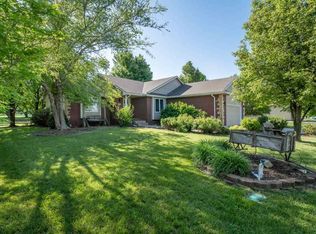
    You will love coming home to this immaculately maintained ranch situated on a little over half an acre lot and complete with an oversized three car tandem garage, a great floor plan for easy entertaining, lovely living room with hardwood flooring, neutral decor, ceiling fan, gas fireplace, large window, and crown molding, formal dining area with hardwood flooring, ceiling fan, crown and chair rail molding, and sliding glass door to the patio, and gorgeous granite kitchen with an abundance of cabinet and counter space, breakfast bar, tile backsplash, under cabinet lighting, and pantry with pull-out shelving. The convenient laundry room is located right off the kitchen and features hanging rod, extra cabinet space, and half bathroom. Enjoy just hanging out in this fabulous finished basement complete with a expansive family room with carpeting, recessed lighting, wet bar, and barn door to close off the stairs for extra privacy. This lower level also features two additional bedrooms, a full bathroom, and ample storage space. Sit back and relax out on one of the patio areas with privacy screens, raised garden areas, wood fencing, storage shed, and lots of room to play!

    This property is off market, which means it's not currently listed for sale or rent on Zillow. This may be different from what's available on other websites or public sources.

    Facts & features

    Interior

    Bedrooms & bathrooms
    • Bedrooms: 4
    • Bathrooms: 3
    • Full bathrooms: 2
    • 1/2 bathrooms: 1
    Heating
    • Forced air, Gas
    Cooling
    • Central
    Appliances
    • Included: Dishwasher, Garbage disposal, Range / Oven, Refrigerator
    • Laundry: Main Level, Separate Room
    Features
    • Ceiling Fan(s), Wet Bar, Pantry, Walk-In Closet(s), Formal, Eating Bar
    • Flooring: Softwood, Hardwood
    • Doors: Storm Door(s)
    • Basement: Finished
    • Has fireplace: Yes
    • Fireplace features: One, Living Room
    Interior area
    • Total interior livable area: 3,211 sqft
    • Finished area below ground: 1582

    Property

    Parking
    • Total spaces: 3
    • Parking features: Garage - Attached
    Features
    • Patio & porch: Patio, Covered
    • Exterior features: Brick
    • Fencing: Wood
    • Frontage type: Paved Frontage
    Lot
    • Size: 0.69 Acres
    • Features: Standard
    Details
    • Additional structures: Storage
    • Parcel number: 087141010330100400C
    • Other equipment: Range Hood

    Construction

    Type & style
    • Home type: SingleFamily
    • Architectural style: Ranch, Traditional
    Materials
    • Frame
    • Foundation: Other
    • Roof: Composition
    Condition
    • Year built: 1998

    Utilities & green energy

    • Sewer: Sewer
    • Water: Private
    • Utilities for property: Natural Gas

    Community & HOA

    Location
    • Region: Wichita

    Financial & listing details

    • Price per square foot: $126/sqft
    • Tax assessed value: $367,800
    • Annual tax amount: $4,661

    Price history

    DateEventPrice
    1/15/2021Sold--
    Source: SCKMLS as distributed by MLS GRID #525001_590003 Report a problem
    12/10/2020Pending sale$269,000$84/sqft
    Source: ReeceNichols South Central Kansas - East #590003 Report a problem
    12/8/2020Listed for sale$269,000+4.7%$84/sqft
    Source: Reece Nichols South Central Kansas #590003 Report a problem
    5/16/2019Sold--
    Source: SCKMLS as distributed by MLS GRID #563607 Report a problem
    4/10/2019Price change$257,000-1.1%$80/sqft
    Source: CENTURY 21 Grigsby Realty #563607 Report a problem
    3/18/2019Listed for sale$259,900+8.3%$81/sqft
    Source: CENTURY 21 Grigsby Realty #563607 Report a problem
    4/29/2016Sold--
    Source: Agent Provided Report a problem
    4/18/2016Pending sale$239,900$75/sqft
    Source: Realty Executives Wichita #514633 Report a problem
    4/18/2016Listed for sale$239,900$75/sqft
    Source: Realty Executives Wichita #514633 Report a problem
    3/10/2016Listing removed$239,900$75/sqft
    Source: Realty Executives Wichita #514633 Report a problem
    1/21/2016Listed for sale$239,900$75/sqft
    Source: REALTY EXECUTIVES OF WICHITA #514633 Report a problem
    12/19/2015Listing removed$239,900$75/sqft
    Source: Realty Executives Wichita #512011 Report a problem
    12/5/2015Price change$239,900-4%$75/sqft
    Source: Realty Executives Wichita #512011 Report a problem
    11/1/2015Price change$249,9000%$78/sqft
    Source: Realty Executives Broker of Record #512011 Report a problem
    8/31/2015Price change$250,000-3.8%$78/sqft
    Source: Keller Williams - Wichita East #505583 Report a problem
    6/19/2015Price change$259,900-5.5%$81/sqft
    Source: Keller Williams - Wichita East #505583 Report a problem
    5/30/2015Listed for sale$275,000$86/sqft
    Source: Owner Report a problem

    Public tax history

    YearProperty taxesTax assessment
    2025$4,661 +5.5%$42,298 +6.4%
    2024$4,419 +8.3%$39,744 +12%
    2023$4,079 +9.6%$35,489
    2022$3,723 +1.4%--
    2021$3,672 +4.9%--
    2020$3,499 +6.2%$30,452 +6.2%
    2019$3,296 +10.2%$28,670 +10.2%
    2018$2,990 +20.2%$26,013
    2017$2,487 +74.6%--
    2016$1,424 -49.8%--
    2015$2,836 +2%--
    2014$2,781 --
    2013-- --
    2012-- --
    2011-- $24,242 -0.9%
    2008-- $24,462 -3%
    2007-- $25,231 +3%
    2006-- $24,495 +65.4%
    2005-- $14,812 +10%
    2004-- $13,467
    2003-- $13,467
    2002-- $13,467 -15.1%
    2000-- $15,859
    Find assessor info on the county website

    Neighborhood: 67223

    Nearby schools

    GreatSchools rating
    Schools provided by the listing agent
    • Elementary: Maize Usd266
    • Middle: Maize
    • High: Maize
    • District: Maize School District (Usd 266)

    Source: The MLS. This data may not be complete. We recommend contacting the local school district to confirm school assignments for this home.

    Get pre-qualified for a loan
    At Zillow Home Loans, we can pre-qualify you in as little as 5 minutes with no impact to your credit score.

    An equal housing lender. NMLS #10287.

    Sell for more on Zillow
    Get a Zillow Showcase℠ listing at no additional cost and you could sell for .
    $406,100
    2% more
    +$8,122
    With Zillow Showcase(estimated)
    $414,222