Welcome to 2226 N Eastwood Ave, a diamond in the rough offering a prime opportunity for those with a vision to create their dream home. Situated in the heart of Santa Ana, this home boasts a plethora of potential and awaits the touch of a savvy investor or homeowner looking to make their mark.
As you approach, you are greeted by a charming front courtyard, setting the tone for what lies beyond. Step through the double door entry and onto the tile floors that flow seamlessly throughout the home, providing a blank canvas for your design aspirations.
The kitchen features tile countertops and a 5-burner stove, waiting to be transformed into a culinary haven. Adjacent to the kitchen is a dining area, perfect for gathering with family and friends.
The spacious living room beckons with its cozy fireplace, offering a welcoming ambiance for relaxing evenings. A patio room off the dining area presents versatility, with closets and the potential to serve as a fourth bedroom or a multipurpose space to suit your needs.
This residence encompasses three bedrooms and two baths, with the first bedroom boasting a double door entry for added charm. The second bedroom impresses with two mirrored wardrobes and ample space for comfort.
The master bedroom features a single sink, a shower, and three mirrored wardrobes, providing ample storage solutions. The hall bath offers a tub for relaxation and convenience.
Venture outside to discover a backyard retreat, complete with a covered patio area and a large grassy expanse, ideal for outdoor entertaining or moments of relaxation. Block wall fencing ensures privacy and security for your enjoyment.
With its location and abundant potential, 2226 N Eastwood Ave presents a rare opportunity to reimagine and revitalize a property into the epitome of California living. Don't miss your chance to make this your own and turn dreams into reality!
Sold for $890,000
Listed by: First Team Real Estate • Michael Kelly • Contact: 714-422-8520
Bought with: Compass
$890,000
2226 N Eastwood Ave, Santa Ana, CA 92705
3beds
1,124sqft
Single Family Residence
Built in 1968
6,000 Square Feet Lot
$1,007,300 Zestimate®
$792/sqft
$4,150 Estimated rent
Home value
$1,007,300
$957,000 - $1.06M
$4,150/mo
Zestimate® history
Owner options
List your home for rent
$4,150/mo
Rent Zestimate®
Find your next renter with Zillow Rental Manager. Plus, with online applications, you can quickly screen prospective tenants – for free.
$4,150/mo
Rent Zestimate®
Refinance and save
$5,576/mo
Est. payment
Refinancing to a lower rate could help reduce your monthly payments and save thousands over the life of the loan.
$5,576/mo
Est. payment
Explore your selling options
Work with a Zillow partner agent
Leverage their expertise and Zillow's premium Showcase listings to get your home seen by more buyers.
Get startedList with your own agent
Get your home in front of millions of buyers by listing it on Zillow.
Learn how to do itSell it yourself
Take full control of how buyers see your home on Zillow by listing For Sale by Owner (FSBO).
List your homeWhat's special
Cozy fireplaceBackyard retreatTile floorsMaster bedroomSingle sinkBlock wall fencingDouble door entry
Zillow last checked:
Listing updated:
Listed by:
Michael Kelly DRE #01109177 714-422-8520,
First Team Real Estate,
Travis Fairweather DRE #01885035,
First Team Real Estate
Bought with:
Darren Shepherd, DRE #02000042
Compass
Source: CRMLS,MLS#: PW24047743 Originating MLS: California Regional MLS
Originating MLS: California Regional MLSFacts & features
Interior
Bedrooms & bathrooms
- Bedrooms: 3
- Bathrooms: 2
- Full bathrooms: 1
- 3/4 bathrooms: 1
- Main level bathrooms: 2
- Main level bedrooms: 3
Rooms
- Room types: Bedroom, Living Room, Primary Bedroom, Dining Room
Primary bedroom
- Features: Main Level Primary
Bedroom
- Features: All Bedrooms Down
Bedroom
- Features: Bedroom on Main Level
Bathroom
- Features: Bathtub, Separate Shower, Tub Shower
Kitchen
- Features: Tile Counters
Heating
- Central, Forced Air
Cooling
- Wall/Window Unit(s)
Appliances
- Included: Gas Range
- Laundry: In Garage
Features
- Separate/Formal Dining Room, Tile Counters, All Bedrooms Down, Bedroom on Main Level, Main Level Primary
- Flooring: Tile
- Doors: Double Door Entry, Sliding Doors
- Has fireplace: Yes
- Fireplace features: Living Room
- Common walls with other units/homes: No Common Walls
Interior area
- Total interior livable area: 1,124 sqft
Property
Parking
- Total spaces: 2
- Parking features: Driveway, Garage Faces Front, Garage
- Attached garage spaces: 2
Accessibility
- Accessibility features: None
Features
- Levels: One
- Stories: 1
- Entry location: 1
- Patio & porch: Concrete, Covered
- Exterior features: Rain Gutters
- Pool features: None
- Spa features: None
- Fencing: Block
- Has view: Yes
- View description: None
Lot
- Size: 6,000 Square Feet
- Features: Back Yard
Details
- Parcel number: 39618131
- Special conditions: Standard,Trust
Construction
Type & style
- Home type: SingleFamily
- Architectural style: Ranch
- Property subtype: Single Family Residence
Materials
- Stucco, Wood Siding
- Foundation: Slab
- Roof: Composition
Condition
- New construction: No
- Year built: 1968
Utilities & green energy
- Sewer: Public Sewer, Sewer Tap Paid
- Water: Public
- Utilities for property: Electricity Connected, Natural Gas Connected, Sewer Connected, Water Connected
Community & HOA
Community
- Features: Gutter(s), Storm Drain(s), Street Lights, Suburban, Sidewalks
- Security: Carbon Monoxide Detector(s), Smoke Detector(s)
Location
- Region: Santa Ana
Financial & listing details
- Price per square foot: $792/sqft
- Tax assessed value: $925,956
- Date on market: 3/12/2024
- Cumulative days on market: 9 days
- Listing terms: Cash,Cash to New Loan,Submit
Price history
| Date | Event | Price |
|---|---|---|
| 5/6/2024 | Sold | $890,000+11.3%$792/sqft |
Source:  CRMLS #PW24047743 Report a problem CRMLS #PW24047743 Report a problem | ||
| 4/9/2024 | Pending sale | $799,900$712/sqft |
Source: CRMLS #PW24047743 Report a problem | ||
| 3/22/2024 | Contingent | $799,900$712/sqft |
Source: CRMLS #PW24047743 Report a problem | ||
| 3/12/2024 | Listed for sale | $799,900$712/sqft |
Source: CRMLS #PW24047743 Report a problem | ||
Public tax history
| Year | Property taxes | Tax assessment |
|---|---|---|
| 2026 | -- | $925,956 +2% |
| 2025 | $10,564 +46% | $907,800 +48.2% |
| 2024 | $7,237 +359.3% | $612,440 +431.3% |
| 2023 | $1,576 +1.5% | $115,264 +2% |
| 2022 | $1,553 +2.3% | $113,004 +2% |
| 2021 | $1,518 +0.1% | $110,789 +1% |
| 2020 | $1,516 | $109,653 +2% |
| 2019 | $1,516 +1.7% | $107,503 +2% |
| 2018 | $1,490 +4.7% | $105,396 +2% |
| 2017 | $1,424 | $103,330 +2% |
| 2016 | $1,424 +2% | $101,304 +1.5% |
| 2015 | $1,397 +3.4% | $99,783 +2% |
| 2014 | $1,351 | $97,829 +0.5% |
| 2013 | -- | $97,387 +2% |
| 2012 | -- | $95,478 +2% |
| 2011 | -- | $93,606 +0.8% |
| 2010 | -- | $92,907 -0.2% |
| 2009 | -- | $93,129 +2% |
| 2008 | -- | $91,303 +2% |
| 2007 | -- | $89,513 +2% |
| 2006 | -- | $87,758 +2% |
| 2005 | -- | $86,038 +2% |
| 2004 | -- | $84,351 +1.9% |
| 2003 | -- | $82,806 +2% |
| 2002 | -- | $81,183 +2% |
| 2001 | $834 +0.1% | $79,592 +2% |
| 2000 | $833 | $78,032 |
Find assessor info on the county website
Neighborhood: Fairhaven
Nearby homes
- $1,111,0004 bd2 ba1.6k sqft2230 N Eastwood Ave, Santa Ana, CA 92705Sold

- $1,035,5004 bd2 ba1.6k sqft2222 N Eastwood Ave, Santa Ana, CA 92705Off Market
- $933,7003 bd2 ba1.1k sqft2218 N Eastwood Ave, Santa Ana, CA 92705Off Market
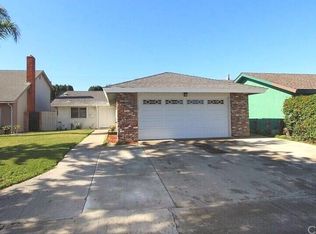
- $1,030,1004 bd2 ba1.6k sqft2234 N Eastwood Ave, Santa Ana, CA 92705Off Market
- $1,069,7004 bd2 ba2.1k sqft2214 N Eastwood Ave, Santa Ana, CA 92705Off Market
- $1,080,7003 bd1 ba1.6k sqft1018 E Buffalo Ave, Santa Ana, CA 92706Off Market
- $1,355,5004 bd3 ba2.4k sqft1101 E Avalon Ave, Santa Ana, CA 92705Off Market
- $1,053,1004 bd2 ba1.6k sqft2225 N Eastwood Ave, Santa Ana, CA 92705Off Market
Nearby schools
GreatSchools rating
- 2/10Sierra Preparatory AcademyGrades: K-8Distance: 0.3 mi
- 3/10Santa Ana High SchoolGrades: 9-12Distance: 1.9 mi
Get a cash offer in 3 minutes
Find out how much your home could sell for in as little as 3 minutes with a no-obligation cash offer.
Estimated market value
$1,007,300
Get a cash offer in 3 minutes
Find out how much your home could sell for in as little as 3 minutes with a no-obligation cash offer.
Estimated market value
$1,007,300
- California
- Orange County
- Santa Ana
- 92705
- Fairhaven
- 2226 N Eastwood Ave
Nearby cities
Nearby neighborhoods
Nearby zip codes
Other Santa Ana Topics
