2226 Newton St is a stunning Denver Square home located two blocks from Sloan's Lake Park and five minutes from Downtown Denver. This historic home faces west on Newton -- a low-traffic/no through-traffic street that ends on the lake -- providing a pedestrian-friendly environment. The 3,000-square-foot residence with a 3-car garage offers a legal ADU rental unit with private entry and an exceptional blend of modern updates and timeless charm. Step inside the front door to be greeted by a bright foyer, French doors and a beautifully open kitchen with granite counters, stainless steel appliances, a gas cooktop, and double oven. Featuring the original foyer, staircase, fireplace, and original upstairs floors from 1893. The kitchen opens to the added family room with skylights, lots of windows, BBQ area and garden with raised beds for tomatoes and herbs. The second floor offers a primary bedroom with sitting area, walk-in closet, 2 additional spacious bedrooms with closets, a sunroom and 1 tastefully updated bathroom. Gather around one of the home’s working fireplaces or retreat to one of the many versatile spaces, including a formal dining room, library/study/home office, sunroom/art studio, or family/recreation room. The property’s southwestern exposure, along with plenty of windows and recessed lighting, highlights its gorgeous interior finishes and creates a warm and inviting environment year-round. Renovations to the baths and kitchen ensure a modern feel while preserving the home’s unique character. The home is equipped with both baseboard heating and extra individual mini-split air conditioning units for comfort and quiet operation. Built-in clothes washer and dryer near the kitchen. With so much to offer, including historical charm and an open concept, this property is an opportunity not to be missed. Experience refined living at its best—schedule your private showing today at 2226 Newton St!
Sold for $1,130,000
$1,130,000
2226 Newton Street, Denver, CO 80211
5beds
3,019sqft
Single Family Residence
Built in 1893
4,688 Square Feet Lot
$1,118,100 Zestimate®
$374/sqft
$5,583 Estimated rent
Home value
$1,118,100
$1.05M - $1.19M
$5,583/mo
Zestimate® history
Owner options
List your home for rent
$5,583/mo
Rent Zestimate®
Find your next renter with Zillow Rental Manager. Plus, with online applications, you can quickly screen prospective tenants – for free.
$5,583/mo
Rent Zestimate®
Refinance and save
$6,976/mo
Est. payment
Refinancing to a lower rate could help reduce your monthly payments and save thousands over the life of the loan.
$6,976/mo
Est. payment
Explore your selling options
Work with a Zillow partner agent
Leverage their expertise and Zillow's premium Showcase listings to get your home seen by more buyers.
Get startedList with your own agent
Get your home in front of millions of buyers by listing it on Zillow.
Learn how to do itSell it yourself
Take full control of how buyers see your home on Zillow by listing For Sale by Owner (FSBO).
List your homeWhat's special
Zillow last checked:
Listing updated:
Listed by:
Luis Serrano 303-455-2466 LSerrano@NostalgicHomes.com,
Compass - Denver
Bought with:
Kylie Russell, 40037823
LIV Sotheby's International Realty
Source: REcolorado as distributed by MLS GRID,MLS#: 8644203
Facts & features
Interior
Bedrooms & bathrooms
- Bedrooms: 5
- Bathrooms: 3
- Full bathrooms: 1
- 3/4 bathrooms: 2
- Main level bathrooms: 1
- Main level bedrooms: 1
Bedroom
- Description: Includes Sitting Area And Walk-In Closet, Wood Floor
- Features: Primary Suite
- Level: Upper
- Area: 256.08 Square Feet
- Dimensions: 13.2 x 19.4
Bedroom
- Description: Includes Sunroom And Closet, Wood Floor
- Level: Upper
- Area: 139.7 Square Feet
- Dimensions: 11 x 12.7
Bedroom
- Description: Includes Closet, Original Refinished Wood Floor
- Level: Upper
- Area: 114.24 Square Feet
- Dimensions: 9.6 x 11.9
Bedroom
- Description: Includes 3/4 Bath, Closet. Or Can Be Office, Study
- Level: Main
- Area: 121 Square Feet
- Dimensions: 10 x 12.1
Bedroom
- Description: Adu Legal Rental Study With Private Entry
- Level: Basement
- Area: 175.16 Square Feet
- Dimensions: 11.6 x 15.1
Bathroom
- Description: Remodeled, Tile Floor
- Level: Upper
- Area: 58.1 Square Feet
- Dimensions: 7 x 8.3
Bathroom
- Description: Inside The Bedroom, Or The Office/Study/Library
- Level: Main
- Area: 52.26 Square Feet
- Dimensions: 6.7 x 7.8
Bathroom
- Description: Inside The Adu Rental, Remodeled
- Level: Basement
- Area: 58.1 Square Feet
- Dimensions: 7 x 8.3
Dining room
- Description: New Wood Floors. Roman Style Arch, 10.8 Ft Ceiling
- Level: Main
- Area: 179.07 Square Feet
- Dimensions: 12.7 x 14.1
Family room
- Description: Skylights, Open To Kitchen, Walk-Out To Garages, Fireplace.
- Level: Main
- Area: 243.75 Square Feet
- Dimensions: 12.5 x 19.5
Kitchen
- Description: Open To Family Room, Granite, Stainless Steel Appliances, Double Oven, Clothes Washer And Dryer
- Level: Main
- Area: 330.74 Square Feet
- Dimensions: 12.2 x 27.11
Kitchen
- Description: Inside The Adu Rental Apartment. Remodeled
- Level: Basement
- Area: 152.59 Square Feet
- Dimensions: 12.6 x 12.11
Living room
- Description: Original Fireplace With Italian Tile, Gas Logs, French Doors
- Level: Main
- Area: 151.13 Square Feet
- Dimensions: 11.9 x 12.7
Sun room
- Description: Next To The Upstairs Second Bedroom
- Level: Upper
- Area: 56 Square Feet
- Dimensions: 5.6 x 10
Heating
- Baseboard, Natural Gas
Cooling
- Air Conditioning-Room
Appliances
- Included: Convection Oven, Cooktop, Dishwasher, Disposal, Double Oven, Dryer, Gas Water Heater, Range, Refrigerator, Self Cleaning Oven, Washer
- Laundry: Laundry Closet
Features
- Built-in Features, Ceiling Fan(s), Eat-in Kitchen, Entrance Foyer, Granite Counters, High Ceilings, High Speed Internet, Vaulted Ceiling(s), Walk-In Closet(s)
- Flooring: Tile, Wood
- Windows: Double Pane Windows, Skylight(s), Storm Window(s), Window Coverings
- Basement: Bath/Stubbed,Exterior Entry,Finished,Full,Interior Entry,Partial
- Number of fireplaces: 2
- Fireplace features: Family Room, Gas Log, Living Room
Interior area
- Total structure area: 3,019
- Total interior livable area: 3,019 sqft
- Finished area above ground: 2,462
- Finished area below ground: 323
Property
Parking
- Total spaces: 5
- Parking features: Garage
- Garage spaces: 3
- Details: Off Street Spaces: 2
Features
- Levels: Two
- Stories: 2
- Entry location: Exterior Access
- Patio & porch: Front Porch, Patio
- Exterior features: Barbecue, Garden, Gas Grill, Gas Valve, Lighting, Private Yard, Rain Gutters
- Fencing: Partial
- Has view: Yes
- View description: Mountain(s)
Lot
- Size: 4,688 Square Feet
- Features: Landscaped, Level
Details
- Parcel number: 231133025
- Zoning: U-SU-C1
- Special conditions: Standard
Construction
Type & style
- Home type: SingleFamily
- Architectural style: Denver Square
- Property subtype: Single Family Residence
Materials
- Brick
- Foundation: Block
- Roof: Composition
Condition
- Updated/Remodeled
- Year built: 1893
Details
- Builder model: Denver Square
Utilities & green energy
- Electric: 110V, 220 Volts
- Sewer: Public Sewer
- Water: Public
- Utilities for property: Cable Available, Electricity Connected, Natural Gas Connected, Phone Available
Community & HOA
Community
- Security: Carbon Monoxide Detector(s), Smoke Detector(s)
- Subdivision: Sloan'S Lake
HOA
- Has HOA: No
Location
- Region: Denver
Financial & listing details
- Price per square foot: $374/sqft
- Tax assessed value: $1,205,900
- Annual tax amount: $6,099
- Date on market: 6/4/2026
- Listing terms: Cash,Conventional,Jumbo
- Exclusions: Owner's Private Items. North Deck Facing Yard.
- Ownership: Individual
- Electric utility on property: Yes
- Road surface type: Paved
Price history
| Date | Event | Price |
|---|---|---|
| 7/31/2026 | Sold | $1,130,000+4%$374/sqft |
Source:  REcolorado as distributed by MLS GRID #8644203 Report a problem REcolorado as distributed by MLS GRID #8644203 Report a problem | ||
| 6/7/2026 | Pending sale | $1,087,000$360/sqft |
Source: REcolorado as distributed by MLS GRID #8644203 Report a problem | ||
| 6/4/2026 | Listed for sale | $1,087,000+409.1%$360/sqft |
Source: REcolorado as distributed by MLS GRID #8644203 Report a problem | ||
| 7/16/1997 | Sold | $213,500$71/sqft |
Source: Public Record Report a problem | ||
Public tax history
| Year | Property taxes | Tax assessment |
|---|---|---|
| 2025 | $6,099 +2.2% | $85,020 +10.4% |
| 2024 | $5,967 +15.3% | $77,010 -4.3% |
| 2023 | $5,176 +3.6% | $80,460 +23.6% |
| 2022 | $4,996 +20.5% | $65,080 -2.8% |
| 2021 | $4,145 +2.9% | $66,950 +19.8% |
| 2020 | $4,029 +3.1% | $55,870 -0.7% |
| 2019 | $3,908 | $56,261 +11.4% |
| 2018 | $3,908 +0.3% | $50,520 |
| 2017 | $3,897 +0.2% | $50,520 +1.4% |
| 2016 | $3,891 +23.3% | $49,800 |
| 2015 | $3,156 0% | $49,800 +31.1% |
| 2014 | $3,157 -0.7% | $38,000 |
| 2013 | $3,179 +17.9% | $38,000 +0.5% |
| 2012 | $2,696 +11.6% | $37,810 +0.5% |
| 2011 | $2,416 +2.2% | $37,608 +3.7% |
| 2010 | $2,363 +33.2% | $36,280 |
| 2009 | $1,774 -0.2% | $36,280 +36.6% |
| 2008 | $1,777 +10.8% | $26,560 |
| 2007 | $1,604 | $26,560 +10.9% |
| 2006 | -- | $23,960 |
Find assessor info on the county website
Neighborhood: Sloan Lake
Nearby homes
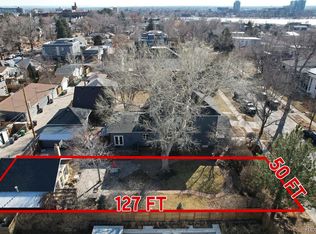
- $665,0006,350 sqft2238 Newton St, Denver, CO 80211Sold
- $1,045,9003 bd2 ba1.6k sqft2222 Newton St, Denver, CO 80211Off Market
- $577,8002 bd1 ba1k sqft2221 N Newton St, Denver, CO 80211Off Market
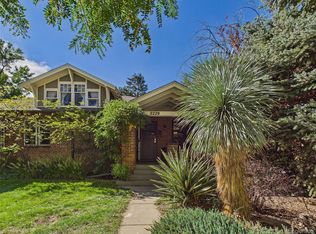
- $695,0002 bd2 ba1.4k sqft2229 Newton St, Denver, CO 80211For Sale
- $1,689,8003 bd3 ba3.7k sqft2250 Newton St, Denver, CO 80211Off Market
- $575,6002 bd1 ba1k sqft2210 N Newton St, Denver, CO 80211Off Market
- $885,0003 bd2 ba1.7k sqft2235 Newton St, Denver, CO 80211Sold
- $691,6002 bd2 ba1k sqft2229 N Newton St, Denver, CO 80211Off Market
Nearby schools
GreatSchools rating
- 7/10Brown Elementary SchoolGrades: PK-5Distance: 0.3 mi
- 3/10Lake Middle SchoolGrades: 6-8Distance: 0.4 mi
- 4/10North High SchoolGrades: 9-12Distance: 0.9 mi
Schools provided by the listing agent
- Elementary: Brown
- Middle: Strive Lake
- High: North
- District: Denver 1
Source: REcolorado as distributed by MLS GRID. This data may not be complete. We recommend contacting the local school district to confirm school assignments for this home.
Get a cash offer in 3 minutes
Find out how much your home could sell for in as little as 3 minutes with a no-obligation cash offer.
Estimated market value
$1,118,100
Get a cash offer in 3 minutes
Find out how much your home could sell for in as little as 3 minutes with a no-obligation cash offer.
Estimated market value
$1,118,100
- Colorado
- Denver County
- Denver
- 80211
- Sloan Lake
- 2226 Newton Street
