NO HOA FEES FROM APRIL 1, 2025 THROUGH MARCH 31, 2026!! PRICE REDUCED! Now is your time to start enjoying the real Florida lifestyle, with maintenance-free benefits and breathtaking water views that make it even better. Nestled in the highly desired King’s Point’s Nottingham Villas, this 2-bedroom 2-bath "Mahogany" villa with a large den and separate dining area with tasteful upgrades, crown molding, high ceilings, newer light fixtures, epoxy flooring in the garage and Extended screened in lanai & so much more! This marvelous home is built for the balanced lifestyle with just the right amount of privacy, yet a stunning open floor plan. The home boasts neutral tones with solid surface flooring throughout the main living areas and granite countertops. A chef's dream spacious kitchen with New Stainless-steel appliances tons of cabinetry, convenient rollouts, and a massive island bar. The spacious owner's suite includes a large en-suite master bath with beautiful palm tree wallpaper, which provides beautiful thoughts of paradise, dual sinks, and a walk-in closet providing plenty of storage. The second bedroom along with a spacious guest bathroom that includes a shower/tub combo located on the opposite side of the home. A bonus den that offers a great flexible space to design your home and makes for the ideal floor plan to entertain & appreciate comfortable, easy, fun and simple living. Onto one of the most amazing areas of this home is the expansive screened-in lanai with epoxy flooring and a speechless view. Kings Point is an active 55+ community with an abundance of amenities including six pools, over 200 clubs, nature trails, 2 beautiful clubhouses, 2 saunas, whirlpools, and activities to keep you occupied. This is a golf cart community that has other nearby public golf courses that you can take your cart to. Some of the most beautiful Gulf Beaches are located within a 30-minute drive. Call to schedule your showing so you can enjoy this beautiful home in Kings Point.
Sold for $305,000
$305,000
2226 NOTTINGHAM GREENS DRIVE, SUN CITY CENTER, FL 33573
2beds
1,668sqft
Villa
Built in 2014
5,886 Square Feet Lot
$300,500 Zestimate®
$183/sqft
$2,140 Estimated rent
Home value
$300,500
Estimated sales range
Not available
$2,140/mo
Zestimate® history
Owner options
List your home for rent
$2,140/mo
Rent Zestimate®
Find your next renter with Zillow Rental Manager. Plus, with online applications, you can quickly screen prospective tenants – for free.
$2,140/mo
Rent Zestimate®
Refinance and save
$2,698/mo
Est. payment
Refinancing to a lower rate could help reduce your monthly payments and save thousands over the life of the loan.
$2,698/mo
Est. payment
Explore your selling options
Work with a Zillow partner agent
Leverage their expertise and Zillow's premium Showcase listings to get your home seen by more buyers.
Get startedList with your own agent
Get your home in front of millions of buyers by listing it on Zillow.
Learn how to do itSell it yourself
Take full control of how buyers see your home on Zillow by listing For Sale by Owner (FSBO).
List your homeWhat's special
Massive island barExpansive screened-in lanaiGranite countertopsHigh ceilingsBonus denBeautiful palm tree wallpaperBreathtaking water views
Zillow last checked:
Listing updated:
Listed by:
Kevin McPherson 813-520-9622,
DALTON WADE INC 888-668-8283
Bought with:
Kevin McPherson, 3405417
DALTON WADE INC
Source: Stellar MLS,MLS#: TB8422439 Originating MLS: Suncoast Tampa
Originating MLS: Suncoast Tampa
Facts & features
Interior
Bedrooms & bathrooms
- Bedrooms: 2
- Bathrooms: 2
- Full bathrooms: 2
Primary bedroom
- Features: Water Closet/Priv Toilet, Walk-In Closet(s)
- Level: First
- Area: 180 Square Feet
- Dimensions: 15x12
Bedroom 2
- Features: Ceiling Fan(s), Built-in Closet
- Level: First
- Area: 144 Square Feet
- Dimensions: 12x12
Den
- Features: No Closet
- Level: First
- Area: 144 Square Feet
- Dimensions: 12x12
Dining room
- Features: No Closet
- Level: First
- Area: 96 Square Feet
- Dimensions: 12x8
Kitchen
- Features: Kitchen Island, Built-in Closet
- Level: First
- Area: 136 Square Feet
- Dimensions: 17x8
Living room
- Features: No Closet
- Level: First
- Area: 289 Square Feet
- Dimensions: 17x17
Heating
- Electric
Cooling
- Central Air
Appliances
- Included: Dishwasher, Disposal, Dryer, Electric Water Heater, Microwave, Range, Refrigerator, Washer, Water Softener
- Laundry: Inside, Laundry Closet
Features
- Ceiling Fan(s), Coffered Ceiling(s), Crown Molding, Eating Space In Kitchen, High Ceilings, Kitchen/Family Room Combo, Open Floorplan, Primary Bedroom Main Floor, Solid Surface Counters, Stone Counters, Thermostat, Walk-In Closet(s)
- Flooring: Carpet, Tile
- Windows: Window Treatments, Hurricane Shutters
- Has fireplace: No
Interior area
- Total structure area: 2,191
- Total interior livable area: 1,668 sqft
Property
Parking
- Total spaces: 2
- Parking features: Garage - Attached
- Attached garage spaces: 2
Features
- Levels: One
- Stories: 1
- Patio & porch: Covered, Front Porch, Patio, Rear Porch, Screened
- Exterior features: Sidewalk
- Has view: Yes
- View description: Water, Pond
- Has water view: Yes
- Water view: Water,Pond
Lot
- Size: 5,886 Square Feet
- Features: Irregular Lot, Near Golf Course, Oversized Lot, Private
- Residential vegetation: Mature Landscaping, Trees/Landscaped
Details
- Parcel number: U2332199TS00000000047.0
- Zoning: PD
- Special conditions: None
Construction
Type & style
- Home type: SingleFamily
- Property subtype: Villa
Materials
- Block, Stucco
- Foundation: Slab
- Roof: Shingle
Condition
- New construction: No
- Year built: 2014
Utilities & green energy
- Sewer: Private Sewer
- Water: Private
- Utilities for property: BB/HS Internet Available, Cable Connected, Electricity Connected, Sewer Connected, Sprinkler Meter, Underground Utilities, Water Connected
Community & HOA
Community
- Features: Association Recreation - Owned, Clubhouse, Community Mailbox, Dog Park, Fitness Center, Gated Community - Guard, Golf Carts OK, Golf, Park, Pool, Restaurant, Sidewalks, Tennis Court(s)
- Pet fee: $0 monthly
- Senior community: Yes
- Subdivision: SUN CITY CENTER NOTTINGHAM VILLAGE
HOA
- Has HOA: Yes
- Amenities included: Clubhouse, Fitness Center, Maintenance, Pickleball Court(s), Pool, Recreation Facilities, Sauna, Security, Shuffleboard Court, Spa/Hot Tub, Tennis Court(s)
- Services included: Cable TV, Community Pool, Internet, Maintenance Grounds, Pest Control, Recreational Facilities, Trash, Water
- HOA fee: $600 monthly
- HOA name: Vesta Property
- HOA phone: 727-258-0092
Location
- Region: Ruskin
Financial & listing details
- Price per square foot: $183/sqft
- Tax assessed value: $290,370
- Annual tax amount: $5,872
- Date on market: 8/29/2025
- Cumulative days on market: 106 days
- Listing terms: Cash,Conventional
- Ownership: Fee Simple
- Total actual rent: 0
- Electric utility on property: Yes
- Road surface type: Paved, Asphalt
Price history
| Date | Event | Price |
|---|---|---|
| 12/31/2025 | Sold | $305,000-5.8%$183/sqft |
Source:  Stellar MLS #TB8422439 Report a problem Stellar MLS #TB8422439 Report a problem | ||
| 12/14/2025 | Pending sale | $323,900$194/sqft |
Source: Stellar MLS #TB8422439 Report a problem | ||
| 12/4/2025 | Price change | $323,900-3%$194/sqft |
Source: Stellar MLS #TB8422439 Report a problem | ||
| 11/7/2025 | Price change | $333,900-2.9%$200/sqft |
Source: Stellar MLS #TB8422439 Report a problem | ||
| 8/29/2025 | Listed for sale | $343,900+9.2%$206/sqft |
Source: Stellar MLS #TB8422439 Report a problem | ||
| 6/24/2021 | Sold | $315,000+57.7%$189/sqft |
Source: Public Record Report a problem | ||
| 5/9/2014 | Sold | $199,700$120/sqft |
Source: Public Record Report a problem | ||
Public tax history
| Year | Property taxes | Tax assessment |
|---|---|---|
| 2025 | $5,939 +1.1% | $290,370 -4.4% |
| 2024 | $5,872 +0.3% | $303,757 -0.2% |
| 2023 | $5,857 +6.4% | $304,271 +6% |
| 2022 | $5,504 +115.3% | $287,012 +81.2% |
| 2021 | $2,556 +3.4% | $158,411 +1.4% |
| 2020 | $2,471 +3.6% | $156,224 +2.3% |
| 2019 | $2,384 | $152,712 +1.9% |
| 2018 | $2,384 +1% | $149,865 -25.6% |
| 2017 | $2,361 +1.5% | $201,337 +40% |
| 2016 | $2,326 +1.1% | $143,764 +0.7% |
| 2015 | $2,300 +163.5% | $142,765 -9.7% |
| 2014 | $873 | $158,175 +4171.5% |
| 2013 | $873 | $3,703 |
Find assessor info on the county website
Neighborhood: 33573
Nearby homes
- $325,2002 bd2 ba1.6k sqft2228 Nottingham Greens Dr, Sun City Center, FL 33573Off Market
- $400,0003 bd2 ba1.8k sqft2220 Nottingham Greens Dr, Ruskin, FL 33573Sold
- $400,0003 bd2 ba1.9k sqft2220 Nottingham Greens Dr #2220, Sun City Center, FL 33573Sold

- $385,0003 bd2 ba1.7k sqft2232 Nottingham Greens Dr, Sun City Center, FL 33573Sold
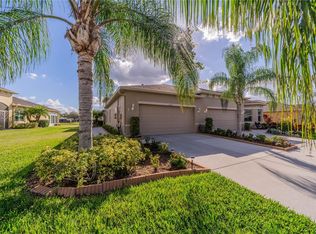
- $385,0003 bd2 ba1.7k sqft2232 Nottingham Greens Dr #2232, Sun City Center, FL 33573Sold
- $307,0002 bd2 ba1.4k sqft2218 Nottingham Greens Dr, Ruskin, FL 33573Off Market
- $297,7002 bd2 ba1.4k sqft2225 Nottingham Greens Dr, Ruskin, FL 33573Off Market
- $375,0003 bd2 ba1.8k sqft2234 Nottingham Greens Dr, Ruskin, FL 33573Sold
Nearby schools
GreatSchools rating
- 3/10Cypress Creek Elementary SchoolGrades: PK-5Distance: 3.7 mi
- 2/10Shields Middle SchoolGrades: 6-8Distance: 3.7 mi
- 3/10Lennard High SchoolGrades: 9-12Distance: 3.1 mi
Get a cash offer in 3 minutes
Find out how much your home could sell for in as little as 3 minutes with a no-obligation cash offer.
Estimated market value
$300,500
Get a cash offer in 3 minutes
Find out how much your home could sell for in as little as 3 minutes with a no-obligation cash offer.
Estimated market value
$300,500
- Florida
- Hillsborough County
- Sun City Center
- 33573
- 2226 NOTTINGHAM GREENS DRIVE
Nearby cities
Nearby neighborhoods
Nearby zip codes
Other Sun City Center Topics
