Skip main navigation
Off market
  • $542,600

    2226 Oak Bay Ln, Henrico, VA 23233

    4beds
    2,383sqft
    Single Family Residence
    Built in 1992
    0.34 Acres Lot
    $542,600 Zestimate®
    $228/sqft
    $3,172 Estimated rent

    Home value

    $542,600

    $515,000 - $570,000

    $3,172/mo

    Zestimate® history
    Loading
    Loading...

    Owner options

    List your home for rent

    $3,172/mo

    Rent Zestimate®

    Find your next renter with Zillow Rental Manager. Plus, with online applications, you can quickly screen prospective tenants – for free.

    Learn more

    $3,172/mo

    Rent Zestimate®

    Refinance and save

    $3,269/mo

    Est. payment

    Refinancing to a lower rate could help reduce your monthly payments and save thousands over the life of the loan.

    See today's rates

    $3,269/mo

    Est. payment

    Explore your selling options

    Work with a Zillow partner agent

    Leverage their expertise and Zillow's premium Showcase listings to get your home seen by more buyers.

    Get started

    List with your own agent

    Get your home in front of millions of buyers by listing it on Zillow.

    Learn how to do it

    Sell it yourself

    Take full control of how buyers see your home on Zillow by listing For Sale by Owner (FSBO).

    List your home

    What's special

    Top-rated schoolsVibrant parksUpscale shopping centers

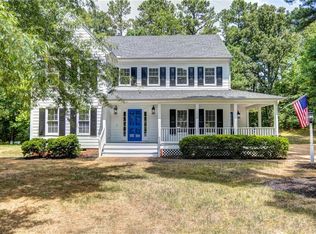
    Discover an extraordinary opportunity to own a stunning residence in the highly sought-after Eagles Ridge neighborhood. Set in this coveted community, this home presents a modern design. The true allure lies in the unparalleled convenience of its location - surrounded by top-rated schools, vibrant parks, upscale shopping centers, and an array of restaurants just a leisurely stroll away. Now is your chance to experience the pinnacle of Eagles Ridge living. Don't let this exceptional opportunity slip through your grasp!

    This property is off market, which means it's not currently listed for sale or rent on Zillow. This may be different from what's available on other websites or public sources.

    Zillow last checked:

    Listing updated:

    Listed by:

    Cherese Pendleton 434-960-4329,

    Samson Properties

    Bought with:

    Lil Racelis, 0225176416

    KW Metro Center

    Source: CVRMLS,MLS#: 2312094MLS LogoOriginating MLS: Central Virginia Regional MLS

    Facts & features

    Interior

    Bedrooms & bathrooms
    • Bedrooms: 4
    • Bathrooms: 3
    • Full bathrooms: 2
    • 1/2 bathrooms: 1
    Other
    • Description: Tub & Shower
    • Level: Second
    Half bath
    • Level: First
    Heating
    • Forced Air, Natural Gas, Zoned
    Cooling
    • Central Air, Zoned
    Appliances
    • Included: Dishwasher, Electric Cooking, Disposal, Microwave, Oven, Refrigerator
    • Laundry: Washer Hookup, Dryer Hookup
    Features
    • Bookcases, Built-in Features, Breakfast Area, Separate/Formal Dining Room, Eat-in Kitchen, Fireplace, Granite Counters, Bath in Primary Bedroom, Skylights, Walk-In Closet(s)
    • Flooring: Partially Carpeted, Wood
    • Windows: Skylight(s)
    • Has basement: No
    • Attic: Floored,Walk-up
    • Number of fireplaces: 1
    • Fireplace features: Gas
    Interior area
    • Total interior livable area: 2,383 sqft
    • Finished area above ground: 2,383

    Property

    Parking
    • Total spaces: 1
    • Parking features: Attached, Garage
    • Attached garage spaces: 1
    Features
    • Levels: Two
    • Stories: 2
    • Patio & porch: Deck
    • Pool features: None
    Lot
    • Size: 0.34 Acres
    Details
    • Parcel number: 7407516466
    • Zoning description: R3
    • Special conditions: Estate

    Construction

    Type & style
    • Home type: SingleFamily
    • Architectural style: Colonial
    • Property subtype: Single Family Residence
    Materials
    • Concrete, Vinyl Siding
    • Roof: Composition,Shingle
    Condition
    • Resale
    • New construction: No
    • Year built: 1992

    Utilities & green energy

    • Sewer: Public Sewer
    • Water: Public

    Community & HOA

    Community
    • Subdivision: Eagles Ridge
    Location
    • Region: Henrico

    Financial & listing details

    • Price per square foot: $228/sqft
    • Tax assessed value: $367,200
    • Annual tax amount: $121
    • Date on market: 1/14/2026
    • Ownership: Estate

    Price history

    DateEventPrice
    7/21/2023Sold$460,000-3.2%$193/sqft
    Source: CVRMLS #2312094 Report a problem
    6/8/2023Pending sale$475,000$199/sqft
    Source: CVRMLS #2312094 Report a problem
    6/1/2023Listed for sale$475,000$199/sqft
    Source: CVRMLS #2312094 Report a problem

    Public tax history

    YearProperty taxesTax assessment
    2025$4,475 +17.6%$539,100 +20.4%
    2024$3,805 +2.1%$447,600 +2.1%
    2023$3,727 +19.4%$438,500 +19.4%
    2022$3,121 -2.3%$367,200
    2021$3,195 +7.6%$367,200
    2020$2,968 $367,200 +7.6%
    2019$2,968 $341,200
    2018-- $341,200 +12.1%
    2017-- $304,500
    2016-- $304,500 -3.5%
    2015$1,091 $315,600 +6%
    2014$1,091 $297,800 +6.4%
    2013-- $279,900
    2012-- $279,900
    2011-- $279,900 -3.4%
    2010-- $289,900 -5.9%
    2009-- $308,000
    Find assessor info on the county website

    Neighborhood: Eagles Ridge

    Nearby schools

    GreatSchools rating
    Schools provided by the listing agent
    • Elementary: Pinchbeck
    • Middle: Quioccasin
    • High: Godwin

    Source: CVRMLS. This data may not be complete. We recommend contacting the local school district to confirm school assignments for this home.

    Get a cash offer in 3 minutes
    Find out how much your home could sell for in as little as 3 minutes with a no-obligation cash offer.
    Estimated market value
    $542,600
    Get a cash offer in 3 minutes
    Find out how much your home could sell for in as little as 3 minutes with a no-obligation cash offer.
    Estimated market value
    $542,600