Skip main navigation
Closed
  • Price Unknown

    2226 Olive Hill Dr, New Braunfels, TX 78130

    3beds
    1,758sqft
    Single Family Residence
    Built in 2015
    7,379 Square Feet Lot
    $269,900 Zestimate®
    $--/sqft
    $1,921 Estimated rent

    Home value

    $269,900

    $256,000 - $283,000

    $1,921/mo

    Zestimate® history
    Loading
    Loading...

    Owner options

    List your home for rent

    $1,921/mo

    Rent Zestimate®

    Find your next renter with Zillow Rental Manager. Plus, with online applications, you can quickly screen prospective tenants – for free.

    Learn more

    $1,921/mo

    Rent Zestimate®

    Refinance and save

    $127/mo

    Est. payment

    Refinancing to a lower rate could help reduce your monthly payments and save thousands over the life of the loan.

    See today's rates

    $127/mo

    Est. payment

    Explore your selling options

    Work with a Zillow partner agent

    Leverage their expertise and Zillow's premium Showcase listings to get your home seen by more buyers.

    Get started

    List with your own agent

    Get your home in front of millions of buyers by listing it on Zillow.

    Learn how to do it

    Sell it yourself

    Take full control of how buyers see your home on Zillow by listing For Sale by Owner (FSBO).

    List your home

    What's special

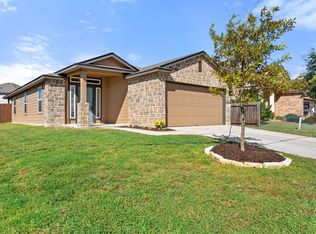
    2226 Olive Hill Dr, New Braunfels, TX 78130 is a stunning contemporary home that effortlessly combines style, comfort, and functionality. This two-story gem boasts 3 spacious bedrooms with flexible 4th, 2.5 bathrooms, 2 expansive living areas and open dining to kitchen concept, this home is perfect for creating cherished memories with loved ones and friends. The owners suite provides a place for rest and relaxation, complete with an en suite bathroom which hosts a large glass shower and full walk in closet. The serene and inviting outdoor space is ideal for barbecues, gardening, or simply basking in the Texas sun on the screened in, covered patio. The property's contemporary design and desirable neighborhood location make it an enticing prospect for those seeking a modern, yet cozy abode. Schedule a showing today!

    Zillow last checked:

    Listing updated:

    Listed by:

    Christopher Marti (830)660-1004,

    Marti Realty Group

    Bought with:

    NON-MEMBER AGENT

    Non Member Office

    Source: Central Texas MLS,MLS#: 545936MLS LogoOriginating MLS: Four Rivers Association of REALTORS

    Facts & features

    Interior

    Bedrooms & bathrooms
    • Bedrooms: 3
    • Bathrooms: 3
    • Full bathrooms: 2
    • 1/2 bathrooms: 1
    Primary bedroom
    • Level: Main
    • Dimensions: 13x15
    Bedroom 2
    • Level: Upper
    • Dimensions: 14x11
    Bedroom 3
    • Level: Upper
    • Dimensions: 14x11
    Primary bathroom
    • Level: Main
    • Dimensions: 9x11
    Bathroom
    • Level: Upper
    • Dimensions: 5x8
    Bathroom
    • Features: Jack and Jill Bath
    • Level: Main
    • Dimensions: 5x5
    Dining room
    • Level: Main
    • Dimensions: 12x13
    Entry foyer
    • Level: Main
    • Dimensions: 6x5
    Kitchen
    • Level: Main
    • Dimensions: 10x12
    Laundry
    • Level: Main
    • Dimensions: 7x6
    Living room
    • Level: Main
    • Dimensions: 17x16
    Loft
    • Level: Upper
    • Dimensions: 13x12
    Heating
    • Central
    Cooling
    • Central Air, 1 Unit
    Appliances
    • Included: Dishwasher, Electric Range, Oven, Range, Water Softener Owned
    • Laundry: Washer Hookup, Inside, Laundry in Utility Room, Main Level, Laundry Room
    Features
    • Ceiling Fan(s), Double Vanity, Entrance Foyer, High Ceilings, Primary Downstairs, Living/Dining Room, Multiple Living Areas, Main Level Primary, Open Floorplan, See Remarks, Shower Only, Separate Shower, Tub Shower, Walk-In Closet(s), Kitchen/Family Room Combo, Kitchen/Dining Combo, Pantry, Walk-In Pantry
    • Flooring: Carpet, Tile
    • Attic: Other,See Remarks
    • Has fireplace: No
    • Fireplace features: None
    Interior area
    • Total interior livable area: 1,758 sqft

    Property

    Parking
    • Total spaces: 2
    • Parking features: Attached, Garage Faces Front, Garage
    • Attached garage spaces: 2
    Features
    • Levels: Two
    • Stories: 2
    • Patio & porch: Covered, Enclosed, Patio
    • Exterior features: Covered Patio, Patio, Private Yard
    • Pool features: Community, Other, See Remarks
    • Spa features: Community
    • Fencing: Back Yard,Privacy,Wood
    • Has view: Yes
    • View description: None
    • Body of water: None
    Lot
    • Size: 7,379 Square Feet
    Details
    • Parcel number: 155261

    Construction

    Type & style
    • Home type: SingleFamily
    • Architectural style: Contemporary/Modern
    • Property subtype: Single Family Residence
    Materials
    • Brick, Vinyl Siding
    • Foundation: Slab
    • Roof: Composition,Shingle
    Condition
    • Resale
    • Year built: 2015
    Details
    • Builder name: DR Horton

    Utilities & green energy

    • Sewer: Public Sewer
    • Water: Public
    • Utilities for property: Electricity Available

    Community & HOA

    Community
    • Features: Playground, Park, Community Pool
    • Security: Security System Owned
    • Subdivision: Avery Park
    HOA
    • Has HOA: Yes
    • HOA fee: $127 quarterly
    • HOA name: Lifetime HOA
    Location
    • Region: New Braunfels

    Financial & listing details

    • Tax assessed value: $279,968
    • Date on market: 5/31/2024
    • Cumulative days on market: 154 days
    • Listing agreement: Exclusive Right To Sell
    • Listing terms: Cash,Conventional,FHA,VA Loan
    • Electric utility on property: Yes
    • Road surface type: Paved

    Price history

    DateEventPrice
    11/1/2024Sold--
    Source: Central Texas MLS #545936 Report a problem
    10/10/2024Pending sale$299,900$171/sqft
    Source: LERA MLS #1779956 Report a problem
    9/30/2024Contingent$299,900$171/sqft
    Source: LERA MLS #1779956 Report a problem
    9/5/2024Price change$299,900-7.7%$171/sqft
    Source: LERA MLS #1779956 Report a problem
    8/7/2024Price change$325,000-3%$185/sqft
    Source: LERA MLS #1779956 Report a problem
    7/2/2024Price change$335,000-2.9%$191/sqft
    Source: LERA MLS #1779956 Report a problem
    5/31/2024Price change$345,000+1.5%$196/sqft
    Source: Central Texas MLS #545936 Report a problem
    5/31/2024Listed for sale$339,900$193/sqft
    Source: LERA MLS #1779956 Report a problem

    Public tax history

    YearProperty taxesTax assessment
    2025-- $279,968 -6.2%
    2024$666 $298,512 +4%
    2023$666 $287,070 +10%
    2022$666 $260,973 +10%
    2021$666 $237,248 +7.9%
    2020$666 $219,843 +2.2%
    2019-- $215,040 +2.9%
    2018$665 -78%$209,054 +1.8%
    2017$3,020 +2.2%$205,269 +2.7%
    2016$2,954 $199,906 +1327.2%
    2015-- $14,007
    Find assessor info on the county website

    Neighborhood: 78130

    Nearby schools

    GreatSchools rating
    Schools provided by the listing agent
    • Elementary: Clear Spring Elementary
    • Middle: Canyon Middle School
    • High: Canyon High School
    • District: Comal ISD

    Source: Central Texas MLS. This data may not be complete. We recommend contacting the local school district to confirm school assignments for this home.

    Get a cash offer in 3 minutes
    Find out how much your home could sell for in as little as 3 minutes with a no-obligation cash offer.
    Estimated market value
    $269,900
    Get a cash offer in 3 minutes
    Find out how much your home could sell for in as little as 3 minutes with a no-obligation cash offer.
    Estimated market value
    $269,900