A charming 3-bedroom, 2-bathroom home nestled in a quiet, desireable North Abilene neighborhood. With 1,413 sq. ft. of well-designed living space, this home offers the perfect blend of comfort and convenience. The open-concept layout creates a seamless flow between the living, dining, and kitchen areas, making it ideal for entertaining. The spacious primary suite features a private ensuite bath, while the additional bedrooms offer flexibility for family, guests, or a home office.
Step outside to enjoy the well-maintained backyard, perfect for relaxing or hosting BBQs. Located just minutes from Abilene Christian University, shopping, and dining, this home provides quick access to everything you need. Whether you're a first-time buyer, a growing family, or looking to downsize, this move-in-ready home is the perfect fit! Schedule your showing today!
Sold
Price Unknown
2226 Patriot Commons Rd, Abilene, TX 79601
3beds
1,413sqft
Single Family Residence
Built in 2002
6,185 Square Feet Lot
$273,200 Zestimate®
$--/sqft
$3,499 Estimated rent
Home value
$273,200
$251,000 - $298,000
$3,499/mo
Zestimate® history
Owner options
List your home for rent
$3,499/mo
Rent Zestimate®
Find your next renter with Zillow Rental Manager. Plus, with online applications, you can quickly screen prospective tenants – for free.
$3,499/mo
Rent Zestimate®
Refinance and save
$144/mo
Est. payment
Refinancing to a lower rate could help reduce your monthly payments and save thousands over the life of the loan.
$144/mo
Est. payment
Explore your selling options
Work with a Zillow partner agent
Leverage their expertise and Zillow's premium Showcase listings to get your home seen by more buyers.
Get startedList with your own agent
Get your home in front of millions of buyers by listing it on Zillow.
Learn how to do itSell it yourself
Take full control of how buyers see your home on Zillow by listing For Sale by Owner (FSBO).
List your homeWhat's special
Zillow last checked:
Listing updated:
Listed by:
Jace Thornton 0811937,
HOMES 325 409-504-1677
Bought with:
Samantha Rowland
Epique Realty LLC
Source: NTREIS,MLS#: 20847285
Facts & features
Interior
Bedrooms & bathrooms
- Bedrooms: 3
- Bathrooms: 2
- Full bathrooms: 2
Primary bedroom
- Features: Ceiling Fan(s), Walk-In Closet(s)
- Level: First
- Dimensions: 13 x 14
Living room
- Features: Ceiling Fan(s), Fireplace
- Level: First
- Dimensions: 15 x 15
Heating
- Heat Pump
Cooling
- Central Air
Appliances
- Included: Dishwasher, Electric Range, Electric Water Heater, Disposal, Microwave, Refrigerator
- Laundry: Washer Hookup, Electric Dryer Hookup
Features
- Eat-in Kitchen, Granite Counters, Cable TV, Walk-In Closet(s)
- Flooring: Carpet, Ceramic Tile, Laminate
- Has basement: No
- Number of fireplaces: 1
- Fireplace features: Masonry, Wood Burning
Interior area
- Total interior livable area: 1,413 sqft
Property
Parking
- Total spaces: 2
- Parking features: Driveway
- Attached garage spaces: 2
- Has uncovered spaces: Yes
Features
- Levels: One
- Stories: 1
- Patio & porch: Covered
- Pool features: None
Lot
- Size: 6,185 Square Feet
Details
- Parcel number: 42324
Construction
Type & style
- Home type: SingleFamily
- Architectural style: Detached
- Property subtype: Single Family Residence
Materials
- Foundation: Slab
- Roof: Asphalt
Condition
- Year built: 2002
Utilities & green energy
- Sewer: Public Sewer
- Water: Public
- Utilities for property: Sewer Available, Water Available, Cable Available
Community & HOA
Community
- Subdivision: Quail Valley Northeast
HOA
- Has HOA: Yes
- Services included: Association Management
- HOA fee: $144 annually
- HOA name: Haritage Parks HOA
- HOA phone: 325-267-0756
Location
- Region: Abilene
Financial & listing details
- Tax assessed value: $244,060
- Annual tax amount: $5,243
- Date on market: 2/18/2025
- Cumulative days on market: 2 days
- Road surface type: Asphalt
Price history
| Date | Event | Price |
|---|---|---|
| 3/24/2025 | Sold | -- |
Source: NTREIS #20847285 Report a problem | ||
| 3/5/2025 | Pending sale | $230,000$163/sqft |
Source: NTREIS #20847285 Report a problem | ||
| 2/20/2025 | Contingent | $230,000$163/sqft |
Source: NTREIS #20847285 Report a problem | ||
| 2/18/2025 | Listed for sale | $230,000+27.8%$163/sqft |
Source: NTREIS #20847285 Report a problem | ||
| 6/30/2020 | Sold | -- |
Source: Agent Provided Report a problem | ||
| 6/8/2020 | Pending sale | $179,900$127/sqft |
Source: Abilene Group Premier Real Estate Advisors LLC #14354729 Report a problem | ||
| 6/1/2020 | Listed for sale | $179,900$127/sqft |
Source: Abilene Group Premier Real Estate Advisors LLC #14354729 Report a problem | ||
Public tax history
| Year | Property taxes | Tax assessment |
|---|---|---|
| 2025 | $3,771 -1.9% | $244,060 +7.2% |
| 2024 | $3,842 +14.8% | $227,774 +10% |
| 2023 | $3,346 -15% | $207,067 +10% |
| 2022 | $3,938 | $188,243 +8.3% |
| 2021 | -- | $173,754 +17.2% |
| 2020 | $3,999 +2.2% | $148,263 +3.9% |
| 2019 | $3,913 +12% | $142,644 +1.1% |
| 2018 | $3,492 | $141,158 +4.1% |
| 2017 | $3,492 +10.4% | $135,543 +1.2% |
| 2016 | $3,162 +2.5% | $133,967 +3.9% |
| 2015 | $3,085 | $128,981 +1.3% |
| 2014 | $3,085 | $127,277 +6.4% |
| 2013 | -- | $119,620 -0.3% |
| 2012 | -- | $120,001 -3.3% |
| 2011 | -- | $124,069 +1.8% |
| 2010 | -- | $121,900 +0.2% |
| 2009 | -- | $121,661 -1% |
| 2008 | -- | $122,856 -0.4% |
| 2007 | -- | $123,370 +9.7% |
| 2006 | -- | $112,465 +5.1% |
| 2005 | -- | $106,988 +9% |
| 2004 | -- | $98,124 +10% |
| 2003 | -- | $89,204 |
Find assessor info on the county website
Neighborhood: Buck Creek
Nearby homes
- $--3 bd2 ba1.3k sqft2234 Patriot Commons Rd, Abilene, TX 79601Sold
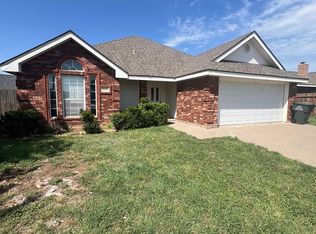
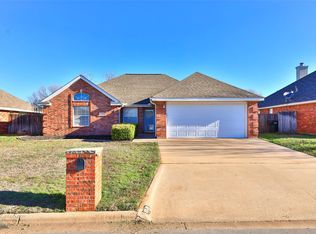
- $--3 bd2 ba1.4k sqft2218 Patriot Commons Rd, Abilene, TX 79601Sold
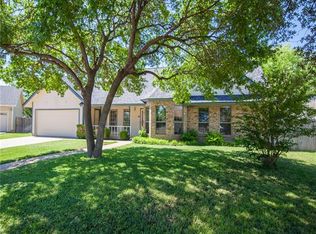
- $247,2003 bd2 ba1.3k sqft3102 Revere Ct, Abilene, TX 79601Off Market
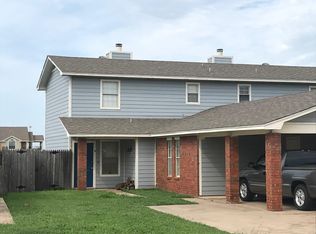
- $222,8002 bd2 ba1.2k sqft2235 Patriot Commons Rd, Abilene, TX 79601Off Market
- $--3 bd2 ba1.3k sqft2210 Patriot Commons Rd, Abilene, TX 79601Sold
- $--3 bd2 ba1.6k sqft2209 Patriot Commons Rd #2209, Abilene, TX 79601Off Market
- $333,2003 bd2 ba2k sqft3102 Beacon Hill Rd, Abilene, TX 79601Off Market
- $259,3003 bd2 ba1.4k sqft3101 Revere Ct, Abilene, TX 79601Off Market
Nearby schools
GreatSchools rating
- 5/10Taylor Elementary SchoolGrades: K-5Distance: 2 mi
- 5/10Craig Middle SchoolGrades: 6-8Distance: 3.4 mi
- 5/10Abilene High SchoolGrades: 9-12Distance: 4.5 mi
Schools provided by the listing agent
- Elementary: Taylor
- Middle: Craig
- High: Abilene
- District: Abilene ISD
Source: NTREIS. This data may not be complete. We recommend contacting the local school district to confirm school assignments for this home.
- Texas
- Taylor County
- Abilene
- 79601
- Buck Creek
- 2226 Patriot Commons Rd
