Immaculate 3 BR, 2 Bath home plus a fabulous home office. Situated on an expansive .3-acre lot in the heart of Bonham, TX. Conveniently located in the prestigious neighborhood of Legacy Ridge with easy access to HWY 82. This gorgeous home is flooded with natural light. The living room showcases vaulted ceilings. Large master bedroom offering an ensuite bathroom complete with a luxurious tub, walk-in shower, and a generously sized closet. Two additional spacious bedrooms feature walk-in closets. High-quality carpet and stylish wood-like modern tile throughout the entire home. Large kitchen with high-end stainless-steel Kitchen-Aid appliances, pantry, and ample storage. Large laundry room with convenient garage access. Don't miss the peaceful covered back patio with beautiful pasture views! This home seamlessly combines comfort and elegance, you won't want to miss this one!
Sold
Price Unknown
2226 Pecan St, Bonham, TX 75418
3beds
2,083sqft
Single Family Residence
Built in 2017
0.34 Acres Lot
$400,700 Zestimate®
$--/sqft
$2,249 Estimated rent
Home value
$400,700
$381,000 - $421,000
$2,249/mo
Zestimate® history
Owner options
List your home for rent
$2,249/mo
Rent Zestimate®
Find your next renter with Zillow Rental Manager. Plus, with online applications, you can quickly screen prospective tenants – for free.
$2,249/mo
Rent Zestimate®
Refinance and save
Refinancing to a lower rate could help reduce your monthly payments and save thousands over the life of the loan.
Explore your selling options
Work with a Zillow partner agent
Leverage their expertise and Zillow's premium Showcase listings to get your home seen by more buyers.
Get startedList with your own agent
Get your home in front of millions of buyers by listing it on Zillow.
Learn how to do itSell it yourself
Take full control of how buyers see your home on Zillow by listing For Sale by Owner (FSBO).
List your homeWhat's special
Large laundry roomSpacious bedroomsGorgeous homeLarge master bedroomWalk-in showerBeautiful pasture viewsVaulted ceilings
Zillow last checked:
Listing updated:
Listed by:
Shayla Eadler 0747934,
Ten Twenty Realty LLC 903-452-2009
Bought with:
Alison Davis
KD Realty Group
Source: NTREIS,MLS#: 20495105
Facts & features
Interior
Bedrooms & bathrooms
- Bedrooms: 3
- Bathrooms: 2
- Full bathrooms: 2
Primary bedroom
- Features: En Suite Bathroom, Garden Tub/Roman Tub, Separate Shower, Walk-In Closet(s)
- Level: First
- Dimensions: 0 x 0
Bedroom
- Features: Walk-In Closet(s)
- Level: First
- Dimensions: 0 x 0
Bedroom
- Features: Walk-In Closet(s)
- Level: First
- Dimensions: 0 x 0
Dining room
- Level: First
- Dimensions: 0 x 0
Living room
- Features: Fireplace
- Level: First
- Dimensions: 0 x 0
Office
- Level: First
- Dimensions: 0 x 0
Heating
- Electric, Fireplace(s)
Cooling
- Central Air, Ceiling Fan(s), Electric
Appliances
- Included: Dishwasher, Electric Cooktop, Electric Oven, Disposal, Microwave
- Laundry: Washer Hookup, Electric Dryer Hookup, Laundry in Utility Room
Features
- Chandelier, Decorative/Designer Lighting Fixtures, Double Vanity, Eat-in Kitchen, Granite Counters, High Speed Internet, Kitchen Island, Open Floorplan, Pantry, Vaulted Ceiling(s), Walk-In Closet(s), Wired for Sound
- Flooring: Carpet, Tile
- Has basement: No
- Number of fireplaces: 1
- Fireplace features: Wood Burning
Interior area
- Total interior livable area: 2,083 sqft
Property
Parking
- Total spaces: 2
- Parking features: Concrete, Covered, Driveway, Garage, Garage Door Opener, Inside Entrance, Garage Faces Side
- Attached garage spaces: 2
- Has uncovered spaces: Yes
Features
- Levels: One
- Stories: 1
- Patio & porch: Covered
- Pool features: None
- Fencing: None
Lot
- Size: 0.34 Acres
- Features: Back Yard, Interior Lot, Lawn, Landscaped
Details
- Parcel number: 000000100794
Construction
Type & style
- Home type: SingleFamily
- Architectural style: Traditional,Detached
- Property subtype: Single Family Residence
Materials
- Brick, Stone Veneer
- Foundation: Slab
- Roof: Composition,Shingle
Condition
- Year built: 2017
Utilities & green energy
- Sewer: Public Sewer
- Water: Public
- Utilities for property: Cable Available, Electricity Available, Sewer Available, Separate Meters, Water Available
Community & HOA
Community
- Features: Curbs
- Subdivision: Legacy Ridge
HOA
- Has HOA: No
Location
- Region: Bonham
Financial & listing details
- Tax assessed value: $395,260
- Annual tax amount: $7,547
- Date on market: 5/17/2024
- Cumulative days on market: 100 days
- Listing terms: Cash,Conventional,FHA,VA Loan
- Exclusions: Washer, dryer, curtains
- Electric utility on property: Yes
- Road surface type: Asphalt
Price history
| Date | Event | Price |
|---|---|---|
| 5/23/2024 | Sold | -- |
Source: NTREIS #20495105 Report a problem | ||
| 5/17/2024 | Pending sale | $399,000$192/sqft |
Source: NTREIS #20495105 Report a problem | ||
| 5/17/2024 | Listed for sale | $399,000$192/sqft |
Source: NTREIS #20495105 Report a problem | ||
| 4/6/2024 | Pending sale | $399,000$192/sqft |
Source: NTREIS #20495105 Report a problem | ||
| 3/31/2024 | Contingent | $399,000$192/sqft |
Source: NTREIS #20495105 Report a problem | ||
| 2/25/2024 | Price change | $399,000-0.2%$192/sqft |
Source: NTREIS #20495105 Report a problem | ||
| 1/19/2024 | Price change | $399,900-3.6%$192/sqft |
Source: NTREIS #20495105 Report a problem | ||
| 12/21/2023 | Listed for sale | $415,000+7.8%$199/sqft |
Source: NTREIS #20495105 Report a problem | ||
| 10/4/2022 | Sold | -- |
Source: NTREIS #20108108 Report a problem | ||
| 9/12/2022 | Pending sale | $384,900$185/sqft |
Source: NTREIS #20108108 Report a problem | ||
| 9/1/2022 | Contingent | $384,900$185/sqft |
Source: NTREIS #20108108 Report a problem | ||
| 7/9/2022 | Listed for sale | $384,900$185/sqft |
Source: NTREIS #20108108 Report a problem | ||
| 4/1/2017 | Sold | -- |
Source: Agent Provided Report a problem | ||
Public tax history
| Year | Property taxes | Tax assessment |
|---|---|---|
| 2025 | $6,508 +2.2% | $395,260 -6.1% |
| 2024 | $6,366 -0.1% | $420,940 +10% |
| 2023 | $6,372 | $382,740 +26.8% |
| 2022 | -- | $301,752 +10% |
| 2021 | $6,289 +1.9% | $274,320 +6.8% |
| 2020 | $6,172 +0.3% | $256,900 +1.3% |
| 2019 | $6,157 +32.2% | $253,690 +7.5% |
| 2018 | $4,659 | $235,970 +34.4% |
| 2017 | -- | $175,540 +975.6% |
| 2016 | -- | $16,320 +1.9% |
| 2015 | -- | $16,020 +34.5% |
| 2014 | -- | $11,910 |
| 2011 | -- | -- |
| 2010 | -- | -- |
| 2009 | -- | -- |
| 2008 | -- | -- |
| 2007 | -- | $17,990 |
Find assessor info on the county website
Neighborhood: 75418
Nearby homes
- $352,4003 bd3 ba1.9k sqft2238 Pecan St, Bonham, TX 75418Off Market
- $358,0004 bd3 ba2.5k sqft2222 Pecan St, Bonham, TX 75418Off Market
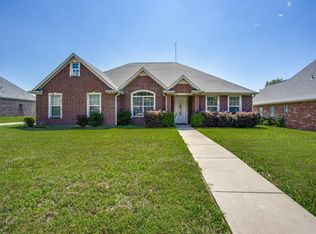
- $371,100-- bd2 ba2.1k sqft2230 Pecan St, Bonham, TX 75418Off Market
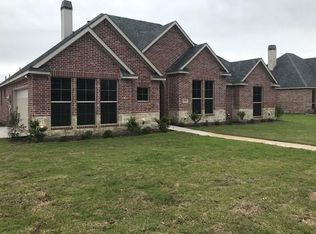
- $329,100-- bd2 ba1.9k sqft2214 Pecan St, Bonham, TX 75418Off Market
- $375,400-- bd3 ba2.1k sqft2234 Pecan St, Bonham, TX 75418Off Market
- $300,100-- bd2 ba1.8k sqft2227 Pecan St, Bonham, TX 75418Off Market
- $323,000-- bd2 ba2.3k sqft2231 Pecan St, Bonham, TX 75418Off Market
- $376,200-- bd2 ba1.9k sqft2223 Pecan St, Bonham, TX 75418Off Market
Nearby schools
GreatSchools rating
- 5/10Evans Elementary SchoolGrades: 4-6Distance: 1.2 mi
- 5/10Rather L High SchoolGrades: 7-8Distance: 1.2 mi
- 3/10Bonham High SchoolGrades: 9-12Distance: 1.5 mi
Schools provided by the listing agent
- Elementary: Finleyoate
- High: Bonham
- District: Bonham ISD
Source: NTREIS. This data may not be complete. We recommend contacting the local school district to confirm school assignments for this home.
Get a cash offer in 3 minutes
Find out how much your home could sell for in as little as 3 minutes with a no-obligation cash offer.
Estimated market value
$400,700
Get a cash offer in 3 minutes
Find out how much your home could sell for in as little as 3 minutes with a no-obligation cash offer.
Estimated market value
$400,700
- Texas
- Fannin County
- Bonham
- 75418
- 2226 Pecan St
