Skip main navigation
Sold
  • $189,000

    2226 Redfern Dr, Indianapolis, IN 46227

    2beds
    2,416sqft
    Residential, Single Family Residence
    Built in 1961
    0.47 Acres Lot
    $226,700 Zestimate®
    $78/sqft
    $1,776 Estimated rent

    Home value

    $226,700

    $209,000 - $245,000

    $1,776/mo

    Zestimate® history
    Loading
    Loading...

    Owner options

    List your home for rent

    $1,776/mo

    Rent Zestimate®

    Find your next renter with Zillow Rental Manager. Plus, with online applications, you can quickly screen prospective tenants – for free.

    Learn more

    $1,776/mo

    Rent Zestimate®

    Refinance and save

    $1,242/mo

    Est. payment

    Refinancing to a lower rate could help reduce your monthly payments and save thousands over the life of the loan.

    See today's rates

    $1,242/mo

    Est. payment

    Explore your selling options

    Work with a Zillow partner agent

    Leverage their expertise and Zillow's premium Showcase listings to get your home seen by more buyers.

    Get started

    List with your own agent

    Get your home in front of millions of buyers by listing it on Zillow.

    Learn how to do it

    Sell it yourself

    Take full control of how buyers see your home on Zillow by listing For Sale by Owner (FSBO).

    List your home

    What's special

    Blank canvasLarge front yardClose to schoolsCombination tubNatural light spillsHardwood floorsCozy living space
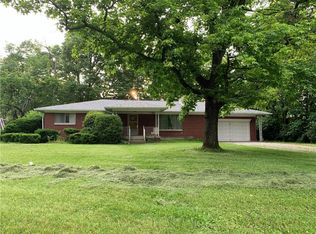
    Welcome to your new home in the heart of the established and conveniently located Rosedale Hills neighborhood! This older charming 2-bedroom, 1.5-bathroom ranch-style home offers the perfect blend of comfort and potential. As you approach, you'll be greeted by a Bradford stone exterior that sets the tone for what awaits inside. The large front yard not only enhances the curb appeal but also provides ample outdoor space for various activities. Step through the front door into a cozy living space that invites relaxation and gatherings. Natural light spills through the windows, highlighting the warm tones of the hardwood floors. The efficient layout seamlessly connects the living room to the dining area and kitchen, creating an open and inviting atmosphere. Down the hallway you'll discover two spacious bedrooms, each offering a peaceful retreat. The full bathroom features a combination tub and shower, perfect for both relaxing baths and quick morning routines. One of the standout features of this property is the unfinished basement, a blank canvas awaiting your personal touch. With endless possibilities for expansion, recreation, or storage the basement provides a valuable opportunity to customize the home to suit your unique lifestyle. With its prime location in a well-established neighborhood, you'll enjoy suburban living while remaining close to schools, parks, shopping, and more. Schedule a showing today and explore the possibilities that await you in this charming property! Being Sold As-Is, roof and windows near end of life - priced accordingly. Want quick close, 30 days or less.

    Zillow last checked:

    Listing updated:

    Listing Provided by:

    Nicole Burks 317-691-2544,

    Fathom Realty

    Bought with:

    Carrie Gano

    Fathom Realty

    Source: MIBOR as distributed by MLS GRID,MLS#: 21958586MLS Logo

    Facts & features

    Interior

    Bedrooms & bathrooms
    • Bedrooms: 2
    • Bathrooms: 2
    • Full bathrooms: 1
    • 1/2 bathrooms: 1
    • Main level bathrooms: 2
    • Main level bedrooms: 2
    Primary bedroom
    • Features: Hardwood
    • Level: Main
    • Area: 143 Square Feet
    • Dimensions: 13x11
    Bedroom 2
    • Features: Hardwood
    • Level: Main
    • Area: 121 Square Feet
    • Dimensions: 11x11
    Bonus room
    • Features: Other
    • Level: Basement
    • Area: 121 Square Feet
    • Dimensions: 11x11
    Dining room
    • Features: Vinyl Plank
    • Level: Main
    • Area: 121 Square Feet
    • Dimensions: 11x11
    Kitchen
    • Features: Vinyl Plank
    • Level: Main
    • Area: 110 Square Feet
    • Dimensions: 11x10
    Laundry
    • Features: Other
    • Level: Basement
    • Area: 308 Square Feet
    • Dimensions: 28x11
    Living room
    • Features: Vinyl Plank
    • Level: Main
    • Area: 242 Square Feet
    • Dimensions: 22x11
    Play room
    • Features: Other
    • Level: Basement
    • Area: 336 Square Feet
    • Dimensions: 24x14
    Heating
    • Hot Water
    Cooling
    • Has cooling: Yes
    Appliances
    • Included: Gas Cooktop, Dishwasher, Dryer, Disposal, Microwave, Oven, Refrigerator, Washer, Water Heater
    • Laundry: In Basement
    Features
    • Hardwood Floors
    • Flooring: Hardwood
    • Basement: Daylight,Full
    • Number of fireplaces: 1
    • Fireplace features: Living Room
    Interior area
    • Total structure area: 2,416
    • Total interior livable area: 2,416 sqft
    • Finished area below ground: 157

    Property

    Parking
    • Total spaces: 2
    • Parking features: Attached
    • Attached garage spaces: 2
    Features
    • Levels: One
    • Stories: 1
    Lot
    • Size: 0.47 Acres
    Details
    • Additional parcels included: Parcel: 491031129016.000574
    • Parcel number: 491031125087000574
    • Special conditions: None,Sales Disclosure On File
    • Horse amenities: None

    Construction

    Type & style
    • Home type: SingleFamily
    • Architectural style: Ranch
    • Property subtype: Residential, Single Family Residence
    Materials
    • Brick, Stone
    • Foundation: Concrete Perimeter, Block
    Condition
    • New construction: No
    • Year built: 1961

    Utilities & green energy

    • Water: Municipal/City

    Community & neighborhood

    Location
    • Region: Indianapolis
    • Subdivision: Rosedale Hills

    Price history

    DateEventPrice
    4/18/2024Sold$189,000-7.8%$78/sqft
    Source: MIBOR as distributed by MLS GRID #21958586 Report a problem
    4/2/2024Pending sale$205,000$85/sqft
    Source: MIBOR as distributed by MLS GRID #21958586 Report a problem
    3/30/2024Listed for sale$205,000$85/sqft
    Source: MIBOR as distributed by MLS GRID #21958586 Report a problem
    2/24/2024Pending sale$205,000$85/sqft
    Source: MIBOR as distributed by MLS GRID #21958586 Report a problem
    2/6/2024Price change$205,000-2.3%$85/sqft
    Source: MIBOR as distributed by MLS GRID #21958586 Report a problem
    1/30/2024Pending sale$209,900$87/sqft
    Source: MIBOR as distributed by MLS GRID #21958586 Report a problem
    1/23/2024Price change$209,900-8.7%$87/sqft
    Source: MIBOR as distributed by MLS GRID #21958586 Report a problem
    1/9/2024Listed for sale$230,000+109.1%$95/sqft
    Source: MIBOR as distributed by MLS GRID #21958586 Report a problem
    1/31/2014Sold$110,000-11.9%$46/sqft
    Source: Agent Provided Report a problem
    5/6/2013Listing removed$124,900$52/sqft
    Source: RE/MAX Legends Group Report a problem
    4/5/2013Listed for sale$124,900+13.5%$52/sqft
    Source: RE/MAX Legends Group Report a problem
    9/14/2012Sold$110,000-8.3%$46/sqft
    Source: Agent Provided Report a problem
    7/17/2012Price change$119,900-4%$50/sqft
    Source: RE/MAX Legends Group #21117763 Report a problem
    7/12/2012Price change$124,900+4.2%$52/sqft
    Source: RE/MAX Legends Group #21117763 Report a problem
    6/1/2012Price change$119,900-4%$50/sqft
    Source: RE/MAX Legends Group #21117763 Report a problem
    8/12/2011Price change$124,900-3.8%$52/sqft
    Source: RE/MAX Legends Group #21117763 Report a problem
    6/27/2011Price change$129,900-3.7%$54/sqft
    Source: RE/MAX Legends Group #21117763 Report a problem
    4/21/2011Listed for sale$134,900$56/sqft
    Source: RE/MAX Legends Group #21117763 Report a problem

    Public tax history

    YearProperty taxesTax assessment
    2025$2,540 +1.4%$197,200 -2.2%
    2024$2,504 +8%$201,600 +0.4%
    2023$2,319 +17.4%$200,700 +9.4%
    2022$1,976 +10.9%$183,400 +17.3%
    2021$1,781 +14.2%$156,300 +10.4%
    2020$1,560 +2.2%$141,600 +9.5%
    2019$1,526 +9.1%$129,300 +2.1%
    2018$1,399 +8.5%$126,700 +6.6%
    2017$1,289 +20.1%$118,900 +8.6%
    2016$1,073 -57.3%$109,500 +5.6%
    2014$2,515 +116.6%$103,700 -1.6%
    2013$1,161 $105,400 +1.1%
    2012$1,161 $104,300 -1.6%
    2011-- $106,000
    2010$1,060 +22.3%$106,000 +1.4%
    2009$866 $104,500

    Find assessor info on the county website

    Neighborhood: Edgewood

    Nearby schools

    GreatSchools rating
    Get a cash offer in 3 minutes
    Find out how much your home could sell for in as little as 3 minutes with a no-obligation cash offer.
    Estimated market value
    $226,700
    Get a cash offer in 3 minutes
    Find out how much your home could sell for in as little as 3 minutes with a no-obligation cash offer.
    Estimated market value
    $226,700