Welcome to your dream home, where modern elegance meets ultimate comfort. Nestled in a serene and friendly neighborhood, this newly built 4-bedroom, 3-bathroom gem is designed for families who value both style and functionality.
Step inside to an open-concept layout that seamlessly connects the living, dining, and kitchen areas ideal for entertaining guests or enjoying cozy family evenings. The gourmet kitchen is a chef's delight, featuring top-of-the-line stainless steel appliances, premium quartz countertops, and a large central island perfect for meal prep or casual gatherings.
Retreat to the spacious master suite, a private sanctuary boasting generous closet space and elegant finishes the perfect place to unwind after a busy day. Each additional bedroom offers comfort and versatility, ideal for family, guests, or a home office.
The home's thoughtful design and high-end finishes extend throughout, from gleaming flooring to modern fixtures, creating a seamless blend of style and practicality. Beyond the interiors, the location offers peaceful suburban living while remaining conveniently close to local amenities, schools, and parks.
This property isn't just a house it's a lifestyle choice, offering a perfect combination of comfort, sophistication, and tranquility. Opportunities like this don't last long. Schedule your private viewing today and step into the home you've always imagined!
Washer & Dryer Included
____________
Frequently Asked Questions:
How can I get started?
Go to The Realty Medics website! Select the property you want on the Rentals page, click the blue "Schedule A Showing" button above the property address, and complete the page accordingly. Once you're ready to apply, click the blue "Apply Now" button to apply from our website and complete the online application form.
Internet Ready Property, $64 recurring monthly cost for the duration of the lease agreement
Pet restrictions? Per HOA: 2 dogs and 2 cats MAX
Yes: No Aggressive or Dangerous Dog Breeds (Including but not limited to Akita, American Bulldog, American Bull Terrier, American Staffordshire Terrier, Chow, Rottweiler, Malamute, Bull Mastiff, Presa-Canario, Staffordshire Terrier, Shiba-Inu, Karelian Bear Dog, Wolf hybrid, or Wolf-like breeds). Additional HOA limits may apply.
Sold for $315,000
$315,000
2226 Rock Dr, Poinciana, FL 34759
4beds
1,835sqft
Single Family Residence
Built in ----
-- sqft lot
$313,200 Zestimate®
$172/sqft
$1,993 Estimated rent
Home value
$313,200
$298,000 - $329,000
$1,993/mo
Zestimate® history
Owner options
List your home for rent
$1,993/mo
Rent Zestimate®
Find your next renter with Zillow Rental Manager. Plus, with online applications, you can quickly screen prospective tenants – for free.
$1,993/mo
Rent Zestimate®
Refinance and save
$2,137/mo
Est. payment
Refinancing to a lower rate could help reduce your monthly payments and save thousands over the life of the loan.
$2,137/mo
Est. payment
Explore your selling options
Work with a Zillow partner agent
Leverage their expertise and Zillow's premium Showcase listings to get your home seen by more buyers.
Get startedList with your own agent
Get your home in front of millions of buyers by listing it on Zillow.
Learn how to do itSell it yourself
Take full control of how buyers see your home on Zillow by listing For Sale by Owner (FSBO).
List your homeWhat's special
Modern fixturesPrivate sanctuaryLarge central islandSpacious master suitePremium quartz countertopsElegant finishesOpen-concept layout
Zillow last checked:
Listing updated:
Source: Zillow Rentals
Facts & features
Interior
Bedrooms & bathrooms
- Bedrooms: 4
- Bathrooms: 3
- Full bathrooms: 3
Interior area
- Total interior livable area: 1,835 sqft
Property
Parking
- Details: Contact manager
Details
- Parcel number: 282815935360135070
Construction
Type & style
- Home type: SingleFamily
- Property subtype: Single Family Residence
Community & HOA
Community
- Deposit fee: $1,899
Location
- Region: Poinciana
Financial & listing details
- Price per square foot: $172/sqft
- Tax assessed value: $255,569
- Annual tax amount: $3,304
- Date on market: 1/8/2026
- Date available: 01/08/2026
- Lease term: Contact For Details
Price history
| Date | Event | Price |
|---|---|---|
| 1/16/2026 | Listing removed | $1,699$1/sqft |
Source: Zillow Rentals Report a problem | ||
| 1/8/2026 | Listed for rent | $1,699+0.2%$1/sqft |
Source: Zillow Rentals Report a problem | ||
| 8/29/2025 | Listing removed | $1,695$1/sqft |
Source: Zillow Rentals Report a problem | ||
| 8/21/2025 | Listed for rent | $1,695$1/sqft |
Source: Zillow Rentals Report a problem | ||
| 10/10/2023 | Sold | $315,000-3%$172/sqft |
Source: Public Record Report a problem | ||
| 9/12/2023 | Pending sale | $324,900$177/sqft |
Source:  Stellar MLS #S5083720 Report a problem Stellar MLS #S5083720 Report a problem | ||
| 9/9/2023 | Listed for sale | $324,900$177/sqft |
Source: Stellar MLS #S5083720 Report a problem | ||
| 9/7/2023 | Pending sale | $324,900$177/sqft |
Source: Stellar MLS #S5083720 Report a problem | ||
| 9/1/2023 | Price change | $324,9000%$177/sqft |
Source: Stellar MLS #S5083720 Report a problem | ||
| 8/24/2023 | Price change | $324,990+1.6%$177/sqft |
Source: Stellar MLS #S5083720 Report a problem | ||
| 8/7/2023 | Pending sale | $319,990$174/sqft |
Source: Stellar MLS #S5083720 Report a problem | ||
| 7/31/2023 | Price change | $319,9900%$174/sqft |
Source: Stellar MLS #S5083720 Report a problem | ||
| 7/28/2023 | Price change | $320,000-1.5%$174/sqft |
Source: Stellar MLS #S5083720 Report a problem | ||
| 6/20/2023 | Listed for sale | $324,990$177/sqft |
Source: Stellar MLS #S5083720 Report a problem | ||
| 5/28/2023 | Pending sale | $324,990$177/sqft |
Source: Stellar MLS #S5083720 Report a problem | ||
| 5/1/2023 | Listed for sale | $324,990+1.6%$177/sqft |
Source: Stellar MLS #S5083720 Report a problem | ||
| 2/15/2023 | Listing removed | -- |
Source: Stellar MLS #O6053187 Report a problem | ||
| 2/11/2023 | Price change | $319,9000%$174/sqft |
Source: Stellar MLS #O6053187 Report a problem | ||
| 1/7/2023 | Price change | $319,990-11.1%$174/sqft |
Source: Stellar MLS #O6053187 Report a problem | ||
| 12/13/2022 | Listed for sale | $359,990$196/sqft |
Source: Stellar MLS #O6053187 Report a problem | ||
| 12/1/2022 | Listing removed | -- |
Source: Stellar MLS #O6053187 Report a problem | ||
| 10/21/2022 | Price change | $359,990-7.7%$196/sqft |
Source: Stellar MLS #O6053187 Report a problem | ||
| 8/22/2022 | Listed for sale | $389,997+465.2%$213/sqft |
Source: Stellar MLS #O6053187 Report a problem | ||
| 7/8/2022 | Sold | $69,000+711.8%$38/sqft |
Source: Public Record Report a problem | ||
| 11/1/2005 | Sold | $8,500$5/sqft |
Source: Public Record Report a problem | ||
Public tax history
| Year | Property taxes | Tax assessment |
|---|---|---|
| 2025 | $3,304 -3% | $255,569 -2.9% |
| 2024 | $3,405 +440.7% | $263,086 +448.1% |
| 2023 | $630 +151.1% | $48,000 +402.7% |
| 2022 | $251 +23.1% | $9,548 +10% |
| 2021 | $204 +19.7% | $8,680 +10% |
| 2020 | $170 +12.8% | $7,891 +10% |
| 2019 | $151 -0.3% | $7,174 -42.6% |
| 2018 | $151 +13.9% | $12,500 +110.8% |
| 2017 | $133 +58.5% | $5,929 +10% |
| 2016 | $84 +12.9% | $5,390 +10% |
| 2015 | $74 +3.4% | $4,900 |
| 2014 | $72 -5.7% | $4,900 |
| 2013 | $76 +0.9% | $4,900 |
| 2012 | $75 -6.8% | $4,900 -5.8% |
| 2011 | $81 -7.3% | $5,200 -5.5% |
| 2010 | $87 -45.6% | $5,500 -42.1% |
| 2009 | $160 -63.5% | $9,500 -66.1% |
| 2008 | $440 | $28,000 |
| 2007 | -- | -- |
| 2006 | $352 | -- |
| 2005 | -- | -- |
| 2004 | $100 +50% | -- |
| 2003 | $67 -2.4% | $4,000 |
| 2002 | $68 -21.3% | $4,000 -21.3% |
| 2001 | $87 | $5,080 |
Find assessor info on the county website
Neighborhood: 34759
Nearby homes
- $---- bd-- ba-- sqft2226 Rock Dr, Kissimmee, FL 34759Off Market
- $280,6003 bd2 ba1.6k sqft2214 Rock Dr, Poinciana, FL 34759Off Market
- $--7,501 Square Feet2214 Rock Dr, Haines City, FL 33844Off Market
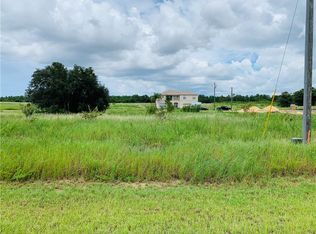
- $251,0003 bd2 ba1.2k sqft2316 Rock Dr, Poinciana, FL 34759Off Market

- $302,5009,822 Square Feet2292 Rock Dr, Poinciana, FL 34759Off Market
- $308,7004 bd2 ba2.1k sqft2322 Rock Dr, Poinciana, FL 34759Off Market
- $307,9004 bd3 ba2.1k sqft2322 Rock Dr, Kissimmee, FL 34759Off Market
- $332,8004 bd2 ba1.6k sqft2202 Rock Dr, Poinciana, FL 34759Sold
Nearby schools
GreatSchools rating
- 2/10Sandhill Elementary SchoolGrades: PK-5Distance: 2.8 mi
- 3/10Lake Marion Creek Elementary SchoolGrades: 6-8Distance: 1.8 mi
- 3/10Haines City Senior High SchoolGrades: PK,9-12Distance: 7 mi
Get a cash offer in 3 minutes
Find out how much your home could sell for in as little as 3 minutes with a no-obligation cash offer.
Estimated market value
$313,200
Get a cash offer in 3 minutes
Find out how much your home could sell for in as little as 3 minutes with a no-obligation cash offer.
Estimated market value
$313,200
- Florida
- Polk County
- Poinciana
- 34759
- 2226 Rock Dr
Nearby cities
Nearby zip codes
Other Poinciana Topics
