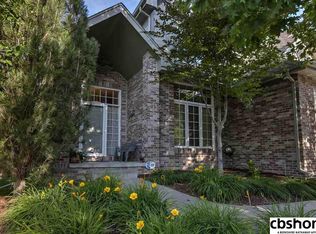
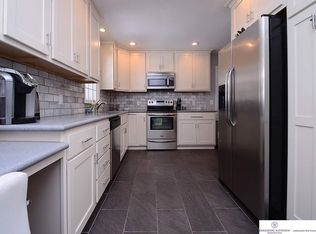
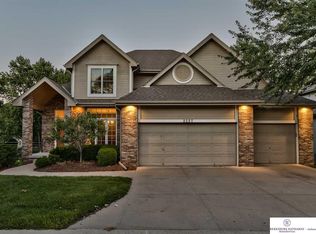
There are only eight residences tucked away in the trees of Arbor sanctuary and they don’t come up for sale very often. Conveniently located near neighborhood schools and retail shops like Loveland Shopping Center and Countryside Village, this home boasts the benefits of a single family home and an HOA that covers lawn care and snow removal. There’s plenty to love on the inside too. The kitchen has been recently remodeled with high end stainless appliances and quartzite countertops. New carpet and paint throughout, including the ceilings and trim, new hardware and light fixtures. The primary bed and laundry are on the main floor and all bedrooms feature generous walk-in closets. Downstairs you’ll find a large great room, wet bar and half bath. You’ll enjoy the privacy and security of living in one of only a few gated communities in D66. Don’t miss this one!
Sold for $675,000
Zillow last checked:
Listing updated:
Bought with:
Gillian Hanus, 20180496
Nebraska Realty
Source: GPRMLS,MLS#: 22616779
Price history
| Date | Event | Price |
|---|---|---|
| 7/31/2026 | Sold | $675,000$203/sqft |
Source:  GPRMLS #22616779 Report a problem GPRMLS #22616779 Report a problem | ||
| 6/22/2026 | Pending sale | $675,000$203/sqft |
Source: GPRMLS #22616779 Report a problem | ||
| 6/15/2026 | Listed for sale | $675,000+27.4%$203/sqft |
Source: GPRMLS #22616779 Report a problem | ||
| 10/12/2023 | Sold | $530,000-3.6%$159/sqft |
Source: GPRMLS #22319878 Report a problem | ||
| 9/18/2023 | Pending sale | $550,000$165/sqft |
Source: GPRMLS #22319878 Report a problem | ||
| 9/6/2023 | Listed for sale | $550,000+24.3%$165/sqft |
Source: GPRMLS #22319878 Report a problem | ||
| 6/15/2021 | Sold | $442,500-3.8%$133/sqft |
Source: Agent Provided Report a problem | ||
| 5/27/2021 | Pending sale | $460,000$138/sqft |
Source:  Berkshire Hathaway HomeServices #22108857 Report a problem Berkshire Hathaway HomeServices #22108857 Report a problem | ||
| 5/14/2021 | Price change | $460,000-3.1%$138/sqft |
Source: Berkshire Hathaway HomeServices #22108857 Report a problem | ||
| 4/30/2021 | Listed for sale | $474,900+14.7%$143/sqft |
Source: Berkshire Hathaway HomeServices #22108857 Report a problem | ||
| 6/28/2018 | Sold | $414,000-2.6%$124/sqft |
Source: Public Record Report a problem | ||
| 4/4/2018 | Listed for sale | $424,900+23.2%$128/sqft |
Source: CBSHOME Real Estate 159 Dodge #21805200 Report a problem | ||
| 7/17/2015 | Sold | $345,000-1.4%$104/sqft |
Source: Public Record Report a problem | ||
| 6/1/2015 | Price change | $350,000-2.8%$105/sqft |
Source: BHHS Ambassador Real Estate #21507758 Report a problem | ||
| 4/30/2015 | Listed for sale | $360,000$108/sqft |
Source: Bhhs Ambassador Real Estate #21507758 Report a problem | ||
| 8/10/2013 | Listing removed | $360,000$108/sqft |
Source: P. J. Morgan Real Estate #21313284 Report a problem | ||
| 7/16/2013 | Price change | $360,000+0.3%$108/sqft |
Source: P. J. Morgan Real Estate #21313284 Report a problem | ||
| 5/16/2013 | Listed for sale | $359,000$108/sqft |
Source: NP Dodge Real Estate Sales, Inc #21308986 Report a problem | ||
| 5/10/2011 | Listing removed | $2,600$1/sqft |
Source: P. J. Morgan Real Estate #21105416 Report a problem | ||
| 3/27/2011 | Listed for rent | $2,600$1/sqft |
Source: P. J. Morgan Real Estate #21105416 Report a problem | ||
Sell for more on Zillow
Get a Zillow Showcase℠ listing at no additional cost and you could sell for .
$673,200
2% more
+$13,464
With Zillow Showcase(estimated)
$686,664