Welcome home to 2226 S Belmont where the updates are already done and all that's left to do is move in and make it yours! From the moment you arrive, the beautiful front porch sets the tone. Picture starting your mornings here with a cup of coffee, unwinding after a long day, or simply enjoying a quiet evening outside. Step inside and you'll quickly see just how much this 5-bedroom, 2-bath home has to offer. Recently renovated from top to bottom, the home feels fresh, bright, and ready for its next chapter. You'll find new LVP flooring, new carpet, fresh interior and exterior paint, and new light fixtures throughout, giving every room a clean and updated feel. The kitchen is ready to be put to work with granite countertops and brand-new appliances, while the completely renovated upstairs bathroom adds another polished touch. Several windows have also been replaced, bringing even more natural light into the home. And the space doesn't stop upstairs. Head down to the finished basement, where you'll find even more room to spread out. With five bedrooms total and multiple living areas, there's flexibility for a home office, guest room, game room, workout space, movie room, or whatever fits your lifestyle. Outside, the fenced backyard creates your own private space for summer cookouts, pets, gardening, entertaining, or relaxing under the Kansas sky. A one-car garage adds convenient parking and extra storage. What makes this home special isn't just one feature it's how much you get all in one place: five bedrooms, two bathrooms, a finished basement, inviting front porch, fenced backyard, garage, renovated kitchen and bathroom, new appliances, new flooring, new lighting, fresh paint, and numerous updates throughout. The projects have been handled. The space is here. The porch is waiting for your morning coffee. Come see why 2226 S Belmont should be your next address schedule your private showing today! All 3 sellers are licensed real estate agents in the state of Kansas
Closed
Price Unknown
2226 S Belmont St, Wichita, KS 67218
5beds
2,093sqft
Single Family Onsite Built
Built in 1954
8,276 Square Feet Lot
$216,900 Zestimate®
$--/sqft
$1,892 Estimated rent
Home value
$216,900
$200,000 - $236,000
$1,892/mo
Zestimate® history
Owner options
List your home for rent
$1,892/mo
Rent Zestimate®
Find your next renter with Zillow Rental Manager. Plus, with online applications, you can quickly screen prospective tenants – for free.
$1,892/mo
Rent Zestimate®
Refinance and save
Refinancing to a lower rate could help reduce your monthly payments and save thousands over the life of the loan.
Explore your selling options
Work with a Zillow partner agent
Leverage their expertise and Zillow's premium Showcase listings to get your home seen by more buyers.
Get startedList with your own agent
Get your home in front of millions of buyers by listing it on Zillow.
Learn how to do itSell it yourself
Take full control of how buyers see your home on Zillow by listing For Sale by Owner (FSBO).
List your homeWhat's special
Zillow last checked:
Listing updated:
Listed by:
Ashley Sanders 316-305-5317,
Heritage 1st Realty,
Claire Jobe IV 316-209-2853,
Heritage 1st Realty
Bought with:
Matthew Chavez, 00242219
Source: SCKMLS as distributed by MLS GRID,MLS#: 678596
Facts & features
Interior
Bedrooms & bathrooms
- Bedrooms: 5
- Bathrooms: 2
- Full bathrooms: 2
Primary bedroom
- Description: Wood
- Level: Main
- Area: 136.5
- Dimensions: 13 x 10.5
Bedroom
- Description: Wood
- Level: Main
- Area: 100
- Dimensions: 10 x 10
Bedroom
- Description: Wood
- Level: Main
- Area: 100
- Dimensions: 10 x 10
Bedroom
- Description: Carpet
- Level: Basement
- Area: 121
- Dimensions: 11 x 11
Bedroom
- Description: Carpet
- Level: Basement
- Area: 110
- Dimensions: 11 x 10
Dining room
- Description: Wood Laminate
- Level: Main
- Area: 100
- Dimensions: 10 x 10
Kitchen
- Description: Wood Laminate
- Level: Main
- Area: 115.5
- Dimensions: 11 x 10.5
Living room
- Description: Wood
- Level: Main
- Area: 200
- Dimensions: 16 x 12.5
Recreation room
- Description: Vinyl
- Level: Basement
- Area: 364
- Dimensions: 26 x 14
Heating
- Forced Air
Cooling
- Central Air, Electric
Appliances
- Laundry: In Basement, 220 equipment
Features
- Ceiling Fan(s)
- Flooring: Hardwood, Laminate
- Doors: Storm Door(s)
- Basement: Finished
- Has fireplace: No
Interior area
- Total interior livable area: 2,093 sqft
- Finished area above ground: 1,193
- Finished area below ground: 900
Property
Parking
- Total spaces: 1
- Parking features: Attached, Garage Door Opener
- Garage spaces: 1
Features
- Levels: One
- Stories: 1
- Patio & porch: Patio, Covered
- Exterior features: Guttering - ALL
- Fencing: Chain Link,Wood
Lot
- Size: 8,276 Square Feet
- Features: Standard
Details
- Parcel number: 127350430100600
Construction
Type & style
- Home type: SingleFamily
- Architectural style: Ranch,Traditional
- Property subtype: Single Family Onsite Built
Materials
- Brick
- Foundation: Full, Day Light
- Roof: Composition
Condition
- Year built: 1954
Utilities & green energy
- Gas: Natural Gas Available
- Utilities for property: Sewer Available, Natural Gas Available, Public
Community & HOA
Community
- Subdivision: ELM HEIGHTS
HOA
- Has HOA: No
Location
- Region: Wichita
Financial & listing details
- Annual tax amount: $2,293
- Date on market: 9/3/2026
- Cumulative days on market: 5 days
- Ownership: Individual
- Road surface type: Paved
Price history
Price history is unavailable.
Public tax history
Tax history is unavailable.
Neighborhood: Meadowlark
Nearby homes
- $206,0005 bd2 ba2k sqft2226 S Belmont Ave, Wichita, KS 67218Off Market

- $200,5003 bd2 ba1.9k sqft2220 S Belmont Ave, Wichita, KS 67218Off Market
- $166,0003 bd2 ba1.1k sqft2232 S Belmont St, Wichita, KS 67218Off Market
- $--4 bd2 ba1.5k sqft2214 S Belmont St, Wichita, KS 67218Sold
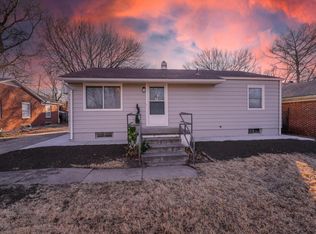
- $143,2002 bd2 ba1.5k sqft2214 S Belmont Ave, Wichita, KS 67218Off Market
- $--3 bd2 ba2k sqft2238 S Belmont Ave, Wichita, KS 67218Sold
- $136,8002 bd2 ba1.5k sqft2223 S Crestway Ave, Wichita, KS 67218Off Market
- $132,6002 bd1 ba1.4k sqft2217 S Crestway Ave, Wichita, KS 67218Off Market
Nearby schools
GreatSchools rating
- 4/10Griffith Elementary SchoolGrades: PK-5Distance: 0.5 mi
- 3/10Mead Middle SchoolGrades: 6-8Distance: 1.2 mi
- 3/10East High SchoolGrades: 9-12Distance: 2.6 mi
Schools provided by the listing agent
- Elementary: Griffith
- Middle: Mead
- High: East
Source: SCKMLS as distributed by MLS GRID. This data may not be complete. We recommend contacting the local school district to confirm school assignments for this home.
Sell for more on Zillow
Get a Zillow Showcase℠ listing at no additional cost and you could sell for .
$216,900
2% more
+$4,338
With Zillow Showcase(estimated)
$221,238
Sell for more on Zillow
Get a Zillow Showcase℠ listing at no additional cost and you could sell for .
$216,900
2% more
+$4,338
With Zillow Showcase(estimated)
$221,238
- Kansas
- Sedgwick County
- Wichita
- 67218
- Meadowlark
- 2226 S Belmont St
