Welcome to this charming four bedroom Cape Cod conveniently located in the Town of Beloit. Featuring hardwood floors, lots of built-ins, a newer roof, HVAC 2022, and a HUGE fenced backyard and deck to entertain family, friends, and Fido. With a second, separate buildable lot, this is truly a gem that doesn't come along very often. Come take a look before it's gone!
Offer-no show
$312,900
2226 S Park Ave, Beloit, WI 53511
4beds
2,016sqft
Single Family Residence
Built in 1960
0.72 Acres Lot
$318,900 Zestimate®
$155/sqft
$-- HOA
What's special
- --
- on Zillow
- 102
- views
- 2
- saves
Zillow last checked:
Listing updated:
Listed by:
Shelly Cronin,
Century 21 Affiliated
Source: SCWMLS,MLS#: 2029394
Facts & features
Interior
Bedrooms & bathrooms
- Bedrooms: 4
- Bathrooms: 2
- Full bathrooms: 2
- Main level bathrooms: 1
Primary bedroom
- Level: Main
- Area: 180
- Dimensions: 15 x 12
Bedroom 2
- Level: Main
- Area: 130
- Dimensions: 13 x 10
Bedroom 3
- Level: Upper
- Area: 270
- Dimensions: 18 x 15
Bedroom 4
- Level: Upper
- Area: 240
- Dimensions: 16 x 15
Dining room
- Level: Main
- Area: 110
- Dimensions: 11 x 10
Family room
- Area: 510
- Dimensions: 34 x 15
Kitchen
- Features: Microwave, Range/Oven, Refrigerator
- Level: Main
- Area: 153
- Dimensions: 17 x 9
Living room
- Level: Main
- Area: 234
- Dimensions: 18 x 13
Heating
- Forced Air
Cooling
- Central Air
Appliances
- Included: Washer, Dryer, Water Softener Included
- Laundry: Lower Level
Features
- At Least 1 tub
- Basement: Full,Partially Finished,Laundry hookups
- Has fireplace: Yes
- Fireplace features: Wood Burning
Interior area
- Total structure area: 2,016
- Total interior livable area: 2,016 sqft
- Finished area above ground: 1,416
Property
Parking
- Total spaces: 2
- Parking features: 2 car, Attached
- Attached garage spaces: 2
- Has uncovered spaces: Yes
Features
- Levels: One and One Half
- Stories: 1.5
- Patio & porch: Deck, Porch
Lot
- Size: 0.72 Acres
- Features: Sidewalk
Details
- Parcel number: 004024015, 004024016
- Zoning: RES
Construction
Type & style
- Home type: SingleFamily
- Architectural style: Cape Cod
- Property subtype: Single Family Residence
Materials
- Wood Siding
Condition
- Year built: 1960
Utilities & green energy
- Sewer: Public Sewer
- Water: Public
- Utilities for property: Cable Available
Community & HOA
Location
- Region: Beloit
Financial & listing details
- Price per square foot: $155/sqft
- Tax assessed value: $289,100
- Annual tax amount: $3,525
- Date on market: 7/31/2026
- Inclusions: Range, refrigerator, microwave, washer, dryer, water softener, shed
Estimated market value
$318,900
$303,000 - $335,000
$1,995/mo
Price history
| Date | Event | Price |
|---|---|---|
| 8/4/2026 | Pending sale | $312,900$155/sqft |
Source: SCWMLS #2029394 Report a problem | ||
| 8/1/2026 | Contingent | $312,900$155/sqft |
Source: SCWMLS #2029394 Report a problem | ||
| 7/31/2026 | Listed for sale | $312,900+140.7%$155/sqft |
Source: SCWMLS #2029394 Report a problem | ||
| 6/4/2004 | Sold | $130,000$64/sqft |
Source: Agent Provided Report a problem | ||
Public tax history
| Year | Property taxes | Tax assessment |
|---|---|---|
| 2025 | $3,338 +41.8% | $214,800 |
| 2024 | $2,353 -9.2% | $214,800 |
| 2023 | $2,591 +0.8% | $214,800 +51.4% |
| 2022 | $2,571 -20.4% | $141,900 |
| 2021 | $3,231 +2.9% | $141,900 |
| 2020 | $3,140 +4.5% | $141,900 |
| 2019 | $3,004 -5.1% | $141,900 +11.5% |
| 2018 | $3,165 | $127,300 |
| 2017 | $3,165 +2.7% | $127,300 |
| 2016 | $3,081 +12.4% | $127,300 |
| 2014 | $2,741 -6.5% | $127,300 |
| 2013 | $2,930 +9.2% | $127,300 |
| 2012 | $2,683 -0.2% | $127,300 |
| 2011 | $2,688 | $127,300 |
| 2010 | -- | $127,300 |
| 2009 | -- | $127,300 |
| 2008 | -- | $127,300 |
| 2007 | -- | $127,300 |
| 2006 | -- | $127,300 |
| 2005 | -- | $127,300 |
| 2004 | -- | $127,300 +32.1% |
| 2003 | -- | $96,400 |
| 2002 | -- | $96,400 |
| 2001 | -- | $96,400 |
| 2000 | -- | $96,400 |
Find assessor info on the county website
Monthly payment
Est. payment
Payment breakdown
Explore the cost of this home by adjusting the details. Changes won't be saved.Climate risks
Neighborhood: 53511
Nearby schools
Schools provided by the listing agent
- Middle: Aldrich
- High: Memorial
- District: Beloit
Source: SCWMLS. This data may not be complete. We recommend contacting the local school district to confirm school assignments for this home.
Similar homes
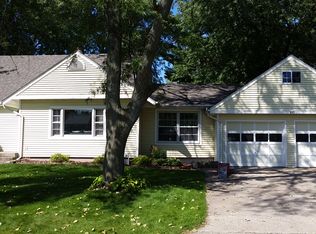
- $320,0003 bd2 ba1.6k sqft826 E Post Rd, Beloit, WI 53511For Sale
 MLS ID #2032405, Mary Gilbank. SCWMLS
 - $260,0003 bd2 ba1.1k sqft1965 Robin Rd, Beloit, WI 53511For Sale
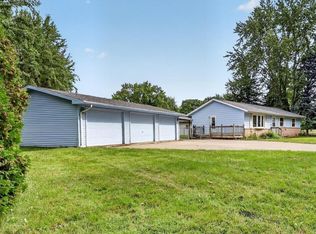 MLS ID #2032000, Kevin Clark. SCWMLS
 - $319,9003 bd3 ba1.9k sqft1000 Brewster AVENUE, Beloit, WI 53511Active
 MLS ID #1976498, Greg Cavaiani. WIREX MLS
 - $275,0004 bd2 ba1.3k sqft891 E Daffodil LANE, Beloit, WI 53511Active
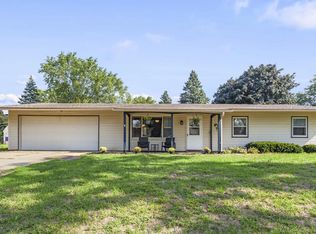 MLS ID #1978341, Lauren Hill. WIREX MLS
