Skip main navigation
    House for rent
  • Accepts Zillow applications
    $1,500/mo

    Fees may apply

    2226 Saffron Rd, Temple, TX 76501

    3beds
    1,263sqft

    Price may not include required fees and charges. Price shown reflects the lease term provided. Learn more|

    Fast & easy Zillow application.

    This property accepts Zillow applications. Click 'Apply now' to fill out the online form once and apply to as many participating properties as you want. Just $35 for 30 days.

    Single family residence
    Available Sat Aug 1 2026
    Cats, dogs OK
    In unit laundry
    Attached garage parking
    Contact manager for more details about this home.

    What's special

    Granite countertopsSprinkler systemBeautiful shaker-style cabinetry
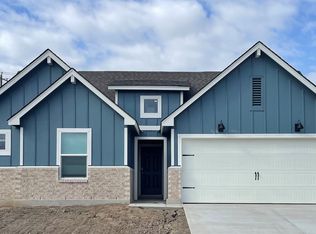
    The Ashburn floorplan at Oak Ridge in Temple, Texas is a 3-bedroom, 2-bathroom single-story home covering approximately 1,263 sq. ft. The 2-car garage ensures plenty of space for vehicles and storage. Comes with a sprinkler system, washer, and dryer. In this floorplan, you'll find a home that makes the most of its space. The kitchen features beautiful shaker-style cabinetry with granite countertops as it flows into the dining area and great room. The bedrooms are carpeted, and the primary bedroom has an attached bathroom with a walk-in closet. The secondary bedrooms are cozy and carpeted, with plenty of closet space. The laundry room and a secondary bathroom are perfectly place next to these rooms for easy access. Enjoy nature from the backyard covered patio that is attached to the dining area. Here you can start or end your day relaxing with nature. Renters pay for all utilities. This is in an HOA. Renters are responsible for maintenance of grass. Owner pays for HOA. Pets allowed. $1500/month, 1 year lease. No smoking allowed.
    2 days
    |
    --
    |
    --
    |

    Zillow last checked:

    Listing updated:

    Travel times

    Facts & features

    Interior

    Bedrooms & bathrooms
    • Bedrooms: 3
    • Bathrooms: 2
    • Full bathrooms: 2
    Appliances
    • Included: Dishwasher, Dryer, Microwave, Oven, Refrigerator, Washer
    • Laundry: In Unit
    Features
    • Walk In Closet
    • Flooring: Carpet, Hardwood
    Interior area
    • Total interior livable area: 1,263 sqft
    Video & virtual tour

    Property

    Parking
    • Parking features: Attached
    • Has attached garage: Yes
    • Details: Contact manager
    Features
    • Exterior features: Walk In Closet
    Details
    • Parcel number: 524979

    Construction

    Type & style
    • Home type: SingleFamily
    • Property subtype: Single Family Residence

    Community & HOA

    Location
    • Region: Temple

    Financial & listing details

    • Lease term: 1 Year

    Price history

    DateEventPrice
    7/7/2026Listed for rent$1,500$1/sqft
    Source: Zillow Rentals Report a problem
    11/1/2025Listing removed$218,285$173/sqft
    Source: DR Horton Report a problem
    10/25/2025Price change$218,285-6.5%$173/sqft
    Source: DR Horton Report a problem
    10/21/2025Price change$233,395+2.2%$185/sqft
    Source: DR Horton Report a problem
    10/15/2025Listed for sale$228,325$181/sqft
    Source: DR Horton Report a problem

    Neighborhood: 76501

    Nearby schools

    GreatSchools rating