Welcome to your New home! This stunning, newly built. 2023, residence boasts 5 spacious bedrooms and 4.5 luxurious bathrooms. With modern design elements and high-end finishes throughout, this home is perfect for families or anyone seeking comfort and style. The open-concept floor plan is ideal for entertaining, generous size loft for the library of your dreams, featuring a gourmet kitchen with top-of-the-line appliances, a large island, and a walk-in pantry. The primary suite offers a serene retreat with a spa-like en-suite bathroom and a generous walk-in closet. Enjoy additional perks like a dedicated office, a cozy family room, and a beautifully landscaped yard. Located in a prime neighborhood, Waterbrooke is the perfect community for you and your fami ly, this home is close to top-rated schools, shopping, and dining. Don’t miss the opportunity to make this exceptional property yours! Seller is willing to contribute to closing costs.
Sold for $700,000
$700,000
2226 SATIN LEAF STREET, CLERMONT, FL 34711
5beds
3,299sqft
Single Family Residence
Built in 2022
6,649 Square Feet Lot
$683,900 Zestimate®
$212/sqft
$4,411 Estimated rent
Home value
$683,900
$629,000 - $745,000
$4,411/mo
Zestimate® history
Owner options
List your home for rent
$4,411/mo
Rent Zestimate®
Find your next renter with Zillow Rental Manager. Plus, with online applications, you can quickly screen prospective tenants – for free.
$4,411/mo
Rent Zestimate®
Refinance and save
$4,753/mo
Est. payment
Refinancing to a lower rate could help reduce your monthly payments and save thousands over the life of the loan.
$4,753/mo
Est. payment
Explore your selling options
Work with a Zillow partner agent
Leverage their expertise and Zillow's premium Showcase listings to get your home seen by more buyers.
Get startedList with your own agent
Get your home in front of millions of buyers by listing it on Zillow.
Learn how to do itSell it yourself
Take full control of how buyers see your home on Zillow by listing For Sale by Owner (FSBO).
List your homeWhat's special
Large islandModern design elementsDedicated officeHigh-end finishesCozy family roomOpen-concept floor planTop-of-the-line appliances
Zillow last checked:
Listing updated:
Listed by:
Judith Kilgus 352-516-9946,
CARLINO REAL ESTATE GROUP INC 352-326-2662
Bought with:
Gleice Pagani, 3466745
WRA BUSINESS & REAL ESTATE
Source: Stellar MLS,MLS#: G5090658 Originating MLS: Lake and Sumter
Originating MLS: Lake and Sumter
Facts & features
Interior
Bedrooms & bathrooms
- Bedrooms: 5
- Bathrooms: 5
- Full bathrooms: 4
- 1/2 bathrooms: 1
Rooms
- Room types: Bonus Room, Den/Library/Office, Utility Room
Primary bedroom
- Features: En Suite Bathroom, Walk-In Closet(s)
- Level: Second
- Dimensions: 15x20
Bedroom 2
- Features: Built-in Closet
- Level: Second
- Dimensions: 11x14
Bedroom 3
- Features: Built-in Closet
- Level: Second
- Dimensions: 11x13
Bedroom 4
- Features: Built-in Closet
- Level: Second
- Dimensions: 11x11
Bedroom 5
- Features: Built-in Closet
- Level: Second
- Dimensions: 11x12
Primary bathroom
- Features: Linen Closet
- Level: First
Bathroom 2
- Features: No Closet
- Level: Second
Bathroom 3
- Features: No Closet
- Level: Second
Bathroom 4
- Level: First
Kitchen
- Level: First
- Dimensions: 11x13
Living room
- Level: First
- Dimensions: 17x19
Heating
- Central, Electric
Cooling
- Central Air
Appliances
- Included: Oven, Cooktop, Dishwasher, Disposal, Dryer, Electric Water Heater, Exhaust Fan, Microwave, Range Hood, Refrigerator, Washer
- Laundry: Electric Dryer Hookup, Laundry Room, Upper Level, Washer Hookup
Features
- Ceiling Fan(s), High Ceilings, Living Room/Dining Room Combo, Open Floorplan, PrimaryBedroom Upstairs, Solid Surface Counters, Split Bedroom, Walk-In Closet(s)
- Flooring: Carpet, Laminate, Tile
- Windows: Window Treatments
- Has fireplace: No
Interior area
- Total structure area: 4,130
- Total interior livable area: 3,299 sqft
Property
Parking
- Total spaces: 2
- Parking features: Garage - Attached
- Attached garage spaces: 2
Features
- Levels: Two
- Stories: 2
- Exterior features: Sauna, Sidewalk
Lot
- Size: 6,649 Square Feet
Details
- Parcel number: 272226020300042700
- Special conditions: None
Construction
Type & style
- Home type: SingleFamily
- Property subtype: Single Family Residence
Materials
- Wood Frame
- Foundation: Slab
- Roof: Shingle
Condition
- New construction: No
- Year built: 2022
Utilities & green energy
- Sewer: Public Sewer
- Water: Public
- Utilities for property: Cable Connected, Electricity Connected, Phone Available
Community & HOA
Community
- Features: Buyer Approval Required, Fitness Center
- Security: Gated Community
- Pet fee: $0 monthly
- Subdivision: WATERBROOKE PH 3
HOA
- Has HOA: Yes
- Amenities included: Clubhouse, Fitness Center, Gated
- HOA fee: $114 monthly
- HOA name: Tamara Nunez
- HOA phone: 407-781-1400
Location
- Region: Clermont
Financial & listing details
- Price per square foot: $212/sqft
- Tax assessed value: $566,423
- Annual tax amount: $1,048
- Date on market: 12/30/2024
- Cumulative days on market: 127 days
- Ownership: Fee Simple
- Total actual rent: 0
- Electric utility on property: Yes
- Road surface type: Asphalt
Price history
| Date | Event | Price |
|---|---|---|
| 2/28/2025 | Sold | $700,000-6.7%$212/sqft |
Source:  Stellar MLS #G5090658 Report a problem Stellar MLS #G5090658 Report a problem | ||
| 1/25/2025 | Pending sale | $750,000$227/sqft |
Source: Stellar MLS #G5090658 Report a problem | ||
| 12/30/2024 | Listed for sale | $750,000$227/sqft |
Source: Stellar MLS #G5090658 Report a problem | ||
| 11/28/2024 | Listing removed | $750,000$227/sqft |
Source: Stellar MLS #O6236869 Report a problem | ||
| 8/28/2024 | Listed for sale | $750,000+8.3%$227/sqft |
Source: Stellar MLS #O6236869 Report a problem | ||
| 7/21/2023 | Sold | $692,806-2.6%$210/sqft |
Source: Public Record Report a problem | ||
| 6/20/2023 | Pending sale | $710,990$216/sqft |
Source: Stellar MLS #O6083315 Report a problem | ||
| 6/6/2023 | Price change | $710,990+0.1%$216/sqft |
Source: Stellar MLS #O6083315 Report a problem | ||
| 5/16/2023 | Price change | $709,990+0.1%$215/sqft |
Source: Stellar MLS #O6083315 Report a problem | ||
| 4/19/2023 | Listed for sale | $708,990$215/sqft |
Source: Stellar MLS #O6083315 Report a problem | ||
| 2/14/2023 | Pending sale | $708,990$215/sqft |
Source: Stellar MLS #O6083315 Report a problem | ||
| 1/13/2023 | Price change | $708,990+0.1%$215/sqft |
Source: Stellar MLS #O6083315 Report a problem | ||
| 1/5/2023 | Price change | $708,609+0.9%$215/sqft |
Source: Mattamy Homes Report a problem | ||
| 12/14/2022 | Price change | $702,609-4%$213/sqft |
Source: Mattamy Homes Report a problem | ||
| 11/17/2022 | Price change | $731,609+5.8%$222/sqft |
Source: Mattamy Homes Report a problem | ||
| 10/11/2022 | Listed for sale | $691,559$210/sqft |
Source: Mattamy Homes Report a problem | ||
Public tax history
| Year | Property taxes | Tax assessment |
|---|---|---|
| 2025 | $9,446 -2.3% | $566,423 |
| 2024 | $9,667 +821.6% | $566,423 +1371.2% |
| 2023 | $1,049 +72.2% | $38,500 +10% |
| 2022 | $609 +2.7% | $35,000 |
| 2021 | $593 | $35,000 |
Find assessor info on the county website
Neighborhood: 34711
Nearby homes
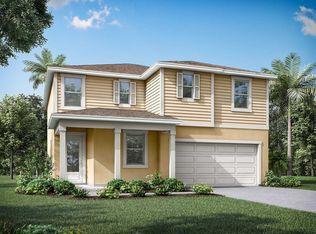
- $538,3004 bd3 ba2.3k sqft2222 Satin Leaf St, Clermont, FL 34711Off Market
- $551,4003 bd3 ba2.2k sqft2230 Satin Leaf St, Clermont, FL 34711Off Market

- $471,1003 bd3 ba2k sqft2218 Satin Leaf St, Clermont, FL 34711Off Market

- $544,0004 bd3 ba1.9k sqft2234 Satin Leaf St, Clermont, FL 34711Off Market
- $692,4005 bd4 ba3.2k sqft2110 Valencia Blossom St, Clermont, FL 34711Off Market
- $551,1003 bd3 ba2.2k sqft2114 Valencia Blossom St, Clermont, FL 34711Off Market
- $539,8003 bd3 ba2.3k sqft2106 Valencia Blossom St, Clermont, FL 34711Off Market
- $504,7004 bd3 ba2k sqft2118 Valencia Blossom St, Clermont, FL 34711Off Market
Nearby schools
GreatSchools rating
- 7/10Lost Lake Elementary SchoolGrades: PK-5Distance: 1.7 mi
- 8/10East Ridge Middle SchoolGrades: 6-8Distance: 1.3 mi
- 5/10East Ridge High SchoolGrades: 9-12Distance: 1 mi
Get a cash offer in 3 minutes
Find out how much your home could sell for in as little as 3 minutes with a no-obligation cash offer.
Estimated market value
$683,900
Get a cash offer in 3 minutes
Find out how much your home could sell for in as little as 3 minutes with a no-obligation cash offer.
Estimated market value
$683,900
- Florida
- Lake County
- Clermont
- 34711
- 2226 SATIN LEAF STREET
Nearby cities
Nearby zip codes
Other Clermont Topics
