Welcome to 2226 Seven Oaks Drive, a BEAUTIFULLY UPDATED HOME DESIGNED FOR MODERN LIVING. This property offers the perfect blend of style, comfort, and convenience, making it an ideal choice for anyone seeking a move-in-ready home. Step inside and fall in love with the recently RENOVATED KITCHEN (2021), boasting updated CABINETS, gleaming QUARTZ COUNTERTOPS, modern PENDANT LIGHTING, and brand-new STAINLESS STEEL refrigerator and dishwasher. The thoughtful updates extend throughout the home, with new window treatments adding a touch of elegance to every room. UPSTAIRS, you'll find the convenience of a new WASHER and DRYER (2020) in the laundry room, ensuring your chores are a breeze. The TANKLESS WATER HEATER (2020) provides instant and endless hot water, while a new HVAC system (2021) and ROOF (2022) give you peace of mind for years to come. The home's layout is perfect for entertaining and relaxation, with spacious living areas downstairs and three bedrooms upstairs. The primary suite is a true retreat, featuring a full en suite bathroom and a large walk-in closet. The two additional bedrooms also offer generous closet space, ensuring plenty of room for everyone. Outside, enjoy the charm of the gated front patio, a perfect spot for morning coffee or evening gatherings. A one-car garage provides additional storage and convenience. Located in the heart of St. Cloud, this home offers unbeatable proximity to shopping, medical facilities, and all the attractions Orlando has to offer, thanks to easy access to the Turnpike. With low HOA fees and no CDD fees, you’ll enjoy affordability without sacrificing amenities. Publix is just around the corner, and an Aldi is coming soon, along with a variety of restaurants and shops to suit your lifestyle. Don’t forget the charm of downtown St. Cloud and its stunning lakefront, where you can enjoy boating and year-round special events. Don’t miss your chance to call this beautifully updated home your own—schedule your private showing today!
Sold for $290,000
$290,000
2226 SEVEN OAKS DRIVE, ST CLOUD, FL 34772
3beds
1,588sqft
Townhouse
Built in 2007
2,004 Square Feet Lot
$279,300 Zestimate®
$183/sqft
$1,924 Estimated rent
Home value
$279,300
$251,000 - $310,000
$1,924/mo
Zestimate® history
Owner options
List your home for rent
$1,924/mo
Rent Zestimate®
Find your next renter with Zillow Rental Manager. Plus, with online applications, you can quickly screen prospective tenants – for free.
$1,924/mo
Rent Zestimate®
Refinance and save
$2,134/mo
Est. payment
Refinancing to a lower rate could help reduce your monthly payments and save thousands over the life of the loan.
$2,134/mo
Est. payment
Explore your selling options
Work with a Zillow partner agent
Leverage their expertise and Zillow's premium Showcase listings to get your home seen by more buyers.
Get startedList with your own agent
Get your home in front of millions of buyers by listing it on Zillow.
Learn how to do itSell it yourself
Take full control of how buyers see your home on Zillow by listing For Sale by Owner (FSBO).
List your homeWhat's special
Renovated kitchenEn suite bathroomUpdated cabinetsGleaming quartz countertopsNew window treatmentsModern pendant lightingNew washer and dryer
Zillow last checked:
Listing updated:
Listed by:
Traci Prantner 321-247-0856,
HERITAGE REAL ESTATE AGENCY LLC 407-334-3593,
Peter Prantner, PA 703-628-5537,
HERITAGE REAL ESTATE AGENCY LLC
Bought with:
Elias Pedro Vieira Manna, 3560891
WRA BUSINESS & REAL ESTATE
Source: Stellar MLS,MLS#: S5119098 Originating MLS: Osceola
Originating MLS: Osceola
Facts & features
Interior
Bedrooms & bathrooms
- Bedrooms: 3
- Bathrooms: 3
- Full bathrooms: 2
- 1/2 bathrooms: 1
Rooms
- Room types: Storage Rooms
Primary bedroom
- Features: Shower No Tub, Walk-In Closet(s)
- Level: Second
- Area: 187 Square Feet
- Dimensions: 11x17
Bedroom 2
- Features: Walk-In Closet(s)
- Level: Second
- Area: 110 Square Feet
- Dimensions: 10x11
Bedroom 3
- Features: Walk-In Closet(s)
- Level: Second
- Area: 110 Square Feet
- Dimensions: 10x11
Kitchen
- Features: Pantry
- Level: First
- Area: 99 Square Feet
- Dimensions: 9x11
Living room
- Level: First
- Area: 216 Square Feet
- Dimensions: 12x18
Heating
- Electric
Cooling
- Central Air
Appliances
- Included: Oven, Dishwasher, Dryer, Microwave, Refrigerator, Tankless Water Heater, Washer
- Laundry: Inside, Laundry Room, Upper Level
Features
- Ceiling Fan(s), High Ceilings, Living Room/Dining Room Combo, Open Floorplan, PrimaryBedroom Upstairs, Stone Counters, Walk-In Closet(s)
- Flooring: Carpet, Tile
- Windows: Blinds
- Has fireplace: No
Interior area
- Total structure area: 1,932
- Total interior livable area: 1,588 sqft
Property
Parking
- Total spaces: 1
- Parking features: Driveway
- Attached garage spaces: 1
- Has uncovered spaces: Yes
Features
- Levels: Two
- Stories: 2
- Patio & porch: Covered, Patio, Rear Porch
- Exterior features: Sidewalk
- Has view: Yes
- View description: Trees/Woods
Lot
- Size: 2,004 Square Feet
Details
- Parcel number: 272630005900010120
- Zoning: SR3
- Special conditions: None
Construction
Type & style
- Home type: Townhouse
- Architectural style: Mediterranean
- Property subtype: Townhouse
Materials
- Block
- Foundation: Slab
- Roof: Shingle
Condition
- New construction: No
- Year built: 2007
Utilities & green energy
- Sewer: Public Sewer
- Water: Public
- Utilities for property: Electricity Available
Community & HOA
Community
- Features: Gated Community - No Guard, Playground, Pool
- Pet fee: $0 monthly
- Subdivision: OAK RIDGE
HOA
- Has HOA: Yes
- Amenities included: Gated, Playground, Pool
- Services included: Community Pool, Maintenance Grounds, Pool Maintenance, Private Road
- HOA fee: $184 monthly
- HOA name: Leland Management
- HOA phone: 407-223-0135
- Second HOA name: Leland Management
Location
- Region: Saint Cloud
Financial & listing details
- Price per square foot: $183/sqft
- Tax assessed value: $245,700
- Annual tax amount: $3,240
- Date on market: 1/23/2025
- Cumulative days on market: 326 days
- Listing terms: Cash,Conventional,FHA,VA Loan
- Ownership: Fee Simple
- Total actual rent: 0
- Electric utility on property: Yes
- Road surface type: Paved
Price history
| Date | Event | Price |
|---|---|---|
| 7/9/2025 | Sold | $290,000-3%$183/sqft |
Source:  Stellar MLS #S5119098 Report a problem Stellar MLS #S5119098 Report a problem | ||
| 5/29/2025 | Pending sale | $299,000$188/sqft |
Source: Stellar MLS #S5119098 Report a problem | ||
| 2/28/2025 | Price change | $299,000-5.1%$188/sqft |
Source: Stellar MLS #S5119098 Report a problem | ||
| 1/23/2025 | Listed for sale | $315,000-3.1%$198/sqft |
Source: Stellar MLS #S5119098 Report a problem | ||
| 1/16/2025 | Listing removed | $325,000$205/sqft |
Source: Stellar MLS #O6217372 Report a problem | ||
| 10/21/2024 | Price change | $325,000-1.5%$205/sqft |
Source: Stellar MLS #O6217372 Report a problem | ||
| 7/19/2024 | Listed for sale | $330,000$208/sqft |
Source: Stellar MLS #O6217372 Report a problem | ||
| 7/18/2024 | Pending sale | $330,000$208/sqft |
Source: Stellar MLS #O6217372 Report a problem | ||
| 6/28/2024 | Listed for sale | $330,000+72.8%$208/sqft |
Source: Stellar MLS #O6217372 Report a problem | ||
| 3/2/2020 | Sold | $191,000-2.1%$120/sqft |
Source: Public Record Report a problem | ||
| 1/28/2020 | Pending sale | $195,000$123/sqft |
Source: Opendoor #O5814145 Report a problem | ||
| 1/23/2020 | Price change | $195,000-2.5%$123/sqft |
Source: Opendoor #O5814145 Report a problem | ||
| 1/10/2020 | Price change | $200,000-1%$126/sqft |
Source: Opendoor #O5814145 Report a problem | ||
| 12/19/2019 | Price change | $202,000-1.5%$127/sqft |
Source: Opendoor #O5814145 Report a problem | ||
| 12/5/2019 | Price change | $205,000-1.4%$129/sqft |
Source: Opendoor #O5814145 Report a problem | ||
| 11/14/2019 | Price change | $208,000-1%$131/sqft |
Source: Opendoor #O5814145 Report a problem | ||
| 10/31/2019 | Price change | $210,000-0.9%$132/sqft |
Source: Opendoor #O5814145 Report a problem | ||
| 10/17/2019 | Price change | $212,000-1.4%$134/sqft |
Source: Opendoor #O5814145 Report a problem | ||
| 9/27/2019 | Listed for sale | $215,000+14%$135/sqft |
Source: Opendoor #O5814145 Report a problem | ||
| 9/17/2019 | Sold | $188,600+31.9%$119/sqft |
Source: Public Record Report a problem | ||
| 8/21/2015 | Sold | $143,000-4.7%$90/sqft |
Source: Public Record Report a problem | ||
| 7/5/2015 | Pending sale | $149,999$94/sqft |
Source: THE CORCORAN CONNECTION LLC #S4815875 Report a problem | ||
| 6/5/2015 | Listed for sale | $149,999-17.1%$94/sqft |
Source: THE CORCORAN CONNECTION LLC #S4815875 Report a problem | ||
| 10/31/2007 | Sold | $181,000$114/sqft |
Source: Public Record Report a problem | ||
Public tax history
| Year | Property taxes | Tax assessment |
|---|---|---|
| 2025 | $3,870 +14.7% | $245,700 +24.2% |
| 2024 | $3,374 +4.1% | $197,800 -4.1% |
| 2023 | $3,242 +16.8% | $206,200 +32.4% |
| 2022 | $2,775 +8.2% | $155,700 +12% |
| 2021 | $2,566 +9% | $139,000 +9.8% |
| 2020 | $2,355 +81.2% | $126,600 +2.3% |
| 2019 | $1,300 | $123,700 +14% |
| 2018 | $1,300 +1.9% | $108,518 +2.1% |
| 2017 | $1,276 +1% | $106,286 +2.1% |
| 2016 | $1,263 +2.4% | $104,100 +47.7% |
| 2015 | $1,234 +89.1% | $70,492 +0.8% |
| 2014 | $652 | $69,933 +1.5% |
| 2013 | -- | $68,900 -0.9% |
| 2012 | -- | $69,500 -14.7% |
| 2011 | -- | $81,500 -9.1% |
| 2010 | -- | $89,700 -34.9% |
| 2009 | -- | $137,700 -12.5% |
| 2008 | -- | $157,400 |
Find assessor info on the county website
Neighborhood: 34772
Nearby homes
- $255,9002 bd3 ba1.3k sqft2224 Seven Oaks Dr, Saint Cloud, FL 34772Off Market

- $243,1003 bd2 ba1.5k sqft2228 Seven Oaks Dr, Saint Cloud, FL 34772Off Market
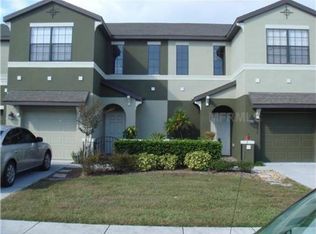
- $263,0003 bd2 ba1.5k sqft2222 Seven Oaks Dr, Saint Cloud, FL 34772Off Market
- $249,4002 bd3 ba1.3k sqft2230 Seven Oaks Dr, Saint Cloud, FL 34772Off Market

- $305,4003 bd2 ba1.5k sqft2228 7 Oaks Dr, Saint Cloud, FL 34772Off Market
- $295,1003 bd3 ba1.5k sqft2226 7 Oaks Dr, Saint Cloud, FL 34772Off Market
- $310,0003 bd3 ba1.5k sqft2232 Seven Oaks Dr, Saint Cloud, FL 34772Sold
- $270,0003 bd3 ba1.7k sqft2220 Seven Oaks Dr, Saint Cloud, FL 34772Sold
Nearby schools
GreatSchools rating
- 6/10St. Cloud Elementary SchoolGrades: PK-5Distance: 2.1 mi
- 7/10St. Cloud Middle SchoolGrades: 6-8Distance: 2.6 mi
- 4/10St. Cloud High SchoolGrades: PK,9-12Distance: 2.7 mi
Schools provided by the listing agent
- Elementary: St Cloud Elem
- Middle: St. Cloud Middle (6-8)
- High: St. Cloud High School
Source: Stellar MLS. This data may not be complete. We recommend contacting the local school district to confirm school assignments for this home.
Get a cash offer in 3 minutes
Find out how much your home could sell for in as little as 3 minutes with a no-obligation cash offer.
Estimated market value
$279,300
Get a cash offer in 3 minutes
Find out how much your home could sell for in as little as 3 minutes with a no-obligation cash offer.
Estimated market value
$279,300
- Florida
- Osceola County
- Saint Cloud
- 34772
- 2226 SEVEN OAKS DRIVE
Nearby cities
Nearby neighborhoods
Nearby zip codes
Other Saint Cloud Topics
