This beautifully appointed home blends thoughtful design, modern comfort, and high-end finishes throughout. The main living spaces are enhanced by designer sconce lighting and dimmable fixtures, creating a warm and inviting ambiance with flexibility for both everyday living and entertaining.
At the heart of the home, the chef’s kitchen is outfitted with sleek quartz countertops, a premium Wolf range, and a Sub-Zero built-in refrigerator. Additional highlights include a dual-zone wine fridge, built-in hot water tap, custom hardware, and soft-close cabinetry with thoughtfully designed pull-out drawers throughout.
With four full bathrooms, the home offers both comfort and functionality. The primary suite serves as a private retreat, featuring handmade Zellige tile, a spa-inspired shower with multiple body sprayers. Upstairs, a Jack-and-Jill ensuite bathroom is ideal for family living, while a fifth bedroom provides the perfect space for a nursery, office, or flex room.
Outdoors, the property continues to impress with turf landscaping for low maintenance, a full sprinkler system, and a fully fenced perimeter with an electric gate for added privacy. The newly poured driveway doubles as a basketball court, and a dedicated dog shower adds a thoughtful touch for pet owners.
Additional features include a fully wired home for audio and visual and security, built-in surround sound in the living room, and a pre-wired security system covering the front and side perimeters—delivering both convenience and peace of mind.
Sold
Price Unknown
2226 Shady Creek Dr, Richardson, TX 75080
5beds
2,674sqft
Single Family Residence
Built in 1967
8,058 Square Feet Lot
$1,099,300 Zestimate®
$--/sqft
$4,085 Estimated rent
Home value
$1,099,300
$1.02M - $1.19M
$4,085/mo
Zestimate® history
Owner options
List your home for rent
$4,085/mo
Rent Zestimate®
Find your next renter with Zillow Rental Manager. Plus, with online applications, you can quickly screen prospective tenants – for free.
$4,085/mo
Rent Zestimate®
Refinance and save
Refinancing to a lower rate could help reduce your monthly payments and save thousands over the life of the loan.
Explore your selling options
Work with a Zillow partner agent
Leverage their expertise and Zillow's premium Showcase listings to get your home seen by more buyers.
Get startedList with your own agent
Get your home in front of millions of buyers by listing it on Zillow.
Learn how to do itSell it yourself
Take full control of how buyers see your home on Zillow by listing For Sale by Owner (FSBO).
List your homeWhat's special
Sleek quartz countertopsBuilt-in hot water tapWarm and inviting ambianceJack-and-jill ensuite bathroomDual-zone wine fridgeDesigner sconce lightingFifth bedroom
Zillow last checked:
Listing updated:
Listed by:
Ethan Stegich 0631921 214-810-4634,
Stegich Group Real Estate 214-810-4634
Bought with:
Julie Rado, 0671855
Compass RE Texas, LLC.
Source: NTREIS,MLS#: 21242593
Facts & features
Interior
Bedrooms & bathrooms
- Bedrooms: 5
- Bathrooms: 4
- Full bathrooms: 4
Primary bedroom
- Features: Closet Cabinetry, Ceiling Fan(s), Dual Sinks, En Suite Bathroom, Garden Tub/Roman Tub, Linen Closet, Separate Shower, Walk-In Closet(s)
- Level: First
- Dimensions: 17 x 15
Bedroom
- Features: Ceiling Fan(s)
- Level: First
- Dimensions: 10 x 10
Bedroom
- Level: Second
- Dimensions: 12 x 11
Bedroom
- Level: Second
- Dimensions: 12 x 11
Bedroom
- Level: Second
- Dimensions: 12 x 10
Dining room
- Level: First
- Dimensions: 13 x 15
Game room
- Level: Second
- Dimensions: 17 x 11
Kitchen
- Features: Breakfast Bar, Built-in Features, Eat-in Kitchen, Granite Counters, Kitchen Island, Pot Filler, Stone Counters
- Level: First
- Dimensions: 15 x 14
Laundry
- Features: Built-in Features, Granite Counters, Stone Counters
- Level: First
- Dimensions: 6 x 8
Living room
- Features: Ceiling Fan(s)
- Level: First
- Dimensions: 19 x 21
Heating
- Central, Natural Gas
Cooling
- Central Air, Ceiling Fan(s), Electric
Appliances
- Included: Built-in Coffee Maker, Built-In Refrigerator, Convection Oven, Dishwasher, Gas Cooktop, Disposal, Gas Water Heater, Microwave
- Laundry: Dryer Hookup, ElectricDryer Hookup, Laundry in Utility Room, Stacked
Features
- Decorative/Designer Lighting Fixtures, Eat-in Kitchen, Granite Counters, High Speed Internet, Kitchen Island, Open Floorplan, Cable TV, Vaulted Ceiling(s), Walk-In Closet(s), Wired for Sound
- Flooring: Carpet, Ceramic Tile, Laminate
- Has basement: No
- Number of fireplaces: 1
- Fireplace features: Insert, Living Room
Interior area
- Total interior livable area: 2,674 sqft
Property
Parking
- Total spaces: 2
- Parking features: Additional Parking, Alley Access, Door-Multi, Electric Gate, Garage, Garage Door Opener
- Garage spaces: 2
Features
- Levels: Two
- Stories: 2
- Patio & porch: Covered
- Exterior features: Dog Run, Rain Gutters
- Pool features: None
- Fencing: Fenced,Wood
Lot
- Size: 8,058 Square Feet
Details
- Parcel number: 42024500150330000
- Other equipment: Call Listing Agent, Irrigation Equipment, List Available
Construction
Type & style
- Home type: SingleFamily
- Architectural style: Traditional,Detached
- Property subtype: Single Family Residence
Materials
- Brick, Wood Siding
- Foundation: Slab
- Roof: Composition
Condition
- Year built: 1967
Utilities & green energy
- Sewer: Public Sewer
- Water: Public
- Utilities for property: Electricity Available, Sewer Available, Water Available, Cable Available
Community & HOA
Community
- Features: Curbs
- Subdivision: Canyon Creek 03
HOA
- Has HOA: No
Location
- Region: Richardson
Financial & listing details
- Tax assessed value: $886,000
- Annual tax amount: $19,328
- Date on market: 4/17/2026
- Cumulative days on market: 52 days
- Listing terms: Cash,Conventional,See Agent
Price history
| Date | Event | Price |
|---|---|---|
| 7/8/2026 | Sold | -- |
Source: NTREIS #21242593 Report a problem | ||
| 6/16/2026 | Pending sale | $1,165,000$436/sqft |
Source: NTREIS #21242593 Report a problem | ||
| 6/8/2026 | Contingent | $1,165,000$436/sqft |
Source: NTREIS #21242593 Report a problem | ||
| 5/26/2026 | Price change | $1,165,000-2.8%$436/sqft |
Source: NTREIS #21242593 Report a problem | ||
| 5/1/2026 | Price change | $1,199,000-4.1%$448/sqft |
Source: NTREIS #21242593 Report a problem | ||
| 4/17/2026 | Listed for sale | $1,250,000+400%$467/sqft |
Source: NTREIS #21242593 Report a problem | ||
| 8/5/2016 | Sold | -- |
Source: Agent Provided Report a problem | ||
| 7/6/2016 | Pending sale | $250,000$93/sqft |
Source: Virginia Cook, REALTORS #13415387 Report a problem | ||
| 7/5/2016 | Listed for sale | $250,000$93/sqft |
Source: Virginia Cook, REALTORS #13415387 Report a problem | ||
Public tax history
| Year | Property taxes | Tax assessment |
|---|---|---|
| 2025 | $8,589 +6.8% | $886,000 +6.7% |
| 2024 | $8,040 +4.6% | $830,000 +7.7% |
| 2023 | $7,687 +126.9% | $770,890 +101.8% |
| 2022 | $3,387 +1.7% | $381,970 +27.1% |
| 2021 | $3,331 -1.7% | $300,520 |
| 2020 | $3,390 +9.5% | $300,520 +10.9% |
| 2019 | $3,096 +1.2% | $271,000 |
| 2018 | $3,059 -44% | $271,000 +12.1% |
| 2017 | $5,457 +40% | $241,710 +16.1% |
| 2016 | $3,898 +19.3% | $208,230 +11.1% |
| 2015 | $3,268 | $187,410 +28.2% |
| 2014 | $3,268 | $146,210 |
| 2013 | -- | -- |
| 2012 | -- | -- |
| 2011 | -- | -- |
| 2010 | -- | -- |
| 2009 | -- | -- |
| 2008 | -- | -- |
| 2007 | -- | -- |
| 2005 | -- | -- |
| 2004 | -- | -- |
| 2003 | -- | -- |
| 2002 | -- | -- |
| 2001 | -- | -- |
Find assessor info on the county website
Neighborhood: Canyon Creek
Nearby homes
- $561,7003 bd3 ba1.9k sqft2224 Shady Creek Dr, Richardson, TX 75080Off Market
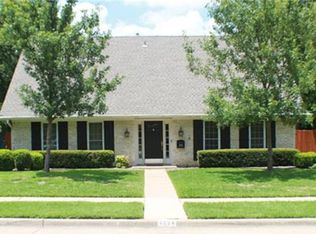
- $564,5004 bd2 ba2.5k sqft2228 Shady Creek Dr, Richardson, TX 75080Off Market
- $645,7004 bd2 ba2k sqft2233 Flat Creek Dr, Richardson, TX 75080Off Market

- $510,1003 bd2 ba1.5k sqft2222 Shady Creek Dr, Richardson, TX 75080Off Market

- $571,1004 bd2 ba2.4k sqft2235 Flat Creek Dr, Richardson, TX 75080Off Market
- $1,235,4004 bd4 ba3.6k sqft2230 Shady Creek Dr, Richardson, TX 75080Off Market
- $573,8003 bd2 ba1.8k sqft2231 Flat Creek Dr, Richardson, TX 75080Off Market
- $546,2004 bd2 ba1.8k sqft2225 Shady Creek Dr, Richardson, TX 75080Off Market
Nearby schools
GreatSchools rating
- 9/10Canyon Creek Elementary SchoolGrades: PK-6Distance: 0.2 mi
- 6/10Richardson North Junior High SchoolGrades: 7-8Distance: 0.6 mi
- 6/10Pearce High SchoolGrades: 9-12Distance: 1.7 mi
Schools provided by the listing agent
- Elementary: Canyon Creek
- Middle: Richardson North
- High: Pearce
- District: Richardson ISD
Source: NTREIS. This data may not be complete. We recommend contacting the local school district to confirm school assignments for this home.
Get a cash offer in 3 minutes
Find out how much your home could sell for in as little as 3 minutes with a no-obligation cash offer.
Estimated market value
$1,099,300
Get a cash offer in 3 minutes
Find out how much your home could sell for in as little as 3 minutes with a no-obligation cash offer.
Estimated market value
$1,099,300
- Texas
- Dallas County
- Richardson
- 75080
- Canyon Creek
- 2226 Shady Creek Dr
Nearby cities
Nearby neighborhoods
Nearby zip codes
Other Richardson Topics
