LOVE WHERE YOU LIVE. Skip far north traffic and enjoy a great location for easy access to downtown & around DFW. Just 15-20 minutes to DFW International & Love Field. Several top private schools within 10 minutes. Enjoy convenient access to Addison, great dining, events & theater. Nearby Arbor Hills Nature Preserve is a 200-acre park ideal for walking, jogging, hiking & more. Dog lovers will enjoy close by Barney Wood Bark Park, rated a Best Dog Park featuring natural grass turf, separate large & small dog areas. At the heart of this great location is 2226 Southern Circle, a one owner home with an amazing floor plan & lot. Completely private patio with luxury turf, putting green and shed or shop. Homeowners always obsessed over care of this beautiful home. Major renovations & improvements since 2010. Enjoy upgraded floors, granite counters, tumbled marble backsplash, SS appliances, farm sink, roof, awning, oversized carport, foundation, electrical, PVC sewer. Foundation 8-24. No HOA.
Sold
Price Unknown
2226 Southern Cir, Carrollton, TX 75006
3beds
2,406sqft
Single Family Residence
Built in 1981
9,016 Square Feet Lot
$522,200 Zestimate®
$--/sqft
$2,577 Estimated rent
Home value
$522,200
$496,000 - $548,000
$2,577/mo
Zestimate® history
Owner options
List your home for rent
$2,577/mo
Rent Zestimate®
Find your next renter with Zillow Rental Manager. Plus, with online applications, you can quickly screen prospective tenants – for free.
$2,577/mo
Rent Zestimate®
Refinance and save
Refinancing to a lower rate could help reduce your monthly payments and save thousands over the life of the loan.
Explore your selling options
Work with a Zillow partner agent
Leverage their expertise and Zillow's premium Showcase listings to get your home seen by more buyers.
Get startedList with your own agent
Get your home in front of millions of buyers by listing it on Zillow.
Learn how to do itSell it yourself
Take full control of how buyers see your home on Zillow by listing For Sale by Owner (FSBO).
List your homeWhat's special
Zillow last checked:
Listing updated:
Listed by:
Sheri Matthews 0677744 214-244-1016,
Compass RE Texas, LLC 469-210-8288,
Michael Matthews 0677739 214-435-9700,
Compass RE Texas, LLC
Bought with:
Brad Maddern
Keller Williams Legacy
Source: NTREIS,MLS#: 20656240
Facts & features
Interior
Bedrooms & bathrooms
- Bedrooms: 3
- Bathrooms: 3
- Full bathrooms: 2
- 1/2 bathrooms: 1
Primary bedroom
- Features: Garden Tub/Roman Tub, Sitting Area in Primary, Walk-In Closet(s)
- Level: First
- Dimensions: 15 x 17
Bedroom
- Features: Ceiling Fan(s), Walk-In Closet(s)
- Level: First
- Dimensions: 12 x 15
Bedroom
- Features: Ceiling Fan(s), Walk-In Closet(s)
- Level: First
- Dimensions: 12 x 12
Primary bathroom
- Features: Built-in Features, Double Vanity, En Suite Bathroom, Granite Counters, Linen Closet, Bath in Primary Bedroom, Separate Shower
- Level: First
- Dimensions: 17 x 7
Breakfast room nook
- Level: First
- Dimensions: 12 x 10
Other
- Features: Built-in Features, Granite Counters, Linen Closet
- Level: First
- Dimensions: 11 x 8
Half bath
- Features: Granite Counters
- Level: First
- Dimensions: 5 x 7
Kitchen
- Features: Built-in Features, Granite Counters, Walk-In Pantry
- Level: First
- Dimensions: 12 x 13
Living room
- Features: Fireplace
- Level: First
- Dimensions: 24 x 16
Living room
- Level: First
- Dimensions: 15 x 18
Office
- Level: First
- Dimensions: 13 x 12
Utility room
- Features: Built-in Features, Utility Room
- Level: First
- Dimensions: 12 x 8
Heating
- Central, Natural Gas
Cooling
- Central Air, Ceiling Fan(s), Electric
Appliances
- Included: Double Oven, Dishwasher, Electric Cooktop, Disposal, Microwave, Vented Exhaust Fan
- Laundry: Washer Hookup, Electric Dryer Hookup, Gas Dryer Hookup, Laundry in Utility Room
Features
- Decorative/Designer Lighting Fixtures, Double Vanity, Granite Counters, High Speed Internet, Cable TV, Walk-In Closet(s)
- Flooring: Simulated Wood, Tile
- Windows: Window Coverings
- Has basement: No
- Number of fireplaces: 1
- Fireplace features: Gas Starter, Living Room, Masonry
Interior area
- Total interior livable area: 2,406 sqft
Property
Parking
- Total spaces: 6
- Parking features: Attached Carport, Concrete, Covered, Door-Multi, Driveway, Garage, Garage Door Opener, Garage Faces Rear, Side By Side
- Attached garage spaces: 2
- Carport spaces: 4
- Covered spaces: 6
- Has uncovered spaces: Yes
Features
- Levels: One
- Stories: 1
- Patio & porch: Awning(s), Rear Porch, Front Porch, Covered
- Exterior features: Awning(s), Rain Gutters
- Pool features: None
- Fencing: Back Yard,Wood
Lot
- Size: 9,016 Square Feet
- Residential vegetation: Grassed
Details
- Parcel number: 14061550640330000
Construction
Type & style
- Home type: SingleFamily
- Architectural style: Ranch,Traditional,Detached
- Property subtype: Single Family Residence
Materials
- Brick
- Foundation: Slab
- Roof: Composition
Condition
- Year built: 1981
Utilities & green energy
- Sewer: Public Sewer
- Water: Public
- Utilities for property: Electricity Available, Electricity Connected, Natural Gas Available, Sewer Available, Separate Meters, Water Available, Cable Available
Community & HOA
Community
- Features: Curbs, Sidewalks
- Security: Prewired, Security System Owned, Security System, Carbon Monoxide Detector(s), Smoke Detector(s)
- Subdivision: Mill Vly Ph 01
HOA
- Has HOA: No
Location
- Region: Carrollton
Financial & listing details
- Tax assessed value: $509,640
- Annual tax amount: $10,312
- Date on market: 8/15/2024
- Cumulative days on market: 34 days
- Listing terms: Cash,Conventional,VA Loan
- Exclusions: Excludes curtains. Wood blinds & screens stored in home to convey to buyer. Seller prefers 2-3 day leaseback.
- Electric utility on property: Yes
Price history
| Date | Event | Price |
|---|---|---|
| 9/20/2024 | Sold | -- |
Source: NTREIS #20656240 Report a problem | ||
| 9/16/2024 | Pending sale | $540,000$224/sqft |
Source: NTREIS #20656240 Report a problem | ||
| 8/28/2024 | Contingent | $540,000$224/sqft |
Source: NTREIS #20656240 Report a problem | ||
| 8/15/2024 | Listed for sale | $540,000-0.9%$224/sqft |
Source: NTREIS #20656240 Report a problem | ||
| 7/23/2024 | Listing removed | -- |
Source: NTREIS #20656240 Report a problem | ||
| 7/4/2024 | Contingent | $545,000$227/sqft |
Source: NTREIS #20656240 Report a problem | ||
| 6/28/2024 | Listed for sale | $545,000$227/sqft |
Source: NTREIS #20656240 Report a problem | ||
Public tax history
| Year | Property taxes | Tax assessment |
|---|---|---|
| 2025 | $4,369 -5.9% | $509,640 +5.1% |
| 2024 | $4,642 +46.3% | $484,860 -2.1% |
| 2023 | $3,173 +5.8% | $495,150 +34.8% |
| 2022 | $2,998 +4.8% | $367,350 +23.1% |
| 2021 | $2,861 -2.3% | $298,300 |
| 2020 | $2,929 -0.7% | $298,300 |
| 2019 | $2,951 +8.3% | $298,300 +8.3% |
| 2018 | $2,724 -51% | $275,550 +5.8% |
| 2017 | $5,556 +10.1% | $260,520 +12.3% |
| 2016 | $5,044 +16.9% | $231,950 +13.5% |
| 2015 | $4,315 | $204,390 +5.4% |
| 2014 | $4,315 | $193,870 |
| 2013 | -- | -- |
| 2012 | -- | -- |
| 2011 | -- | -- |
| 2010 | -- | -- |
| 2009 | -- | -- |
| 2008 | -- | -- |
| 2007 | -- | -- |
| 2005 | -- | -- |
| 2004 | -- | -- |
| 2003 | -- | -- |
| 2002 | -- | -- |
| 2001 | -- | -- |
Find assessor info on the county website
Neighborhood: 75006
Nearby homes
- $546,6004 bd3 ba2.8k sqft2228 Southern Cir, Carrollton, TX 75006Off Market
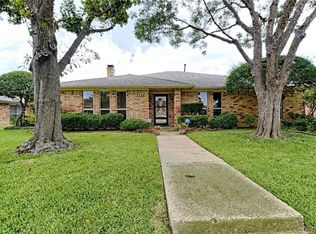
- $513,5004 bd2 ba2.6k sqft2224 Southern Cir, Carrollton, TX 75006Off Market
- $452,4004 bd3 ba2.8k sqft2238 Belvedere, Carrollton, TX 75006Off Market

- $548,2004 bd3 ba2.5k sqft2230 Southern Cir, Carrollton, TX 75006Off Market
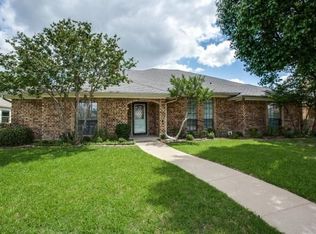
- $459,6003 bd2 ba2.6k sqft2236 Belvedere, Carrollton, TX 75006Off Market
- $468,4004 bd3 ba2.5k sqft2240 Belvedere, Carrollton, TX 75006Off Market
- $521,5005 bd3 ba2.6k sqft2227 Southern Cir, Carrollton, TX 75006Off Market
- $449,3004 bd3 ba2.6k sqft2229 Southern Cir, Carrollton, TX 75006Off Market
Nearby schools
GreatSchools rating
- 6/10Blanton Elementary SchoolGrades: PK-5Distance: 0.7 mi
- 3/10Polk Middle SchoolGrades: 6-8Distance: 1 mi
- 4/10Smith High SchoolGrades: 9-12Distance: 1 mi
Schools provided by the listing agent
- Elementary: Blanton
- Middle: Polk
- High: Smith
- District: Carrollton-Farmers Branch ISD
Source: NTREIS. This data may not be complete. We recommend contacting the local school district to confirm school assignments for this home.
Get a cash offer in 3 minutes
Find out how much your home could sell for in as little as 3 minutes with a no-obligation cash offer.
Estimated market value
$522,200
Get a cash offer in 3 minutes
Find out how much your home could sell for in as little as 3 minutes with a no-obligation cash offer.
Estimated market value
$522,200
- Texas
- Dallas County
- Carrollton
- 75006
- 2226 Southern Cir
