Elegant Home with Attached Apartment! Welcome to this beautifully crafted 1.5 story home on a wooded 1.1 acre lot. This beautiful home is in impeccable condition. DESIRABLE BONUS FEATURE: A ground level fully equipped one bedroom apartment ideal for multi-generational living. It can be accessed directly from the main house (only if desired). The apartment has a separate exterior entry as well as its own private attached one car garage, including a stacked washer dryer area. The house highlights include oil-finished wood floors, extraordinary cabinet space in the kitchen, and an energy-efficient design with urethane foam insulation in walls and roof. Lots of extra storage in the insulated walk-in attic. Bellagio style solid core interior doors and a 42 inch 'Love That Door' iron entry door. Carpeted Master bdrm with private backyard exit. Master bath includes separate shower, dual vanities and an American Standard walk-in jetted tub. Enjoy peace of mind with a Hawk interior security system, front and back Ring cameras, and a robust foundation built on 79 bell-bottom piers. A 12x12 workshop with yard access via its own overhead door and also an entrance through the 3-car garage. Emergency auxiliary power includes external generator input wired to panels and dual 5kW generators. Discover this exceptional home custom built with meticulous attention to detail and packed with high-end upgrades; this property offers unparalleled comfort, security, and functionality.
Sold
Price Unknown
2226 Southern Oaks Dr, Cedar Hill, TX 75104
4beds
4,540sqft
Single Family Residence
Built in 2017
1.01 Acres Lot
$862,100 Zestimate®
$--/sqft
$4,639 Estimated rent
Home value
$862,100
$776,000 - $957,000
$4,639/mo
Zestimate® history
Owner options
List your home for rent
$4,639/mo
Rent Zestimate®
Find your next renter with Zillow Rental Manager. Plus, with online applications, you can quickly screen prospective tenants – for free.
$4,639/mo
Rent Zestimate®
Refinance and save
$350/mo
Est. payment
Refinancing to a lower rate could help reduce your monthly payments and save thousands over the life of the loan.
$350/mo
Est. payment
Explore your selling options
Work with a Zillow partner agent
Leverage their expertise and Zillow's premium Showcase listings to get your home seen by more buyers.
Get startedList with your own agent
Get your home in front of millions of buyers by listing it on Zillow.
Learn how to do itSell it yourself
Take full control of how buyers see your home on Zillow by listing For Sale by Owner (FSBO).
List your homeWhat's special
Oil-finished wood floorsDual vanitiesSeparate exterior entry
Zillow last checked:
Listing updated:
Listed by:
Debby Baskin 0641784 806-202-4152,
Ultra Real Estate Services 972-239-5902
Bought with:
Tyler Schwab
Compass RE Texas, LLC
Source: NTREIS,MLS#: 20766268
Facts & features
Interior
Bedrooms & bathrooms
- Bedrooms: 4
- Bathrooms: 4
- Full bathrooms: 3
- 1/2 bathrooms: 1
Primary bedroom
- Features: Ceiling Fan(s), Dual Sinks, Double Vanity, Jetted Tub, Linen Closet, Separate Shower, Walk-In Closet(s)
- Level: First
- Dimensions: 20 x 15
Primary bedroom
- Features: Ceiling Fan(s), Linen Closet, Separate Shower, Walk-In Closet(s)
- Level: Second
- Dimensions: 16 x 12
Other
- Features: En Suite Bathroom, Linen Closet, Separate Shower
- Level: First
Other
- Features: Built-in Features, Other
- Level: First
- Dimensions: 15 x 12
Kitchen
- Features: Breakfast Bar, Built-in Features, Butler's Pantry, Kitchen Island, Stone Counters
- Level: First
- Dimensions: 25 x 16
Laundry
- Features: Built-in Features, Linen Closet, Utility Sink
- Level: First
- Dimensions: 22 x 8
Living room
- Features: Built-in Features
- Level: First
- Dimensions: 27 x 21
Office
- Level: First
- Dimensions: 14 x 12
Heating
- Central, Electric, Fireplace(s), Heat Pump, Propane
Cooling
- Central Air, Ceiling Fan(s), Electric, Heat Pump
Appliances
- Included: Convection Oven, Double Oven, Dishwasher, Electric Cooktop, Electric Oven, Disposal, Gas Water Heater, Microwave, Tankless Water Heater, Vented Exhaust Fan
- Laundry: Washer Hookup, Electric Dryer Hookup, Laundry in Utility Room
Features
- Built-in Features, Chandelier, Decorative/Designer Lighting Fixtures, Granite Counters, In-Law Floorplan, Kitchen Island, Multiple Master Suites, Open Floorplan, Pantry, Cable TV, Vaulted Ceiling(s), Walk-In Closet(s), Wired for Sound
- Flooring: Carpet, Ceramic Tile, Hardwood, Luxury Vinyl Plank
- Windows: Shutters, Window Coverings
- Has basement: No
- Number of fireplaces: 1
- Fireplace features: Blower Fan, Gas Log, Gas Starter, Living Room
Interior area
- Total interior livable area: 4,540 sqft
Property
Parking
- Total spaces: 4
- Parking features: Concrete, Door-Multi, Door-Single, Driveway, Garage, Garage Door Opener, Inside Entrance, Garage Faces Side
- Attached garage spaces: 4
- Has uncovered spaces: Yes
Accessibility
- Accessibility features: Accessible Full Bath
Features
- Levels: One and One Half
- Stories: 1.5
- Patio & porch: Patio, Covered
- Exterior features: Garden, Lighting, Outdoor Grill, Rain Gutters, Fire Pit
- Pool features: None
- Fencing: Back Yard,Gate,Privacy,Wood,Wrought Iron
Lot
- Size: 1.01 Acres
- Features: Back Yard, Hardwood Trees, Lawn, Landscaped, Many Trees, Sprinkler System, Wooded
- Residential vegetation: Cleared, Partially Wooded, Wooded
Details
- Additional structures: Second Garage, Second Residence, See Remarks, Workshop
- Parcel number: 16027960001103000
- Other equipment: Fuel Tank(s), Generator, Irrigation Equipment
Construction
Type & style
- Home type: SingleFamily
- Architectural style: Detached
- Property subtype: Single Family Residence
- Attached to another structure: Yes
Materials
- Brick, Stone Veneer
- Foundation: Pillar/Post/Pier, Slab
- Roof: Composition,Shingle
Condition
- Year built: 2017
Utilities & green energy
- Sewer: Public Sewer
- Water: Public
- Utilities for property: Electricity Connected, Propane, Sewer Available, Separate Meters, Underground Utilities, Water Available, Cable Available
Community & HOA
Community
- Features: Sidewalks
- Security: Security System Leased, Security System, Smoke Detector(s), Security Lights, Security Service
- Subdivision: Lake Ridge Sec 15 Ph 01
HOA
- Has HOA: Yes
- Services included: Association Management
- HOA fee: $350 annually
- HOA name: Lake Ridge HOA
- HOA phone: 972-299-5270
Location
- Region: Cedar Hill
Financial & listing details
- Tax assessed value: $872,910
- Annual tax amount: $15,297
- Date on market: 11/1/2024
- Cumulative days on market: 70 days
- Listing terms: Cash,Conventional,FHA
- Exclusions: Refrigerators, Washer, Dryer, Sauna in Apartment, Patio Grill, All Media Equipment and all TV's
- Electric utility on property: Yes
Price history
| Date | Event | Price |
|---|---|---|
| 2/10/2025 | Sold | -- |
Source: NTREIS #20766268 Report a problem | ||
| 1/20/2025 | Pending sale | $925,000$204/sqft |
Source: NTREIS #20766268 Report a problem | ||
| 1/9/2025 | Contingent | $925,000$204/sqft |
Source: NTREIS #20766268 Report a problem | ||
| 12/30/2024 | Price change | $925,000-5.1%$204/sqft |
Source: NTREIS #20766268 Report a problem | ||
| 12/7/2024 | Price change | $975,000-1.5%$215/sqft |
Source: NTREIS #20766268 Report a problem | ||
| 11/1/2024 | Listed for sale | $990,000$218/sqft |
Source: NTREIS #20766268 Report a problem | ||
Public tax history
| Year | Property taxes | Tax assessment |
|---|---|---|
| 2025 | $20,063 +196.4% | $872,910 +2.8% |
| 2024 | $6,768 +7.5% | $849,000 +29% |
| 2023 | $6,297 -27.8% | $658,110 |
| 2022 | $8,723 +2.6% | $658,110 +14.8% |
| 2021 | $8,505 +1.1% | $573,230 |
| 2020 | $8,414 +5.8% | $573,230 +11.7% |
| 2019 | $7,951 +4.3% | $513,170 +83.7% |
| 2018 | $7,625 +431.1% | $279,350 +458.7% |
| 2017 | $1,436 +0.1% | $50,000 |
| 2016 | $1,435 -0.6% | $50,000 |
| 2015 | $1,444 | $50,000 |
| 2014 | $1,444 | $50,000 |
| 2013 | -- | -- |
| 2012 | -- | -- |
| 2011 | -- | -- |
| 2010 | -- | -- |
| 2009 | -- | -- |
| 2008 | -- | -- |
| 2007 | -- | -- |
| 2005 | -- | -- |
| 2004 | -- | -- |
| 2003 | -- | -- |
| 2002 | -- | -- |
| 2001 | -- | -- |
Find assessor info on the county website
Neighborhood: Lake Ridge
Nearby homes
- $613,4004 bd3 ba3.4k sqft2222 Southern Oaks Dr, Cedar Hill, TX 75104Off Market
- $720,5003 bd3 ba3.5k sqft2230 Southern Oaks Dr, Cedar Hill, TX 75104Off Market
- $--3 bd3 ba3.4k sqft2218 Southern Oaks Dr, Cedar Hill, TX 75104Sold
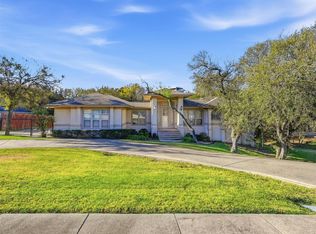
- $--4 bd4 ba3.2k sqft2234 Southern Oaks Dr, Cedar Hill, TX 75104Sold
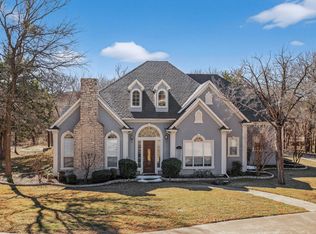
- $1,114,0005 bd7 ba7.9k sqft2225 Southern Oaks Dr, Cedar Hill, TX 75104Off Market
- $929,2005 bd7 ba6.6k sqft2229 Southern Oaks Dr, Cedar Hill, TX 75104Off Market
- $--4 bd4 ba4.2k sqft2221 Southern Oaks Dr, Cedar Hill, TX 75104Sold
- $--1 Acres2000 Southern Oaks Dr, Cedar Hill, TX 75104Off Market
Nearby schools
GreatSchools rating
- 5/10Lakeridge Elementary SchoolGrades: PK-5Distance: 1.3 mi
- 5/10W S Permenter Middle SchoolGrades: 6-8Distance: 2.4 mi
- 2/10Cedar Hill High SchoolGrades: 9-12Distance: 2.3 mi
Schools provided by the listing agent
- Elementary: Lakeridge
- Middle: Permenter
- High: Cedar Hill
- District: Cedar Hill ISD
Source: NTREIS. This data may not be complete. We recommend contacting the local school district to confirm school assignments for this home.
Get a cash offer in 3 minutes
Find out how much your home could sell for in as little as 3 minutes with a no-obligation cash offer.
Estimated market value
$862,100
Get a cash offer in 3 minutes
Find out how much your home could sell for in as little as 3 minutes with a no-obligation cash offer.
Estimated market value
$862,100
- Texas
- Dallas County
- Cedar Hill
- 75104
- Lake Ridge
- 2226 Southern Oaks Dr
Nearby cities
Nearby neighborhoods
Nearby zip codes
Other Cedar Hill Topics
