Welcome to this exceptional home in the highly sought-after Twelve Bridges community! Ideally located less than a block from beautiful Coyote Pond Park, you'll enjoy a playground, nature reserve, and miles of scenic walking trails close to home. This spacious and thoughtfully designed home features 5 bedrooms, 4.5 bathrooms, plus an additional den, perfect for a home office or flex space. A full bedroom and bathroom downstairs provides ideal accommodations for guests or multi-generational living. The 640 sf, 4-car garage is complete with Closet Doctor cabinets, epoxy flooring, upgraded lighting, and a 220 outlet- perfect for projects and storage. Step outside to a private backyard designed for both relaxation and entertaining, featuring a covered patio with stained and stamped concrete, mature trees and shrubs, and a large side yard with a double gate- ideal for parking a trailer, boat, or recreational toys. Inside, you'll find an excellent floor plan with separate formal living and dining rooms, along with an open-concept kitchen/family room great room. The kitchen is appointed with granite countertops, stainless appliances and upgraded cabinetry with roll-outs. Additional features include new carpet, fresh interior paint, crown molding, central vacuum, and ceiling fans throughout. The spacious primary suite offers an oversized bath featuring split vanities, a jetted tub, and a huge walk-in closet. Located in a top-rated school district with all levels nearby-including an elementary school within walking distance and a newer high school, this home combines comfort, convenience, and quality living. Don't miss this opportunity for a great home in an exceptional neighborhood!
Closed
$895,000
2226 Torc Mountain Ln, Lincoln, CA 95648
5beds
3,605sqft
Single Family Residence
Built in 2005
8,894 Square Feet Lot
$879,900 Zestimate®
$248/sqft
$4,139 Estimated rent
Home value
$879,900
$810,000 - $950,000
$4,139/mo
Zestimate® history
Owner options
List your home for rent
$4,139/mo
Rent Zestimate®
Find your next renter with Zillow Rental Manager. Plus, with online applications, you can quickly screen prospective tenants – for free.
$4,139/mo
Rent Zestimate®
Refinance and save
$5,925/mo
Est. payment
Refinancing to a lower rate could help reduce your monthly payments and save thousands over the life of the loan.
$5,925/mo
Est. payment
Explore your selling options
Work with a Zillow partner agent
Leverage their expertise and Zillow's premium Showcase listings to get your home seen by more buyers.
Get startedList with your own agent
Get your home in front of millions of buyers by listing it on Zillow.
Learn how to do itSell it yourself
Take full control of how buyers see your home on Zillow by listing For Sale by Owner (FSBO).
List your homeWhat's special
Mature trees and shrubsSpacious primary suiteFresh interior paintNew carpetHuge walk-in closetCrown moldingStainless appliances
Zillow last checked:
Listing updated:
Listed by:
Garth Evans DRE #01363790 916-408-2222,
Realty World - Complete Real Estate
Bought with:
Katerina Bobak, DRE #02125731
Realty ONE Group Complete
Source: MetroList Services of CA,MLS#: 226033335Originating MLS: MetroList Services, Inc.
Facts & features
Interior
Bedrooms & bathrooms
- Bedrooms: 5
- Bathrooms: 5
- Full bathrooms: 4
- Partial bathrooms: 1
Rooms
- Room types: Den, Laundry
Primary bathroom
- Features: Shower Stall(s), Double Vanity, Soaking Tub, Jetted Tub, Walk-In Closet(s)
Dining room
- Features: Formal Room
Kitchen
- Features: Breakfast Area, Pantry Closet, Granite Counters, Slab Counter, Kitchen Island, Kitchen/Family Combo
Heating
- Central, Zoned, Natural Gas
Cooling
- Ceiling Fan(s), Central Air, Zoned
Appliances
- Included: Gas Cooktop, Built-In Gas Oven, Gas Water Heater, Dishwasher, Disposal, Microwave, Double Oven, Plumbed For Ice Maker, Self Cleaning Oven
- Laundry: Laundry Room, Cabinets, Sink, Electric Dryer Hookup, Gas Dryer Hookup, Inside Room
Features
- Central Vacuum
- Flooring: Carpet, Laminate, Tile, Wood
- Number of fireplaces: 2
- Fireplace features: Living Room, Family Room
Interior area
- Total structure area: 0
- Total interior livable area: 3,605 sqft
Property
Parking
- Total spaces: 4
- Parking features: 24'+ Deep Garage, Attached, Tandem, Garage Door Opener, Garage Faces Front
- Attached garage spaces: 4
Features
- Levels: Two
- Stories: 2
- Has spa: Yes
- Spa features: Bath
- Fencing: Back Yard,Wood
Lot
- Size: 8,894 Square Feet
- Dimensions: 124 x 72
- Features: Auto Sprinkler F&R, Curb(s)/Gutter(s), Shape Regular, Street Lights, Landscape Back, Landscape Front
Details
- Parcel number: 335040059000
- Zoning: SFR
- Special conditions: Standard
Construction
Type & style
- Home type: SingleFamily
- Architectural style: Traditional
- Property subtype: Single Family Residence
Materials
- Stucco, Frame, Wood
- Foundation: Concrete, Slab
- Roof: Cement,Tile
Condition
- Year built: 2005
Details
- Builder name: PULTE
Utilities & green energy
- Electric: 220 Volts
- Sewer: Public Sewer
- Water: Public
- Utilities for property: Public, Electric, Sewer In & Connected, Internet Available, Underground Utilities, Natural Gas Connected
Community & HOA
Community
- Subdivision: 12 BRIDGES
Location
- Region: Lincoln
Financial & listing details
- Price per square foot: $248/sqft
- Tax assessed value: $486,834
- Date on market: 9/20/2026
Price history
| Date | Event | Price |
|---|---|---|
| 4/22/2026 | Sold | $895,000+1.1%$248/sqft |
Source: MetroList Services of CA #226033335 Report a problem | ||
| 3/25/2026 | Pending sale | $885,000$245/sqft |
Source: MetroList Services of CA #226033335 Report a problem | ||
| 3/19/2026 | Listed for sale | $885,000+132.9%$245/sqft |
Source: MetroList Services of CA #226033335 Report a problem | ||
| 4/11/2012 | Sold | $380,000-11.6%$105/sqft |
Source: Public Record Report a problem | ||
| 3/19/2008 | Sold | $430,000-25.7%$119/sqft |
Source: Public Record Report a problem | ||
| 10/25/2007 | Sold | $579,000-14.7%$161/sqft |
Source: Public Record Report a problem | ||
| 11/14/2005 | Sold | $679,000$188/sqft |
Source: Public Record Report a problem | ||
Public tax history
| Year | Property taxes | Tax assessment |
|---|---|---|
| 2026 | -- | $486,834 +2% |
| 2025 | $6,642 +1.6% | $477,289 +2% |
| 2024 | $6,534 -3.8% | $467,931 +2% |
| 2023 | $6,790 +1.4% | $458,757 +2% |
| 2022 | $6,694 +1.8% | $449,763 +2% |
| 2021 | $6,578 +0.5% | $440,945 +1% |
| 2020 | $6,545 | $436,425 +2% |
| 2019 | $6,545 +4.1% | $427,869 +2% |
| 2018 | $6,288 +2.5% | $419,480 +2% |
| 2017 | $6,131 +1.9% | $411,256 +2% |
| 2016 | $6,015 +1.8% | $403,193 +1.5% |
| 2015 | $5,911 +2% | $397,137 +2% |
| 2014 | $5,796 | $389,359 +2.7% |
| 2013 | -- | $379,000 +14.2% |
| 2012 | -- | $332,000 -12.4% |
| 2011 | -- | $379,000 -0.8% |
| 2010 | -- | $382,129 -7.8% |
| 2009 | -- | $414,574 -3.6% |
| 2008 | -- | $430,000 -27% |
| 2007 | -- | $588,693 -13.3% |
| 2006 | -- | $679,000 |
Find assessor info on the county website
Neighborhood: 95648
Nearby homes
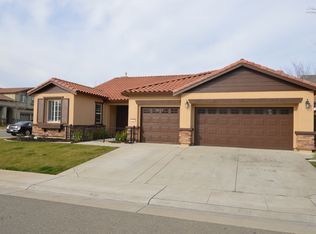
- $903,8005 bd3 ba3.4k sqft2232 Torc Mountain Ln, Lincoln, CA 95648Off Market
- $746,3005 bd3 ba2.4k sqft2220 Torc Mountain Ln, Lincoln, CA 95648Off Market
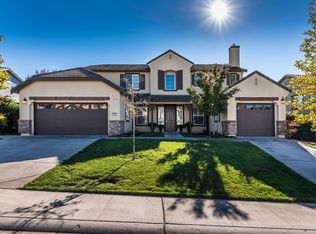
- $868,8004 bd3 ba3.2k sqft2241 Torc Mountain Lane, lincoln, CA 95648Off Market
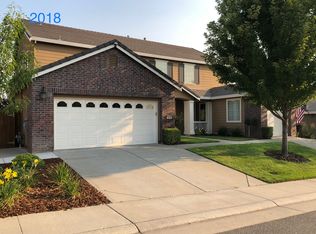
- $619,1205 bd4 ba3.4k sqft2249 Nolen Dr, Lincoln, CA 95648Off Market
- $802,2004 bd3 ba2.4k sqft2243 Nolen Dr, Lincoln, CA 95648Off Market
- $877,7005 bd5 ba3.8k sqft2238 Torc Mountain Ln, Lincoln, CA 95648Off Market
- $863,0006 bd5 ba3.8k sqft2255 Nolen Dr, Lincoln, CA 95648Off Market
- $885,4005 bd3 ba3.4k sqft2229 Torc Mountain Ln, Lincoln, CA 95648Off Market
Nearby schools
GreatSchools rating
- 9/10Twelve Bridges Elementary SchoolGrades: K-5Distance: 0.5 mi
- 9/10Twelve Bridges Middle SchoolGrades: 6-8Distance: 1.4 mi
- 8/10Twelve Bridges High SchoolGrades: 9-12Distance: 1.5 mi
Get a cash offer in 3 minutes
Find out how much your home could sell for in as little as 3 minutes with a no-obligation cash offer.
Estimated market value
$879,900
Get a cash offer in 3 minutes
Find out how much your home could sell for in as little as 3 minutes with a no-obligation cash offer.
Estimated market value
$879,900
- California
- Placer County
- Lincoln
- 95648
- 2226 Torc Mountain Ln
