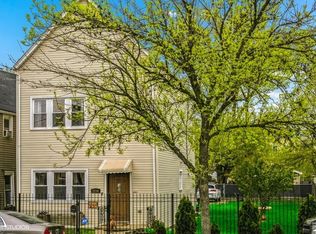
Stunning fully renovated home in Chicago's Gage Park neighborhood! This beautifully updated 3-bedroom, 3-bathroom residence combines modern finishes with a versatile layout designed for today's lifestyle. Step inside to find brand-new vinyl flooring throughout and a bright, open feel. The stylish kitchen is a true centerpiece, featuring sleek quartz countertops and a matching quartz backsplash, along with updated finishes that carry into the bathrooms for a cohesive, high-end design. The main level offers two spacious bedrooms and a full bathroom, perfect for convenient everyday living. Upstairs, you'll find a private retreat complete with an additional bedroom, full bathroom, and a lofted living area-ideal for a second lounge, home office, or guest suite. With three full bathrooms, this home provides comfort and flexibility for families or multi-generational living. Every detail has been thoughtfully updated, making this a true move-in-ready opportunity. Enjoy the added convenience of a detached 2-car garage in the rear, offering ample parking and storage space. Located near parks, schools, shopping, and public transportation, this home offers both modern living and neighborhood convenience. Don't miss your chance to own this turnkey gem in a prime Chicago location!
Contingent
Price cut: $10K (5/22)
$349,900
2226 W 51st St, Chicago, IL 60609
3beds
1,350sqft
Single Family Residence
Built in 1892
0.25 Acres Lot
$346,100 Zestimate®
$259/sqft
$-- HOA
What's special
Modern finishesSleek quartz countertopsBright open feelStylish kitchenMatching quartz backsplashBrand-new vinyl flooring throughout
- 95 days |
- 27 |
- 1 |
Zillow last checked:
Listing updated:
Listed by:
Austin Frieder 312-319-1168,
Compass,
Antonio Valencia 773-885-4271,
Compass
Source: MRED as distributed by MLS GRID,MLS#: 12610177

Facts & features
Interior
Bedrooms & bathrooms
- Bedrooms: 3
- Bathrooms: 3
- Full bathrooms: 3
Rooms
- Room types: Bonus Room
Primary bedroom
- Features: Bathroom (Full)
- Level: Second
- Area: 270 Square Feet
- Dimensions: 15X18
Bedroom 2
- Level: Main
- Area: 225 Square Feet
- Dimensions: 15X15
Bedroom 3
- Level: Main
- Area: 225 Square Feet
- Dimensions: 15X15
Bonus room
- Level: Main
- Area: 35 Square Feet
- Dimensions: 5X7
Dining room
- Level: Main
- Area: 300 Square Feet
- Dimensions: 15X20
Family room
- Level: Second
- Area: 110 Square Feet
- Dimensions: 10X11
Kitchen
- Level: Main
- Area: 165 Square Feet
- Dimensions: 15X11
Laundry
- Level: Main
- Area: 9 Square Feet
- Dimensions: 3X3
Living room
- Features: Flooring (Vinyl)
- Level: Main
- Area: 180 Square Feet
- Dimensions: 12X15
Heating
- Natural Gas
Cooling
- Central Air
Appliances
- Included: Microwave, High End Refrigerator, Washer, Dryer, Range Hood
Features
- Basement: Crawl Space
Interior area
- Total structure area: 0
- Total interior livable area: 1,350 sqft
Property
Parking
- Total spaces: 2
- Parking features: Yes, Detached, Garage
- Garage spaces: 2
Accessibility
- Accessibility features: No Disability Access
Features
- Stories: 1.5
Lot
- Size: 0.25 Acres
Details
- Parcel number: 20071230230000
- Special conditions: List Broker Must Accompany
Construction
Type & style
- Home type: SingleFamily
- Property subtype: Single Family Residence
Materials
- Vinyl Siding
Condition
- New construction: No
- Year built: 1892
- Major remodel year: 2026
Utilities & green energy
- Sewer: Public Sewer
- Water: Public
Community & HOA
HOA
- Services included: None
Location
- Region: Chicago
Financial & listing details
- Price per square foot: $259/sqft
- Tax assessed value: $140,000
- Annual tax amount: $1,803
- Date on market: 4/4/2026
- Ownership: Fee Simple
Estimated market value
$346,100
$329,000 - $363,000
$1,993/mo
Price history
| Date | Event | Price |
|---|---|---|
| 5/29/2026 | Contingent | $349,900$259/sqft |
Source: | ||
| 5/22/2026 | Price change | $349,900-2.8%$259/sqft |
Source: | ||
| 5/1/2026 | Price change | $359,900-5%$267/sqft |
Source: | ||
| 4/21/2026 | Price change | $379,000-1.6%$281/sqft |
Source: | ||
| 4/4/2026 | Listed for sale | $385,000+250%$285/sqft |
Source: | ||
| 9/25/2025 | Sold | $110,000+10%$81/sqft |
Source: Public Record Report a problem | ||
| 5/23/2002 | Sold | $100,000$74/sqft |
Source: Public Record Report a problem | ||
Public tax history
| Year | Property taxes | Tax assessment |
|---|---|---|
| 2024 | -- | $14,000 +64.7% |
| 2023 | $1,803 +2.6% | $8,500 |
| 2022 | $1,758 +2.9% | $8,500 |
| 2021 | $1,709 -1.1% | $8,500 +10.3% |
| 2020 | $1,728 -2.4% | $7,708 -12% |
| 2019 | $1,771 +1.7% | $8,760 |
| 2018 | $1,742 -16.7% | $8,760 -9.2% |
| 2017 | $2,090 +7.5% | $9,647 |
| 2016 | $1,945 +9.2% | $9,647 |
| 2015 | $1,781 +0.6% | $9,647 +1.9% |
| 2014 | $1,770 +2% | $9,465 |
| 2013 | $1,735 +1.3% | $9,465 |
| 2012 | $1,712 -18.4% | $9,465 -26.4% |
| 2011 | $2,099 -0.5% | $12,866 |
| 2010 | $2,109 +4.3% | $12,866 |
| 2009 | $2,022 -4.9% | $12,866 -12.6% |
| 2008 | $2,128 +194.6% | $14,721 +191.9% |
| 2007 | $722 -1.1% | $5,043 |
| 2006 | $730 -53.8% | $5,043 -47.9% |
| 2005 | $1,580 +0.1% | $9,672 |
| 2004 | $1,579 +2.2% | $9,672 |
| 2003 | $1,545 +50.9% | $9,672 +71.3% |
| 2002 | $1,024 +61.6% | $5,645 |
| 2001 | $634 -1% | $5,645 |
| 2000 | $640 +1.3% | $5,645 +6.6% |
| 1999 | $632 | $5,297 |
Find assessor info on the county website
Monthly payment
Est. payment$--/mo
Payment breakdown
Explore the cost of this home by adjusting the details. Changes won't be saved.All calculations are estimates and provided by Zillow, Inc. for informational purposes only. Actual amounts may vary.
HOA fees may include property taxes on listings classified as Co-Ops. Contact the listing agent and/or owner for fee details.
Mortgage interest rates are dependent on a number of factors, including credit score, down payment, and repayment length. Interest rate data provided by Zillow Group Marketplace, Inc. as of 1/1/1970 from various mortgage lenders with which we have lead or other similar arrangements; the Estimated Payment is an average of those rates.
See how much you could borrow to make a competitive offer.
Climate risks
Neighborhood: Gage Park
Nearby schools
GreatSchools rating
- 3/10Fulton Elementary SchoolGrades: PK-8Distance: 0.7 mi
- 1/10Thomas Kelly College PreparatoryGrades: 9-12Distance: 1.4 mi
Schools provided by the listing agent
- District: 299
Source: MRED as distributed by MLS GRID. This data may not be complete. We recommend contacting the local school district to confirm school assignments for this home.
A local agent can set up tours, give advice and negotiate with sellers.
A local lender can help you make sure your offer is ready when you are.
- Illinois
- Cook County
- Chicago
- 60609
- Gage Park
- 2226 W 51st St


