Skip main navigation
Sold
Street View
  • Price Unknown

    2226 W 71st Ter, Prairie Village, KS 66208

    3beds
    2,451sqft
    Single Family Residence
    Built in 1955
    10,425 Square Feet Lot
    $565,100 Zestimate®
    $--/sqft
    $3,773 Estimated rent

    Home value

    $565,100

    $526,000 - $605,000

    $3,773/mo

    Zestimate® history
    Loading
    Loading...

    Owner options

    List your home for rent

    $3,773/mo

    Rent Zestimate®

    Find your next renter with Zillow Rental Manager. Plus, with online applications, you can quickly screen prospective tenants – for free.

    Learn more

    $3,773/mo

    Rent Zestimate®

    Refinance and save

    Refinancing to a lower rate could help reduce your monthly payments and save thousands over the life of the loan.

    See today's rates

    Explore your selling options

    Work with a Zillow partner agent

    Leverage their expertise and Zillow's premium Showcase listings to get your home seen by more buyers.

    Get started

    List with your own agent

    Get your home in front of millions of buyers by listing it on Zillow.

    Learn how to do it

    Sell it yourself

    Take full control of how buyers see your home on Zillow by listing For Sale by Owner (FSBO).

    List your home

    What's special

    In-law quartersGuest suiteVersatile third bedroomPrivate peaceful retreatBeautifully landscaped second patioQuiet workspaceNatural light
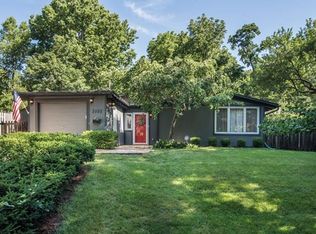
    Welcome to this bright and inviting mid-century modern home, where timeless design meets contemporary comfort. Expansive windows throughout fill the interior with natural light, seamlessly blending the outdoors with the home's stylish “Drummond-like” character. Skylights placed thoughtfully across the space add warmth and enhance the airy ambiance. This lovingly maintained home offers both comfort and functionality. The living and family rooms feature striking wood plank ceilings that add a sense of architectural elegance to the main living areas. A sunroom with skylights and double doors opens to a beautifully landscaped second patio, perfect for relaxing or entertaining. The first patio offers a private, peaceful retreat tucked away for quiet enjoyment. A versatile third bedroom or sitting room, complete with a private hallway and entrance, provides the flexibility of a guest suite, in-law quarters, or a quiet workspace—while remaining connected to the rest of the home through the sunroom and hallway. Ideally located, this home offers convenient access to the Plaza, downtown, the Waldo area, and the Village and so much more.

    Zillow last checked:

    Listing updated:

    Listed by:

    Carol Partee 913-226-3952,

    BHG Kansas City Homes

    Bought with:

    Katherine Lee, SP00234700

    Sage Sotheby's International Realty

    Source: Heartland MLS as distributed by MLS GRID,MLS#: 2548484MLS Logo

    Facts & features

    Interior

    Bedrooms & bathrooms
    • Bedrooms: 3
    • Bathrooms: 3
    • Full bathrooms: 2
    • 1/2 bathrooms: 1
    Primary bedroom
    • Features: All Carpet, Walk-In Closet(s)
    • Level: First
    • Dimensions: 14 x 13
    Bedroom 2
    • Features: All Carpet
    • Level: First
    • Dimensions: 12 x 9
    Bedroom 3
    • Features: Carpet, Ceiling Fan(s)
    • Level: First
    • Dimensions: 23 x 22
    Primary bathroom
    • Features: Ceramic Tiles
    • Level: First
    Bathroom 2
    • Features: Ceramic Tiles
    • Level: First
    Family room
    • Features: All Carpet
    • Level: First
    • Dimensions: 19 x 18
    Half bath
    • Features: Ceramic Tiles
    • Level: First
    Kitchen
    • Features: Laminate Counters
    • Level: First
    • Dimensions: 13 x 9
    Living room
    • Features: All Carpet, Ceiling Fan(s), Fireplace
    • Level: First
    • Dimensions: 25 x 18
    Sun room
    • Features: Ceramic Tiles
    • Level: First
    • Dimensions: 10 x 6
    Heating
    • Natural Gas, Zoned
    Cooling
    • Electric
    Appliances
    • Included: Dishwasher, Disposal, Dryer, Microwave, Refrigerator, Built-In Electric Oven, Washer
    • Laundry: Main Level
    Features
    • Ceiling Fan(s), In-Law Floorplan, Vaulted Ceiling(s), Walk-In Closet(s)
    • Flooring: Carpet, Tile
    • Doors: Storm Door(s)
    • Windows: Skylight(s)
    • Basement: Slab
    • Number of fireplaces: 1
    • Fireplace features: Living Room
    Interior area
    • Total structure area: 2,451
    • Total interior livable area: 2,451 sqft
    • Finished area above ground: 2,451

    Property

    Parking
    • Total spaces: 1
    • Parking features: Attached, Garage Faces Front
    • Attached garage spaces: 1
    Features
    • Patio & porch: Patio
    • Fencing: Wood
    Lot
    • Size: 10,425 Square Feet
    • Features: City Lot
    Details
    • Parcel number: OP110000000066

    Construction

    Type & style
    • Home type: SingleFamily
    • Architectural style: Contemporary
    • Property subtype: Single Family Residence
    Materials
    • Frame
    • Roof: Other
    Condition
    • Year built: 1955

    Utilities & green energy

    • Sewer: Public Sewer
    • Water: Public

    Community & HOA

    Community
    • Security: Security System
    • Subdivision: Granthurst
    HOA
    • Has HOA: No
    Location
    • Region: Prairie Village

    Financial & listing details

    • Tax assessed value: $390,000
    • Annual tax amount: $5,111
    • Date on market: 5/21/2025
    • Listing terms: Cash,Conventional
    • Exclusions: Call Broker
    • Ownership: Private

    Price history

    DateEventPrice
    7/9/2025Sold--
    Source: Heartland MLS as distributed by MLS GRID #2548484 Report a problem
    6/14/2025Pending sale$575,000$235/sqft
    Source: Heartland MLS as distributed by MLS GRID #2548484 Report a problem
    6/12/2025Listed for sale$575,000$235/sqft
    Source: Heartland MLS as distributed by MLS GRID #2548484 Report a problem
    6/5/2025Pending sale$575,000$235/sqft
    Source: Heartland MLS as distributed by MLS GRID #2548484 Report a problem
    6/4/2025Listed for sale$575,000$235/sqft
    Source: Heartland MLS as distributed by MLS GRID #2548484 Report a problem
    5/24/2025Pending sale$575,000$235/sqft
    Source: Heartland MLS as distributed by MLS GRID #2548484 Report a problem
    5/21/2025Listed for sale$575,000$235/sqft
    Source: Heartland MLS as distributed by MLS GRID #2548484 Report a problem

    Public tax history

    YearProperty taxesTax assessment
    2025$5,283 +3.4%$44,850 +4.2%
    2024$5,111 +3.9%$43,022 +5.5%
    2023$4,917 +4.6%$40,779 +4.8%
    2022$4,700 $38,893 +21.9%
    2021-- $31,912 -0.4%
    2020$4,154 $32,050 +4.2%
    2019-- $30,762 +7.8%
    2018-- $28,543 +18.3%
    2017$3,248 +6.2%$24,127 +8.4%
    2016$3,057 +1.8%$22,264 +0.6%
    2015$3,004 +3.4%$22,138 +3.9%
    2013$2,905 +20%$21,309 +1.6%
    2012$2,420 -18.5%$20,964 -0.7%
    2010$2,968 +3.1%$21,114 -0.6%
    2009$2,878 +4.7%$21,252
    2008$2,749 +8%$21,252 +3%
    2007$2,544 +13.9%$20,631 +0.4%
    2006$2,234 $20,539 +14.8%
    2005-- $17,894
    Find assessor info on the county website

    Neighborhood: 66208

    Nearby schools

    GreatSchools rating
    Schools provided by the listing agent
    • Elementary: Belinder
    • Middle: Indian Hills
    • High: SM East

    Source: Heartland MLS as distributed by MLS GRID. This data may not be complete. We recommend contacting the local school district to confirm school assignments for this home.

    Get a cash offer in 3 minutes
    Find out how much your home could sell for in as little as 3 minutes with a no-obligation cash offer.
    Estimated market value
    $565,100
    Get a cash offer in 3 minutes
    Find out how much your home could sell for in as little as 3 minutes with a no-obligation cash offer.
    Estimated market value
    $565,100