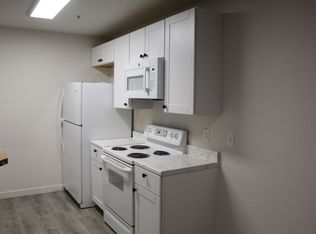
This beautifully updated, move-in-ready home offers 3 comfortable bedrooms and 2 full baths, blending style and functionality throughout. Step into a welcoming living room anchored by a cozy fireplace, perfect for relaxing evenings, and enjoy a dedicated dining area ideal for everyday meals or entertaining. The kitchen comes fully equipped with all appliances—including washer and dryer—making day-one living effortless. Fresh interior paint, brand-new luxury vinyl plank flooring, and plush new carpet give the home a clean, modern feel from top to bottom. Enjoy peaceful top-floor living in this well-maintained condo with no neighbors above you. Covered patio ideal for morning coffee or evening unwinding. 3 parking passes are included. Conveniently located near CSU, the foothills for hiking and biking, plus nearby grocery stores, coffee shops, restaurants, and the bus line. Quick closing and possession available. Buyer/Buyer Broker to verify all information provided.
Top-floor Fort Collins condo near CSU with private balcony, on the bus line, and close to trails, dining, and Old Town. Located on West Elizabeth Street, this move-in ready condo offers a quiet, light-filled living space with no neighbors above and an efficient, open layout. Enjoy low-maintenance living with easy access to Colorado State University, foothills hiking and biking trails, shopping, restaurants, and downtown Fort Collins. The private balcony provides a perfect spot to relax, while the convenient bus line offers an easy commute to campus and around town. Ideal for an owner-occupant or investor, this well-located Fort Collins condo combines comfort, convenience, and a prime CSU-area location.
Sold for $320,000
$320,000
2226 W Elizabeth Street Bldg D #D302, Fort Collins, CO 80521
3beds
1,034sqft
Condominium
Built in 2001
-- sqft lot
$319,700 Zestimate®
$309/sqft
$1,975 Estimated rent
Home value
$319,700
$304,000 - $336,000
$1,975/mo
Zestimate® history
Owner options
List your home for rent
$1,975/mo
Rent Zestimate®
Find your next renter with Zillow Rental Manager. Plus, with online applications, you can quickly screen prospective tenants – for free.
$1,975/mo
Rent Zestimate®
Refinance and save
$2,194/mo
Est. payment
Refinancing to a lower rate could help reduce your monthly payments and save thousands over the life of the loan.
$2,194/mo
Est. payment
Explore your selling options
Work with a Zillow partner agent
Leverage their expertise and Zillow's premium Showcase listings to get your home seen by more buyers.
Get startedList with your own agent
Get your home in front of millions of buyers by listing it on Zillow.
Learn how to do itSell it yourself
Take full control of how buyers see your home on Zillow by listing For Sale by Owner (FSBO).
List your homeWhat's special
Cozy fireplaceFresh interior paintDedicated dining areaBeautifully updatedEfficient open layoutQuiet light-filled living spacePlush new carpet
Zillow last checked:
Listing updated:
Listed by:
Zee Gillette 720-201-6630 zeegillette@earthlink.net,
Gillette Realty Group LLC
Bought with:
Lisa Young, 100066586
Elevations Real Estate, LLC
Source: REcolorado as distributed by MLS GRID,MLS#: 4367035
Facts & features
Interior
Bedrooms & bathrooms
- Bedrooms: 3
- Bathrooms: 2
- Full bathrooms: 2
- Main level bathrooms: 2
- Main level bedrooms: 3
Bedroom
- Description: Primary Bedroom, Bathroom Attached, , New Paint, New Luxury Vinyl Flooring And New Paint
- Level: Main
Bedroom
- Description: New Carpet, New Paint
- Features: Primary Suite
- Level: Main
Bedroom
- Description: New Carpet, New Paint
- Level: Main
Bathroom
- Description: Primary Bath, New Luxury Vinyl Flooring, , New Paint
- Features: En Suite Bathroom
- Level: Main
Bathroom
- Description: 2nd Bathroom, 2 Sinks, New Luxury Vinyl Flooring, New Paint
- Level: Main
Dining room
- Description: New Luxury Vinyl Flooring, New Paint
- Level: Main
Kitchen
- Description: New Luxury Vinyl Flooring, New Paint
- Level: Main
Laundry
- Description: New Luxury Vinyl Flooring, New Paint
- Level: Main
Living room
- Description: New Luxury Vinyl Flooring, Fireplace, New Paint
- Level: Main
Heating
- Forced Air
Cooling
- Central Air
Appliances
- Included: Dishwasher, Disposal, Dryer, Gas Water Heater, Microwave, Range, Refrigerator, Washer
Features
- High Ceilings
- Flooring: Carpet, Vinyl
- Windows: Double Pane Windows
- Has basement: No
- Number of fireplaces: 1
- Fireplace features: Living Room
- Common walls with other units/homes: End Unit
Interior area
- Total structure area: 1,034
- Total interior livable area: 1,034 sqft
- Finished area above ground: 1,034
Property
Parking
- Total spaces: 3
- Parking features: Asphalt
- Details: Off Street Spaces: 3
Features
- Levels: One
- Stories: 1
- Entry location: Stairs
- Patio & porch: Covered
- Exterior features: Balcony
Details
- Parcel number: R1626583
- Special conditions: Standard
Construction
Type & style
- Home type: Condo
- Architectural style: Contemporary
- Property subtype: Condominium
- Attached to another structure: Yes
Materials
- Frame, Wood Siding
Condition
- Updated/Remodeled
- Year built: 2001
Utilities & green energy
- Sewer: Public Sewer
- Water: Public
- Utilities for property: Cable Available, Electricity Connected, Natural Gas Available
Community & HOA
Community
- Subdivision: Rams Park Condos
HOA
- Has HOA: Yes
- Services included: Reserve Fund, Insurance, Maintenance Grounds, Maintenance Structure, Sewer, Snow Removal, Trash, Water
- HOA fee: $315 monthly
- HOA name: Allegiant Property Service Corporation
- HOA phone: 970-999-4500
Location
- Region: Fort Collins
Financial & listing details
- Price per square foot: $309/sqft
- Annual tax amount: $1,877
- Date on market: 1/22/2026
- Listing terms: 1031 Exchange,Cash,Conventional,FHA,VA Loan
- Exclusions: None
- Ownership: Individual
- Electric utility on property: Yes
- Road surface type: Paved
Price history
| Date | Event | Price |
|---|---|---|
| 2/24/2026 | Sold | $320,000-4.5%$309/sqft |
Source:  REcolorado as distributed by MLS GRID #4367035 Report a problem REcolorado as distributed by MLS GRID #4367035 Report a problem | ||
| 2/9/2026 | Pending sale | $335,000$324/sqft |
Source: REcolorado as distributed by MLS GRID #4367035 Report a problem | ||
| 1/22/2026 | Listed for sale | $335,000$324/sqft |
Source: REcolorado as distributed by MLS GRID #4367035 Report a problem | ||
Public tax history
Tax history is unavailable.
Neighborhood: Rodgers Park
Nearby homes
- $335,0003 bd2 ba1k sqft2226 W Elizabeth St UNIT C-304, Fort Collins, CO 80521Sold

- $345,0003 bd2 ba1k sqft2226 W Elizabeth St UNIT C104, Fort Collins, CO 80521For Sale

- $--3 bd2 ba1.1k sqft2226 W Elizabeth St #FEAF06892, Fort Collins, CO 80521Off Market
- $--3 bd2 ba-- sqft2226 W Elizabeth St #55, Fort Collins, CO 80521Off Market
- $--2 bd2 ba-- sqft2226 W Elizabeth St #33, Fort Collins, CO 80521Off Market
- $333,4003 bd2 ba1k sqft2226 W Elizabeth St #C102, Fort collins, CO 80521Off Market
- $323,0003 bd2 ba1k sqft2226 W Elizabeth St UNIT C103, Fort Collins, CO 80521Off Market
- $321,400-- bd-- ba1k sqft2226 W Elizabeth St #C106, Fort Collins, CO 80521Off Market
Nearby schools
GreatSchools rating
- 8/10Bauder Elementary SchoolGrades: PK-5Distance: 0.7 mi
- 5/10Lincoln Middle SchoolGrades: 6-8Distance: 1.7 mi
- 7/10Poudre High SchoolGrades: 9-12Distance: 0.8 mi
Schools provided by the listing agent
- Elementary: Bauder
- Middle: Lincoln
- High: Poudre
- District: Poudre R-1
Source: REcolorado as distributed by MLS GRID. This data may not be complete. We recommend contacting the local school district to confirm school assignments for this home.
Get a cash offer in 3 minutes
Find out how much your home could sell for in as little as 3 minutes with a no-obligation cash offer.
Estimated market value
$319,700
Get a cash offer in 3 minutes
Find out how much your home could sell for in as little as 3 minutes with a no-obligation cash offer.
Estimated market value
$319,700
- Colorado
- Larimer County
- Fort Collins
- 80521
- Rodgers Park
- 2226 W Elizabeth Street Bldg D Unit D302
Nearby cities
Nearby neighborhoods
Nearby zip codes
Other Fort Collins Topics
