Backs to Open Space - Fully Remodeled Home in one of Highlands Ranch's most established neighborhoods! Step inside to a bright foyer with soaring vaulted ceilings and romantic bay windows that flood the living room with natural light. The formal dining room has warm hardwood floors that flow easily into the kitchen. Updated in 2024, you'll find granite countertops, custom cabinetry, and a high-end gas range with double ovens. Start your mornings in the breakfast nook with open views of the greenspace, or in the family room by the cozy gas fireplace. Upstairs, the resort-worthy primary suite has its own reading corner and private balcony. So you can spend your evenings watching the sunset over rolling hills and fall colors. The en-suite, 5-piece bath with double vanities has a stunning standalone soaking tub for a spa-like escape. Three more bedrooms and another updated full bath complete the upper level. Downstairs, the finished basement gives you even more room to spread out. Use the main room as a media space, guest suite, or third living room. French doors lead to the fifth bedroom which is perfect for a home office or gym! The unfinished section leaves room to grow, for a custom workshop or extra storage space. The driveway is south facing which means you'll never need to plow in the winter. And the oversized 2-car garage gives you even more space to store what you need. Other updates include new carpet, a radon mitigation system, and a whole-home humidifier for premium air quality. Enjoy access to all four Highlands Ranch Rec Centers with state-of-the-art pools, hot tubs, and gyms. Located immediately next to the Dad Clark Trail so there's extra space between you and your neighbor. A short walk to Toepfer Park and less than 1.5 miles from Whole Foods and neighborhood dining. Sunsets from the balcony, morning walks on the greenway, direct trail access, and resort-like upgrades, this home is ready for you to make it your own!
Sold for $875,000
$875,000
2226 Weatherstone Circle, Highlands Ranch, CO 80126
5beds
3,269sqft
Single Family Residence
Built in 1992
7,840 Square Feet Lot
$867,000 Zestimate®
$268/sqft
$4,215 Estimated rent
Home value
$867,000
$824,000 - $910,000
$4,215/mo
Zestimate® history
Owner options
List your home for rent
$4,215/mo
Rent Zestimate®
Find your next renter with Zillow Rental Manager. Plus, with online applications, you can quickly screen prospective tenants – for free.
$4,215/mo
Rent Zestimate®
Refinance and save
$5,514/mo
Est. payment
Refinancing to a lower rate could help reduce your monthly payments and save thousands over the life of the loan.
$5,514/mo
Est. payment
Explore your selling options
Work with a Zillow partner agent
Leverage their expertise and Zillow's premium Showcase listings to get your home seen by more buyers.
Get startedList with your own agent
Get your home in front of millions of buyers by listing it on Zillow.
Learn how to do itSell it yourself
Take full control of how buyers see your home on Zillow by listing For Sale by Owner (FSBO).
List your homeWhat's special
Zillow last checked:
Listing updated:
Listed by:
Rachael Osborne 720-801-1459,
Keller Williams DTC
Bought with:
Brian Paolillo, 100045122
Colorado Native Realty LLC
Source: REcolorado as distributed by MLS GRID,MLS#: 5962489
Facts & features
Interior
Bedrooms & bathrooms
- Bedrooms: 5
- Bathrooms: 4
- Full bathrooms: 2
- 3/4 bathrooms: 1
- 1/2 bathrooms: 1
- Main level bathrooms: 1
Bedroom
- Description: The Expansive Primary Retreat Is Flooded With Natural Light With Space For A Sitting Area. Connects To Your Own Private Balcony Where You Can Watch The Sunset Over Rolling Hills.
- Features: Primary Suite
- Level: Upper
Bedroom
- Description: Bright Secondary Bedroom With Large Windows And Plush New Carpeting.
- Level: Upper
Bedroom
- Description: Bright Secondary Bedroom With Large Windows And Plush New Carpeting.
- Level: Upper
Bedroom
- Description: Bright Secondary Bedroom With Large Windows And Vinyl Floors For An Office, Art Room, Or Bedroom.
- Level: Upper
Bedroom
- Description: Step Through Glass French Doors Into Your Guestroom, Den, Workout Room, Or Office Space.
- Level: Basement
Bathroom
- Description: Thoughtfully Updated Powder Room For Guests.
- Level: Main
Bathroom
- Description: Spa-Inspired Primary Bathroom Complete With Dual Vanities, A Soaking Tub, Oversized Walk-In Shower, And Generous Walk-In Closet Access.
- Features: En Suite Bathroom, Primary Suite
- Level: Upper
Bathroom
- Description: Updated Secondary Bathroom With Dual Vanities.
- Level: Upper
Bathroom
- Description: Basement 3/4 Bathroom
- Level: Basement
Dining room
- Description: Formal Dining Room With Hardwood Floors And Elegant Wainscoting.
- Level: Main
Family room
- Description: Kitchen Flows Into The Secondary Living Room With A Cozy Fireplace--Perfect For Hosting.
- Level: Main
Great room
- Description: Game Room, Media Room, Guest Suite, This Generously Sized Finished Basement Offers Infinite Possibilities!
- Level: Basement
Kitchen
- Description: Updated Kitchen With Granite Countertops, A Double Oven, Gas Range, A Center Island, And Space For A Breakfast Nook.
- Level: Main
Laundry
- Description: Laundry Room Features A Convenient Utility Sink And Cabinets For Easy Storage.
- Level: Main
Living room
- Description: Bright And Inviting Living Room With Soaring Ceilings And Beautiful Bay Windows. Mature Trees In The Front Yard Give You Year Round Privacy Without Sacrificing Light.
- Level: Main
Workshop
- Description: Use For Your Private Workshop Or Extra Storage.
- Level: Basement
Heating
- Forced Air
Cooling
- Central Air
Appliances
- Included: Convection Oven, Dishwasher, Disposal, Double Oven, Dryer, Freezer, Gas Water Heater, Humidifier, Microwave, Oven, Range, Range Hood, Refrigerator, Self Cleaning Oven, Washer
Features
- Ceiling Fan(s), Eat-in Kitchen, Entrance Foyer, Five Piece Bath, Granite Counters, High Ceilings, High Speed Internet, Kitchen Island, Pantry, Primary Suite, Radon Mitigation System, Smoke Free, Solid Surface Counters, Vaulted Ceiling(s), Walk-In Closet(s)
- Flooring: Carpet, Tile, Wood
- Windows: Bay Window(s), Double Pane Windows, Window Coverings, Window Treatments
- Basement: Daylight,Finished,Sump Pump
- Number of fireplaces: 1
- Fireplace features: Family Room, Gas
Interior area
- Total structure area: 3,269
- Total interior livable area: 3,269 sqft
- Finished area above ground: 2,151
- Finished area below ground: 1,062
Property
Parking
- Total spaces: 2
- Parking features: Concrete, Exterior Access Door, Lighted, Oversized, Storage
- Attached garage spaces: 2
Features
- Levels: Two
- Stories: 2
- Patio & porch: Deck, Front Porch, Patio
- Exterior features: Balcony, Fire Pit, Garden, Private Yard, Rain Gutters
- Fencing: Full
- Has view: Yes
- View description: Meadow, Plains, Valley
Lot
- Size: 7,840 Square Feet
- Features: Corner Lot, Greenbelt, Irrigated, Landscaped, Level, Many Trees, Master Planned, Meadow, Near Public Transit, Open Space, Sprinklers In Front, Sprinklers In Rear
Details
- Parcel number: R0362027
- Special conditions: Standard
Construction
Type & style
- Home type: SingleFamily
- Property subtype: Single Family Residence
Materials
- Cement Siding, Frame, Stone
- Roof: Composition
Condition
- Updated/Remodeled
- Year built: 1992
Utilities & green energy
- Electric: 110V, 220 Volts
- Sewer: Public Sewer
- Water: Public
- Utilities for property: Electricity Connected, Internet Access (Wired), Natural Gas Available, Natural Gas Connected, Phone Available, Phone Connected
Community & HOA
Community
- Security: Carbon Monoxide Detector(s), Security System, Smart Security System, Smoke Detector(s), Video Doorbell
- Subdivision: Northridge
HOA
- Has HOA: Yes
- Amenities included: Clubhouse, Fitness Center, Park, Playground, Pool, Sauna, Spa/Hot Tub, Tennis Court(s), Trail(s)
- Services included: Maintenance Grounds, Road Maintenance, Snow Removal
- HOA fee: $174 quarterly
- HOA name: Highlands Ranch Community Association
- HOA phone: 303-791-2500
Location
- Region: Highlands Ranch
Financial & listing details
- Price per square foot: $268/sqft
- Tax assessed value: $776,044
- Annual tax amount: $5,077
- Date on market: 7/15/2026
- Listing terms: Cash,Conventional,FHA,VA Loan
- Exclusions: Staging Items
- Ownership: Individual
- Electric utility on property: Yes
- Road surface type: Paved
Price history
| Date | Event | Price |
|---|---|---|
| 8/6/2026 | Sold | $875,000+2.9%$268/sqft |
Source:  REcolorado as distributed by MLS GRID #5962489 Report a problem REcolorado as distributed by MLS GRID #5962489 Report a problem | ||
| 7/22/2026 | Pending sale | $850,000$260/sqft |
Source: REcolorado as distributed by MLS GRID #5962489 Report a problem | ||
| 7/15/2026 | Listed for sale | $850,000+0.4%$260/sqft |
Source: REcolorado as distributed by MLS GRID #5962489 Report a problem | ||
| 4/3/2025 | Sold | $847,000+3.5%$259/sqft |
Source: Public Record Report a problem | ||
| 3/5/2025 | Pending sale | $818,000$250/sqft |
Source: REcolorado as distributed by MLS GRID #6615442 Report a problem | ||
| 3/3/2025 | Listed for sale | $818,000$250/sqft |
Source: REcolorado as distributed by MLS GRID #6615442 Report a problem | ||
Public tax history
| Year | Property taxes | Tax assessment |
|---|---|---|
| 2025 | $4,804 +0.2% | $48,500 -11.3% |
| 2024 | $4,795 +37.3% | $54,650 -0.9% |
| 2023 | $3,492 -3.9% | $55,170 +44.3% |
| 2022 | $3,632 | $38,220 -2.8% |
| 2021 | -- | $39,320 +6.2% |
| 2020 | $3,432 +8.3% | $37,010 |
| 2019 | $3,171 0% | $37,010 +10.3% |
| 2018 | $3,171 +9.8% | $33,550 |
| 2017 | $2,887 +3.1% | $33,550 +5% |
| 2016 | $2,800 -2.1% | $31,940 |
| 2015 | $2,861 +20.6% | $31,940 +30.6% |
| 2014 | $2,372 | $24,460 |
| 2013 | -- | $24,460 -7.4% |
| 2012 | -- | $26,420 |
| 2011 | -- | $26,420 -8.4% |
| 2010 | -- | $28,840 +1.8% |
| 2009 | $1,357 | $28,330 |
| 2008 | -- | $28,330 +8.9% |
| 2007 | -- | $26,010 |
| 2006 | $2,488 +8% | $26,010 +8% |
| 2004 | $2,304 -32.6% | $24,080 -1.9% |
| 2003 | $3,416 | $24,550 +0.9% |
| 2002 | -- | $24,340 +13.9% |
| 2001 | $2,113 +2% | $21,370 +4.4% |
| 2000 | $2,073 | $20,464 |
Find assessor info on the county website
Neighborhood: 80126
Nearby homes
- $714,8004 bd3 ba2.2k sqft2220 Weatherstone Cir, Highlands Ranch, CO 80126Off Market
- $762,7004 bd3 ba3.7k sqft2232 Weatherstone Cir, Highlands Ranch, CO 80126Off Market
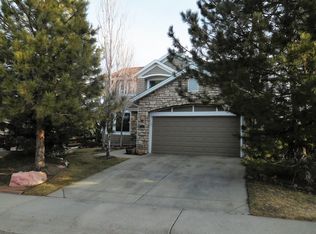
- $669,9004 bd3 ba2.1k sqft2214 Weatherstone Cir, Highlands Ranch, CO 80126Off Market
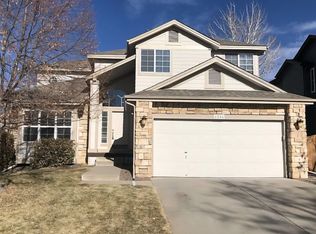
- $710,1004 bd3 ba2.1k sqft2238 Weatherstone Cir, Highlands Ranch, CO 80126Off Market
- $724,1004 bd3 ba2.1k sqft2225 Weatherstone Cir, Highlands Ranch, CO 80126Off Market
- $725,7004 bd3 ba2.2k sqft2231 Weatherstone Cir, Highlands Ranch, CO 80126Off Market
- $840,4004 bd3 ba3.4k sqft2384 Lansdowne Pl, Highlands Ranch, CO 80126Off Market
- $764,7004 bd3 ba2.5k sqft2219 Weatherstone Cir, Highlands Ranch, CO 80126Off Market
Nearby schools
GreatSchools rating
- 6/10Sand Creek Elementary SchoolGrades: PK-6Distance: 0.8 mi
- 9/10Mountain Ridge Middle SchoolGrades: 7-8Distance: 0.3 mi
- 9/10Mountain Vista High SchoolGrades: 9-12Distance: 1.9 mi
Schools provided by the listing agent
- Elementary: Sand Creek
- Middle: Mountain Ridge
- High: Mountain Vista
- District: Douglas RE-1
Source: REcolorado as distributed by MLS GRID. This data may not be complete. We recommend contacting the local school district to confirm school assignments for this home.
Get a cash offer in 3 minutes
Find out how much your home could sell for in as little as 3 minutes with a no-obligation cash offer.
Estimated market value
$867,000
Get a cash offer in 3 minutes
Find out how much your home could sell for in as little as 3 minutes with a no-obligation cash offer.
Estimated market value
$867,000
- Colorado
- Douglas County
- Highlands Ranch
- 80126
- 2226 Weatherstone Circle
