Skip main navigation
Sold
  • $570,000

    2226 Windmill Way, Saline, MI 48176

    4beds
    2,732sqft
    Single Family Residence
    Built in 2006
    0.69 Acres Lot
    $638,700 Zestimate®
    $209/sqft
    $3,545 Estimated rent

    Home value

    $638,700

    $607,000 - $671,000

    $3,545/mo

    Zestimate® history
    Loading
    Loading...

    Owner options

    List your home for rent

    $3,545/mo

    Rent Zestimate®

    Find your next renter with Zillow Rental Manager. Plus, with online applications, you can quickly screen prospective tenants – for free.

    Learn more

    $3,545/mo

    Rent Zestimate®

    Refinance and save

    $4,503/mo

    Est. payment

    Refinancing to a lower rate could help reduce your monthly payments and save thousands over the life of the loan.

    See today's rates

    $4,503/mo

    Est. payment

    Explore your selling options

    Work with a Zillow partner agent

    Leverage their expertise and Zillow's premium Showcase listings to get your home seen by more buyers.

    Get started

    List with your own agent

    Get your home in front of millions of buyers by listing it on Zillow.

    Learn how to do it

    Sell it yourself

    Take full control of how buyers see your home on Zillow by listing For Sale by Owner (FSBO).

    List your home

    What's special

    Gas fireplaceCenter islandSmall loft areaClose to downtown salineMaster suiteVaulted ceilingNeutral carpet
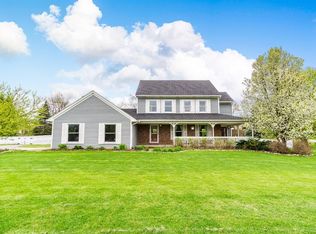
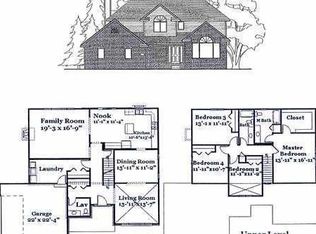
    Located on .70 acres, backing to woods this 4-bedroom, 2.5 bath home is close to downtown Saline / Ann Arbor shopping. Oak hardwood floors greet you as you enter and continue throughout most of the first floor. Large kitchen with butler's pantry, center island, desk and breakfast nook has granite countertops , stainless appliances. Formal dining room and first-floor study, half bath and laundry. Family room with vaulted ceiling,neutral carpet, a wall of windows, gas fireplace. Second floor hosts 4 bedrooms, including master suite with large full bath, linen and walk-in closets. Remaining area includes 3 bedrooms, small loft area and full guest bath. Full basement with 9' ceilings, daylight window is plumbed for a full bath and ready to be finished. 2.5 car garage, township taxes.

    Zillow last checked:

    Listing updated:

    Listed by:

    Patricia Eddy 734-646-1435,

    The Charles Reinhart Company

    Bought with:

    Andrew Collins, 6501392955

    Cornerstone Real Estate

    Source: MichRIC,MLS#: 24004392MLS Logo

    Facts & features

    Interior

    Bedrooms & bathrooms
    • Bedrooms: 4
    • Bathrooms: 3
    • Full bathrooms: 2
    • 1/2 bathrooms: 1
    Heating
    • Forced Air
    Cooling
    • Central Air
    Appliances
    • Included: Dishwasher, Disposal, Dryer, Microwave, Oven, Range, Refrigerator, Washer, Water Softener Owned
    • Laundry: Laundry Room, Main Level, Sink
    Features
    • Ceiling Fan(s), Center Island, Pantry
    • Flooring: Carpet, Tile, Wood
    • Windows: Screens, Insulated Windows, Window Treatments
    • Basement: Daylight,Full
    • Number of fireplaces: 1
    • Fireplace features: Family Room, Gas Log
    Interior area
    • Total structure area: 2,732
    • Total interior livable area: 2,732 sqft
    • Finished area below ground: 0

    Property

    Parking
    • Total spaces: 2
    • Parking features: Additional Parking, Attached, Garage Door Opener
    • Garage spaces: 2
    Features
    • Stories: 2
    Lot
    • Size: 0.69 Acres
    • Dimensions: 129 x 255 x 121 x 242
    • Features: Corner Lot, Sidewalk, Wooded, Site Condo
    Details
    • Parcel number: L1230225014
    • Zoning description: PUD

    Construction

    Type & style
    • Home type: SingleFamily
    • Architectural style: Traditional
    • Property subtype: Single Family Residence
    Materials
    • Brick, Vinyl Siding
    • Roof: Asphalt
    Condition
    • New construction: No
    • Year built: 2006

    Utilities & green energy

    • Sewer: Septic Tank
    • Water: Well
    • Utilities for property: Natural Gas Available, Natural Gas Connected, Cable Connected

    Community & neighborhood

    Location
    • Region: Saline
    • Subdivision: Legacy Heights

    HOA & financial

    HOA
    • Has HOA: Yes
    • HOA fee: $720 annually
    • Amenities included: Trail(s)
    • Services included: Other, Trash, Snow Removal

    Other

    Other facts
    • Listing terms: Cash,VA Loan,Conventional
    • Road surface type: Paved

    Price history

    DateEventPrice
    2/29/2024Sold$570,000+2%$209/sqft
    Source: MichRIC #24004392 Report a problem
    1/30/2024Pending sale$559,000$205/sqft
    Source: MichRIC #24004392 Report a problem
    1/27/2024Listed for sale$559,000+92.8%$205/sqft
    Source: MichRIC #24004392 Report a problem
    9/15/2010Sold$290,000+156.6%$106/sqft
    Source: Public Record Report a problem
    9/26/2006Sold$113,000$41/sqft
    Source: Public Record Report a problem

    Public tax history

    YearProperty taxesTax assessment
    2025$8,395 $284,953 +27.7%
    2024-- $223,228 +4.3%
    2023-- $214,000 +3.5%
    2022-- $206,700 +0.4%
    2021-- $205,900 +4.1%
    2020$7,115 $197,700 +4.7%
    2019-- $188,900 -3.2%
    2018-- $195,200 +1%
    2017-- $193,200 +15%
    2016-- $167,933 +0.3%
    2015-- $167,431 +3.2%
    2014-- $162,200
    2013-- $162,200 +2%
    2012-- $159,000 +0.2%
    2011-- $158,700 -0.6%
    2010-- $159,719 -0.3%
    2009-- $160,200 -12.7%
    2008-- $183,500 +20.3%
    2007-- $152,500 +177.3%
    2005-- $55,000

    Find assessor info on the county website

    Neighborhood: Legacy Heights

    Nearby schools

    GreatSchools rating
    Get a cash offer in 3 minutes
    Find out how much your home could sell for in as little as 3 minutes with a no-obligation cash offer.
    Estimated market value
    $638,700
    Get a cash offer in 3 minutes
    Find out how much your home could sell for in as little as 3 minutes with a no-obligation cash offer.
    Estimated market value
    $638,700