Welcome to your dream home nestled on a serene and quiet street! This beautifully updated residence welcomes you with an abundance of natural light streaming through its expansive, big windows, creating a warm and inviting atmosphere throughout. Step inside and be greeted by a move-in-ready haven, where modern aesthetics meet comfort. The open floor plan seamlessly connects the living spaces, allowing for easy flow and effortless entertaining. The interior boasts a palette of warm colors that enhance the cozy ambiance, creating a perfect backdrop for your personal style. The heart of this home is the well-appointed kitchen featuring top-of-the-line appliances, making meal preparation a delight. With sleek finishes and ample counter space, this kitchen is both functional and stylish. Enjoy your morning coffee at the breakfast nook, bathed in the glow of natural light, or entertain guests in the adjacent dining area. Retreat to the spacious bedrooms, each offering a tranquil escape. The updated bathrooms reflect modern design sensibilities, providing a spa-like experience for relaxation. The thoughtful updates and attention to detail ensure a comfortable and luxurious living experience. As you venture outdoors, you'll discover an easy-to-maintain yard that provides the perfect setting for outdoor gatherings or a quiet retreat. Enjoy the privacy and tranquility of the surroundings as you unwind on the patio or take in the fresh air. The yard is designed for minimal upkeep, allowing you to spend more time enjoying your home and less time on maintenance. Conveniently located on a quiet street, this residence offers a peaceful and relaxing environment. It's the ideal setting for creating lasting memories with family and friends. Don't miss the opportunity to make this house your home – a place where modern comfort meets timeless elegance. With its big windows, warm colors, updated features, and easy-to-care-for yard, this property is ready to welcome you. Schedule a showing today and envision the lifestyle that awaits in this inviting and move-in-ready haven!
Sold
Price Unknown
2226 Woodgrove Ln, Longview, TX 75605
2beds
1,516sqft
Single Family Residence
Built in 2011
4,896 Square Feet Lot
$257,500 Zestimate®
$--/sqft
$2,113 Estimated rent
Home value
$257,500
$245,000 - $270,000
$2,113/mo
Zestimate® history
Owner options
List your home for rent
$2,113/mo
Rent Zestimate®
Find your next renter with Zillow Rental Manager. Plus, with online applications, you can quickly screen prospective tenants – for free.
$2,113/mo
Rent Zestimate®
Refinance and save
Refinancing to a lower rate could help reduce your monthly payments and save thousands over the life of the loan.
Explore your selling options
Work with a Zillow partner agent
Leverage their expertise and Zillow's premium Showcase listings to get your home seen by more buyers.
Get startedList with your own agent
Get your home in front of millions of buyers by listing it on Zillow.
Learn how to do itSell it yourself
Take full control of how buyers see your home on Zillow by listing For Sale by Owner (FSBO).
List your homeWhat's special
Sleek finishesModern comfortModern aestheticsOpen floor planUpdated bathroomsLuxurious living experienceSpacious bedrooms
Zillow last checked:
Listing updated:
Listed by:
Colton Sherwood 903-930-3430,
Austin Moore & Company Real Estate
Bought with:
Julie Woods & Associates
Source: LGVBOARD,MLS#: 20240459
Facts & features
Interior
Bedrooms & bathrooms
- Bedrooms: 2
- Bathrooms: 2
- Full bathrooms: 2
Rooms
- Room types: 1 Living Area
Bedroom
- Features: Master Bedroom Split
Bathroom
- Features: Shower and Tub, Shower/Tub
Dining room
- Features: Breakfast Room
Heating
- Central Electric
Cooling
- Central Electric
Appliances
- Included: Elec Range/Oven, Free-Standing Range, Microwave, Dishwasher, Disposal, Electric Water Heater
- Laundry: Laundry Room, Electric Dryer Hookup, Washer Hookup
Features
- Ceiling Fan(s), Ceiling Fans
- Flooring: Carpet, Tile
- Windows: Shades/Blinds
- Has fireplace: No
- Fireplace features: None
Interior area
- Total structure area: 1,516
- Total interior livable area: 1,516 sqft
Property
Parking
- Total spaces: 2
- Parking features: Garage, Garage Faces Front, Attached, Concrete
- Attached garage spaces: 2
- Has uncovered spaces: Yes
Features
- Levels: One
- Stories: 1
- Patio & porch: Porch
- Exterior features: Auto Sprinkler, Sprinkler System
- Pool features: None
- Fencing: Wood
Lot
- Size: 4,896 Square Feet
- Features: Landscaped
Details
- Additional structures: None
- Parcel number: 1026181
Construction
Type & style
- Home type: SingleFamily
- Architectural style: Traditional
- Property subtype: Single Family Residence
Materials
- Foundation: Slab
- Roof: Composition
Condition
- Year built: 2011
Utilities & green energy
- Sewer: Public Sewer
- Water: Public Water, City
- Utilities for property: Electricity Available
Community & HOA
Location
- Region: Longview
Financial & listing details
- Tax assessed value: $242,280
- Annual tax amount: $2,912
- Date on market: 9/19/2025
- Listing terms: Cash,FHA,Conventional,VA Loan
- Exclusions: No
- Road surface type: Asphalt
Price history
| Date | Event | Price |
|---|---|---|
| 3/1/2024 | Sold | -- |
Source:  LGVBOARD #20240459 Report a problem LGVBOARD #20240459 Report a problem | ||
| 1/30/2024 | Pending sale | $254,000$168/sqft |
Source: LGVBOARD #20240459 Report a problem | ||
| 1/28/2024 | Listed for sale | $254,000+64%$168/sqft |
Source: LGVBOARD #20240459 Report a problem | ||
| 11/4/2022 | Sold | -- |
Source: Agent Provided Report a problem | ||
| 8/3/2022 | Sold | -- |
Source: LGVBOARD #20226829 Report a problem | ||
| 8/7/2017 | Sold | -- |
Source: Agent Provided Report a problem | ||
| 7/10/2017 | Price change | $154,900-1.3%$102/sqft |
Source: KEEBAUGH & COMPANY #20171169 Report a problem | ||
| 5/30/2017 | Price change | $156,900-1.9%$103/sqft |
Source: KEEBAUGH & COMPANY #20171169 Report a problem | ||
| 3/9/2017 | Listed for sale | $159,900$105/sqft |
Source: KEEBAUGH & COMPANY #20171169 Report a problem | ||
Public tax history
| Year | Property taxes | Tax assessment |
|---|---|---|
| 2025 | $1,951 +25.6% | $242,280 +8.8% |
| 2024 | $1,553 -19.5% | $222,600 +4% |
| 2023 | $1,931 +28.3% | $214,050 +14.4% |
| 2022 | $1,505 +8.1% | $187,180 +7.1% |
| 2021 | $1,392 +9.1% | $174,740 +5% |
| 2020 | $1,276 +9.8% | $166,353 +10% |
| 2019 | $1,163 +7.7% | $151,230 +0.8% |
| 2018 | $1,080 -2.1% | $150,040 -2.1% |
| 2017 | $1,103 0% | $153,220 0% |
| 2016 | $1,103 +2.7% | $153,280 +2.7% |
| 2015 | $1,074 | $149,220 -0.6% |
| 2014 | -- | $150,110 +1% |
| 2013 | -- | $148,640 +2.5% |
| 2012 | -- | $145,000 -11.5% |
| 2011 | -- | $163,900 +1130.5% |
| 2010 | -- | $13,320 -40% |
| 2009 | -- | $22,200 |
Find assessor info on the county website
Neighborhood: 75605
Nearby homes

- $--2 bd2 ba1.4k sqft2224 Woodgrove Ln, Longview, TX 75605Sold
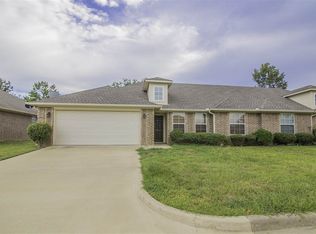
- $--2 bd2 ba1.4k sqft2224 Woodgrove Ln, Longview, TX 75601Sold

- $250,6003 bd2 ba1.5k sqft2222 Woodgrove Ln, Longview, TX 75605Off Market
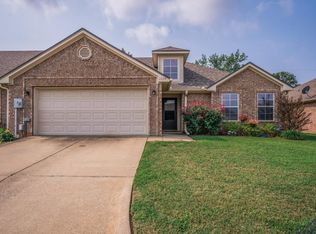
- $--2 bd2 ba1.3k sqft2220 Woodgrove Ln, Longview, TX 75605Sold
- $270,2002 bd2 ba1.6k sqft2228 Woodgrove Ln, Longview, TX 75605Off Market
- $268,5003 bd2 ba1.6k sqft2223 Woodgrove Ln, Longview, TX 75605Off Market
- $249,100-- bd2 ba1.6k sqft2218 Woodgrove Ln, Longview, TX 75605Off Market
- $253,5003 bd2 ba1.6k sqft2227 Woodgrove Ln, Longview, TX 75605Off Market
Nearby schools
GreatSchools rating
- NAPine Tree Primary SchoolGrades: PK-KDistance: 1.4 mi
- 7/10Pine Tree Junior High SchoolGrades: 7-8Distance: 0.4 mi
- 5/10Pine Tree High SchoolGrades: 9-12Distance: 1 mi
Schools provided by the listing agent
- District: Pinetree
Source: LGVBOARD. This data may not be complete. We recommend contacting the local school district to confirm school assignments for this home.
- Texas
- Gregg County
- Longview
- 75605
- 2226 Woodgrove Ln
Nearby cities
Nearby zip codes
Other Longview Topics
