Welcome to this UNIQUE home situated in desirable Yardley, Lower Makefield Twp. Built in 1918, with Public water & sewer along with Gas Heat and cooking and is considered an American Renaissance period home (1890-1920), also referred to as a 4 square home. This well-appointed estate home has a 5 car garage with electricity…perfect for the car enthusiast, a workshop or just tons of storage. The hardwood floors welcome you, as you enter the foyer, inviting you in. The formal Living Room, with front to back natural light, is perfect for entertaining with its wood burning stove and huge window overlooking the rear Flagstone patio and grounds. Adjacent to the Living Room is a Sunroom, with hardwood floors, a wood burning fireplace, and lots of windows, that has an entrance to the Greenhouse and rear French door to the back yard. A Formal Dining Room provides the perfect backdrop for your get togethers and opens up to another Sunroom for your relaxation. The Renovated Custom Kitchen has everything today’s chef could want: 42” Cabinets, Granite Countertops, Stainless Steel Appliances, Island with seating, Ceramic Tile Backsplash, Bump out Breakfast nook, Cooktop and Range Hood, and recessed lights. First floor remodeled Powder Room. Upstairs, the second floor has 3 Bedrooms and 2 Full Baths. The Master Suite has hardwood floors and a Barn Door leading to a private Remodeled Master Bathroom with Dual Vanities, and a Seamless Glass shower stall. Bedrooms 2 and 3 are spacious, have hardwood floors and are serviced by the Updated Hall Bathroom with Tub/Shower combo with seamless glass. The 3rd Floor has the 4th Bedroom with wall-to-wall carpeting, split wall unit (heat/AC), ceiling fan and walk in cedar closet. The Finished Basement has ceramicl flooring and lots of recessed lighting, providing another level of living! The Laundry Room, with laundry tub, is located in the unfinished area. Storage Room. This fabulous home is situated on a 1.1 acre lot, providing room to roam and a firepit area. Plenty of off-street parking for 10+ cars! Close to everything, including major roads—I-95, US-1, Trains to Philadelphia and New York, shopping and restaurants.
Sold for $925,000
$925,000
2226 Yardley Morrisville Rd E, Morrisville, PA 19067
4beds
2,474sqft
Single Family Residence
Built in 1918
1.1 Acres Lot
$953,700 Zestimate®
$374/sqft
$4,686 Estimated rent
Home value
$953,700
$887,000 - $1.02M
$4,686/mo
Zestimate® history
Owner options
List your home for rent
$4,686/mo
Rent Zestimate®
Find your next renter with Zillow Rental Manager. Plus, with online applications, you can quickly screen prospective tenants – for free.
$4,686/mo
Rent Zestimate®
Refinance and save
$5,907/mo
Est. payment
Refinancing to a lower rate could help reduce your monthly payments and save thousands over the life of the loan.
$5,907/mo
Est. payment
Explore your selling options
Work with a Zillow partner agent
Leverage their expertise and Zillow's premium Showcase listings to get your home seen by more buyers.
Get startedList with your own agent
Get your home in front of millions of buyers by listing it on Zillow.
Learn how to do itSell it yourself
Take full control of how buyers see your home on Zillow by listing For Sale by Owner (FSBO).
List your homeWhat's special
Wood burning fireplaceMaster suiteFinished basementFirepit areaRenovated custom kitchenFrench doorUpdated hall bathroom
Zillow last checked:
Listing updated:
Listed by:
Richard Hoskins 215-801-8370,
BHHS Fox & Roach -Yardley/Newtown
Bought with:
Richard Hoskins, RS193221L
BHHS Fox & Roach -Yardley/Newtown
Source: Bright MLS,MLS#: PABU2108532
Facts & features
Interior
Bedrooms & bathrooms
- Bedrooms: 4
- Bathrooms: 3
- Full bathrooms: 2
- 1/2 bathrooms: 1
- Main level bathrooms: 1
Basement
- Area: 0
Heating
- Radiant, Hot Water, Natural Gas
Cooling
- Central Air, Ceiling Fan(s), Ductless, Natural Gas, Electric
Appliances
- Included: Water Heater, Gas Water Heater
- Laundry: In Basement
Features
- Flooring: Carpet, Hardwood, Stone, Ceramic Tile
- Basement: Water Proofing System,Partially Finished,Interior Entry,Heated,Full
- Number of fireplaces: 1
Interior area
- Total structure area: 2,474
- Total interior livable area: 2,474 sqft
- Finished area above ground: 2,474
- Finished area below ground: 0
Property
Parking
- Total spaces: 5
- Parking features: Garage Faces Side, Oversized, Circular Driveway, Driveway, Private, Detached, Off Street
- Garage spaces: 5
- Has uncovered spaces: Yes
Accessibility
- Accessibility features: None
Features
- Levels: Three
- Stories: 3
- Pool features: None
Lot
- Size: 1.1 Acres
- Dimensions: 200 x 240.00
Details
- Additional structures: Above Grade, Below Grade
- Parcel number: 20038105
- Zoning: R2
- Special conditions: Standard
Construction
Type & style
- Home type: SingleFamily
- Architectural style: Other,Art Deco
- Property subtype: Single Family Residence
Materials
- Frame
- Foundation: Permanent
- Roof: Metal,Pitched
Condition
- New construction: No
- Year built: 1918
Utilities & green energy
- Electric: 200+ Amp Service
- Sewer: Public Sewer
- Water: Public
Community & HOA
Community
- Subdivision: Delavue Manor
HOA
- Has HOA: No
Location
- Region: Morrisville
- Municipality: LOWER MAKEFIELD TWP
Financial & listing details
- Price per square foot: $374/sqft
- Tax assessed value: $47,200
- Annual tax amount: $11,731
- Date on market: 10/31/2025
- Listing agreement: Exclusive Right To Sell
- Listing terms: Cash,Conventional
- Inclusions: Washer, Dryer And 2 Refrigerators
- Ownership: Fee Simple
Price history
| Date | Event | Price |
|---|---|---|
| 1/9/2026 | Sold | $925,000-2.6%$374/sqft |
Source:  Bright MLS #PABU2108532 Report a problem Bright MLS #PABU2108532 Report a problem | ||
| 12/7/2025 | Pending sale | $950,000$384/sqft |
Source: Bright MLS #PABU2108532 Report a problem | ||
| 11/19/2025 | Contingent | $950,000$384/sqft |
Source: Bright MLS #PABU2108532 Report a problem | ||
| 10/31/2025 | Listed for sale | $950,000$384/sqft |
Source: Bright MLS #PABU2108532 Report a problem | ||
Public tax history
Tax history is unavailable.
Neighborhood: 19067
Nearby homes
- $1,115,1004 bd3 ba2.4k sqft2226 Yardley Road, yardley, PA 19067Off Market
- $1,053,3710.46 Acres2300 Yardley Rd, Yardley, PA 19067Off Market
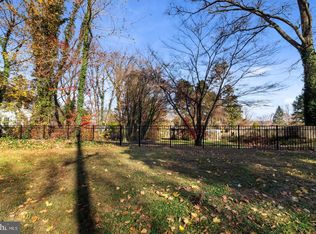
- $109,397-- bd-- ba-- sqft2300 Yardley Rd, Yardley, PA 19067Off Market
- $---- bd-- ba-- sqft2300 Yardley Rd, Morrisville, PA 19067Off Market
- $1,374,0005 bd3 ba5.2k sqft2301 Yardley Morrisville Rd, Yardley, PA 19067Off Market
- $626,3003 bd2 ba1.5k sqft5 Stacy Dr, Yardley, PA 19067Off Market
- $970,1004 bd3 ba3k sqft6 Stacy Dr, Yardley, PA 19067Off Market
- $143,614-- bd-- ba-- sqft25 Orchard Way, Yardley, PA 19067Off Market
Nearby schools
GreatSchools rating
- 9/10Edgewood El SchoolGrades: K-5Distance: 0.8 mi
- 8/10Charles H Boehm Middle SchoolGrades: 6-8Distance: 1.6 mi
- 7/10Pennsbury High SchoolGrades: 9-12Distance: 4.1 mi
Schools provided by the listing agent
- Elementary: Edgewood
- Middle: C H Boehm
- High: Pennsbury
- District: Pennsbury
Source: Bright MLS. This data may not be complete. We recommend contacting the local school district to confirm school assignments for this home.
Get a cash offer in 3 minutes
Find out how much your home could sell for in as little as 3 minutes with a no-obligation cash offer.
Estimated market value
$953,700
Get a cash offer in 3 minutes
Find out how much your home could sell for in as little as 3 minutes with a no-obligation cash offer.
Estimated market value
$953,700
- Pennsylvania
- Bucks County
- Yardley
- 19067
- 2226 Yardley Morrisville Rd E
Nearby cities
Nearby neighborhoods
Nearby zip codes
Other Yardley Topics
