Skip main navigation
Sold for $710,000
  • $710,000

    2226 Yellow Morel Way #Waterbridge PHI, Myrtle Beach, SC 29579

    5beds
    3,303sqft
    Single Family Residence
    Built in 2024
    10,454.4 Square Feet Lot
    $639,000 Zestimate®
    $215/sqft
    $3,678 Estimated rent

    Home value

    $639,000

    $588,000 - $697,000

    $3,678/mo

    Zestimate® history
    Loading
    Loading...

    Owner options

    List your home for rent

    $3,678/mo

    Rent Zestimate®

    Find your next renter with Zillow Rental Manager. Plus, with online applications, you can quickly screen prospective tenants – for free.

    Learn more

    $3,678/mo

    Rent Zestimate®

    Refinance and save

    $4,055/mo

    Est. payment

    Refinancing to a lower rate could help reduce your monthly payments and save thousands over the life of the loan.

    See today's rates

    $4,055/mo

    Est. payment

    Explore your selling options

    Work with a Zillow partner agent

    Leverage their expertise and Zillow's premium Showcase listings to get your home seen by more buyers.

    Get started

    List with your own agent

    Get your home in front of millions of buyers by listing it on Zillow.

    Learn how to do it

    Sell it yourself

    Take full control of how buyers see your home on Zillow by listing For Sale by Owner (FSBO).

    List your home

    What's special

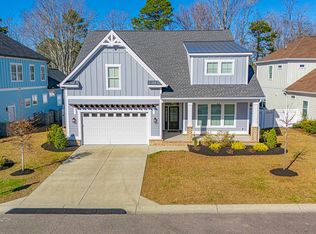
    This exquisitely designed, custom-built home offers an impressive 5-bedroom, 4.5-bathroom layout. Highly desirable location in Waterbridge, just steps to the community pools and amenity center. Known for his outstanding craftsmanship, the builder behind this property consistently surpasses expectations, making this home a stellar example of his work. Seize the opportunity to own one of his distinguished custom homes. At the core of the residence, you'll find a gourmet kitchen equipped with top-of-the-line stainless steel appliances, custom cabinetry, and stunning granite countertops. The large island not only provides ample preparation space but also serves as a gathering point, overlooking the welcoming great room and sophisticated dining area—ideal for hosting. The main floor is anchored by a luxurious primary suite, boasting a spacious en-suite bathroom and an expansive walk-in closet, designed for ultimate comfort and convenience. Large living and separate dining rooms both with electric fireplaces. Half bath and huge laundry room complete the downstairs. Ascend to the second floor to explore 4 bedrooms, 3 fulls baths and a loft area/bonus room. This home is perfectly tailored to meet your most refined needs. Waterbridge is a captivating gated residential community, nestled among over 120 acres of federally protected woodlands. This exclusive enclave features luxurious coastal cottage-style homes, set against the backdrop of breathtaking lake vistas and a wealth of high-end amenities. Located conveniently near the Intracoastal Waterway, Waterbridge offers easy access to world-class entertainment, exceptional shopping and dining, championship golf courses, pristine beaches, and the shimmering Atlantic Ocean. Embracing a philosophy of casual living harmonized with nature, Waterbridge boasts over 80 acres of lakes and natural expanses. The community is designed as a tranquil retreat, highlighted by a spectacular swimming pool complex and serene pocket parks reminiscent of an island getaway. At Waterbridge, every aspect of modern living is complemented by the peace and beauty of natural surroundings. Discover the perfect balance of comfort and natural beauty at Waterbridge—your sanctuary for renewal.

    Zillow last checked:

    Listing updated:

    Listed by:

    William ''Brad'' B Taylor 843-601-2886,

    ERA Real Estate Modo

    Bought with:

    Wendy Bitting, 108648

    RE/MAX Southern Shores NMB

    Source: CCAR,MLS#: 2409848MLS LogoOriginating MLS: Coastal Carolinas Association of Realtors

    Facts & features

    Interior

    Bedrooms & bathrooms
    • Bedrooms: 5
    • Bathrooms: 5
    • Full bathrooms: 4
    • 1/2 bathrooms: 1
    Primary bedroom
    • Features: Tray Ceiling(s), Linen Closet, Main Level Master, Walk-In Closet(s)
    Primary bathroom
    • Features: Dual Sinks, Separate Shower, Vanity
    Family room
    • Features: Beamed Ceilings, Ceiling Fan(s), Fireplace
    Kitchen
    • Features: Breakfast Bar, Kitchen Exhaust Fan, Kitchen Island, Pantry, Stainless Steel Appliances, Solid Surface Counters
    Other
    • Features: Other
    Heating
    • Central, Electric
    Cooling
    • Central Air
    Appliances
    • Included: Range, Range Hood
    • Laundry: Washer Hookup
    Features
    • Breakfast Bar, Kitchen Island, Stainless Steel Appliances, Solid Surface Counters
    • Flooring: Tile, Vinyl
    Interior area
    • Total structure area: 4,099
    • Total interior livable area: 3,303 sqft

    Property

    Parking
    • Total spaces: 6
    • Parking features: Attached, Garage, Two Car Garage, Garage Door Opener
    • Attached garage spaces: 2
    Features
    • Levels: Two
    • Stories: 2
    • Patio & porch: Rear Porch, Front Porch, Porch, Screened
    • Exterior features: Porch
    • Pool features: Community, Outdoor Pool
    Lot
    • Size: 10,454 sqft
    • Features: Rectangular, Rectangular Lot
    Details
    • Additional parcels included: ,
    • Parcel number: 39706040031
    • Zoning: Res
    • Special conditions: None

    Construction

    Type & style
    • Home type: SingleFamily
    • Architectural style: Traditional
    • Property subtype: Single Family Residence
    Materials
    • Brick Veneer
    • Foundation: Slab
    Condition
    • Never Occupied
    • New construction: Yes
    • Year built: 2024
    Details
    • Builder model: A2Z BUILDERS
    • Builder name: Fernando Teixeira

    Utilities & green energy

    • Water: Public
    • Utilities for property: Cable Available, Electricity Available, Phone Available, Sewer Available, Underground Utilities, Water Available

    Community & neighborhood

    Security
    • Security features: Gated Community, Smoke Detector(s)
    Community
    • Community features: Boat Facilities, Clubhouse, Gated, Recreation Area, Tennis Court(s), Pool
    Location
    • Region: Myrtle Beach
    • Subdivision: Waterbridge

    HOA & financial

    HOA
    • Has HOA: Yes
    • HOA fee: $149 monthly
    • Amenities included: Boat Ramp, Clubhouse, Gated, Owner Allowed Motorcycle, Tennis Court(s), Tenant Allowed Motorcycle
    • Services included: Association Management, Common Areas, Legal/Accounting, Pool(s), Security

    Other

    Other facts
    • Listing terms: Cash,Conventional,FHA

    Price history

    DateEventPrice
    6/2/2025Sold$710,000-2.1%$215/sqft
    Source: CCAR #2409848 Report a problem
    4/18/2025Contingent$725,000$219/sqft
    Source: CCAR #2409848 Report a problem
    3/28/2025Price change$725,000-3.3%$219/sqft
    Source: CCAR #2409848 Report a problem
    9/25/2024Price change$749,999+21%$227/sqft
    Source: CCAR #2409848 Report a problem
    4/22/2024Listed for sale$620,000$188/sqft
    Source: CCAR #2409848 Report a problem

    Public tax history

    Tax history is unavailable.

    Neighborhood: Carolina Forest

    Nearby schools

    GreatSchools rating
    Schools provided by the listing agent
    • Elementary: Carolina Forest Elementary School
    • Middle: Ten Oaks Middle
    • High: Carolina Forest High School

    Source: CCAR. This data may not be complete. We recommend contacting the local school district to confirm school assignments for this home.

    Get pre-qualified for a loan
    At Zillow Home Loans, we can pre-qualify you in as little as 5 minutes with no impact to your credit score.

    An equal housing lender. NMLS #10287.

    Sell for more on Zillow
    Get a Zillow Showcase℠ listing at no additional cost and you could sell for .
    $639,000
    2% more
    +$12,780
    With Zillow Showcase(estimated)
    $651,780