Skip main navigation
Sold for $859,900
  • $859,900

    22260 Addington Ct, Edmond, OK 73025

    4beds
    3,601sqft
    Single Family Residence
    Built in 2023
    1 Acres Lot
    $884,100 Zestimate®
    $239/sqft
    $3,643 Estimated rent

    Home value

    $884,100

    $840,000 - $937,000

    $3,643/mo

    Zestimate® history
    Loading
    Loading...

    Owner options

    List your home for rent

    $3,643/mo

    Rent Zestimate®

    Find your next renter with Zillow Rental Manager. Plus, with online applications, you can quickly screen prospective tenants – for free.

    Learn more

    $3,643/mo

    Rent Zestimate®

    Refinance and save

    $5,581/mo

    Est. payment

    Refinancing to a lower rate could help reduce your monthly payments and save thousands over the life of the loan.

    See today's rates

    $5,581/mo

    Est. payment

    Explore your selling options

    Work with a Zillow partner agent

    Leverage their expertise and Zillow's premium Showcase listings to get your home seen by more buyers.

    Get started

    List with your own agent

    Get your home in front of millions of buyers by listing it on Zillow.

    Learn how to do it

    Sell it yourself

    Take full control of how buyers see your home on Zillow by listing For Sale by Owner (FSBO).

    List your home

    What's special

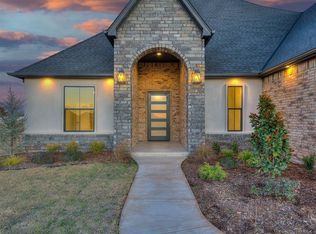
    CONTEMPORARY CURB APPEAL | TRANSITIONAL MIXED WITH CLASSIC STYLES INSIDE | CHECK IT OUT! | New in Addington Farms - 1 acre lot with a unique floor plan. All in the highly sought Deer Creek School area. Step through the 8ft Iron front door onto a classic marble pattern in the formal entry. The longer entry gives a more grand and slightly formal style - flanked by the formal dining and executive study - also seen from the entry, a handsome staircase for added visual interest. The main gallery features White Oak Hardwood Flooring and tons of windows for a bright and airy vibe. The KITCHEN features quartz countertops, detailed marble tile backsplash, double ovens, gas cooktop, pot filler faucet, full size pantry, butlers pantry with floating shelves, and upgraded cabinets to the ceiling. The study has built-in desk and floating shelves, plus quadruple windows looking out to the rocking-chair front porch. The Primary bedroom has a vaulted ceiling with wood encased windows overlooking the acreage lot. The Primary bath is spacious and has a freestanding tub with stone/tile accent wall and a transom window for natural light. So much to love - COME SEE TODAY!

    Zillow last checked:

    Listing updated:

    Listed by:

    Chris Moore 405-308-0281,

    CENTURY 21 Judge Fite Company

    Bought with:

    Donnie Woodard, 183750

    RE/MAX Energy Real Estate

    Source: MLSOK/OKCMAR as distributed by MLS GRID,MLS#: 1077566MLS Logo

    Facts & features

    Interior

    Bedrooms & bathrooms
    • Bedrooms: 4
    • Bathrooms: 4
    • Full bathrooms: 3
    • 1/2 bathrooms: 1
    Heating
    • Zoned
    Cooling
    • Zoned
    Appliances
    • Included: Electric Oven, Double Oven, Built-In Gas Range
    • Laundry: Laundry Room
    Features
    • Flooring: Carpet, Tile, Wood
    • Windows: Double Pane, Low E, Vinyl Frame
    • Number of fireplaces: 1
    • Fireplace features: Gas Log
    Interior area
    • Total structure area: 3,601
    • Total interior livable area: 3,601 sqft

    Property

    Parking
    • Total spaces: 3
    • Parking features: Concrete
    • Garage spaces: 3
    Features
    • Levels: Two
    • Stories: 2
    • Patio & porch: Patio, Porch
    • Exterior features: Rain Gutters
    Lot
    • Size: 1 Acres
    • Features: Interior Lot
    Details
    • Parcel number: 22260NONEAddington73025
    • Special conditions: None

    Construction

    Type & style
    • Home type: SingleFamily
    • Architectural style: Traditional
    • Property subtype: Single Family Residence
    Materials
    • Brick, Stucco
    • Foundation: Slab
    • Roof: Shingle
    Condition
    • Year built: 2023
    Details
    • Builder name: Lorenz Heritage Homes
    • Warranty included: Yes

    Utilities & green energy

    • Water: Well
    • Utilities for property: Aerobic System, High Speed Internet

    Community & neighborhood

    Location
    • Region: Edmond

    HOA & financial

    HOA
    • Has HOA: Yes
    • HOA fee: $1,200 annually
    • Services included: Gated Entry, Common Area Maintenance

    Price history

    DateEventPrice
    3/20/2024Sold$859,900+22.8%$239/sqft
    Source: MLSOK/OKCMAR as distributed by MLS GRID #1077566 Report a problem
    5/24/2021Sold$700,000$194/sqft
    Source: Public Record Report a problem

    Public tax history

    YearProperty taxesTax assessment
    2025$10,370 +236.7%$91,685 +245.9%
    2024$3,080 +1290.5%$26,510 +1297.5%
    2023$222 +1.7%$1,897
    2022$218 $1,897

    Find assessor info on the county website

    Neighborhood: 73025

    Nearby schools

    GreatSchools rating
    Schools provided by the listing agent
    • Elementary: Prairie Vale ES
    • Middle: Deer Creek Intermediate School,Deer Creek MS
    • High: Deer Creek HS

    Source: MLSOK/OKCMAR as distributed by MLS GRID. This data may not be complete. We recommend contacting the local school district to confirm school assignments for this home.

    Get a cash offer in 3 minutes
    Find out how much your home could sell for in as little as 3 minutes with a no-obligation cash offer.
    Estimated market value
    $884,100
    Get a cash offer in 3 minutes
    Find out how much your home could sell for in as little as 3 minutes with a no-obligation cash offer.
    Estimated market value
    $884,100