Imagine slow mornings with coffee on the covered front deck, taking in peaceful views of South Holston Lake. Located just over Avens Bridge in Abingdon, this expanded cottage offers a relaxed lake lifestyle with the space and comfort to enjoy it year-round. Originally a cozy cottage and thoughtfully expanded by its owners, this fully updated home now features 3 bedrooms and 2 full baths. The inviting front deck welcomes you in to a warm family room with beautiful hardwood floors where you can gather with friends and family in front of the cozy fireplace. The kitchen features all new stainless steel appliances, plenty of storage with extended pantry cabinetry and a dining area that faces the beautiful lake views. You'll also find a generous-sized bedroom with walk-in closet, a full bath and the laundry room on the main level, making everyday living simple and comfortable. Upstairs, there is a bedroom with ensuite and an additional bedroom that could be used as an office space or craft room. And then there's the garage — a true standout. At 36x42 with room for two large vehicles and extra space to spread out, this space is perfect for lake toys, boats, woodworking, classic cars, or anyone who wants room to build, create, or store without compromise. This property also includes designated RV parking and an additional rear shed that gives you even more storage flexibility. Located minutes from Avens Boat Ramp, you'll have easy access to boating, fishing and kayaking. A short 15-minute drive brings you to the heart of historic Abingdon where you'll find a thriving small town with an incredible arts and food scene! Living here feels relaxed. It feels like weekends don't have to be planned — you just walk outside, see the water, and decide what the day holds. If being close to South Holston Lake, having space for your toys and projects, and enjoying peaceful views every day sounds like your kind of life this one is worth seeing in person!
Sold for $265,000
$265,000
22262 Driftwood Ln, Abingdon, VA 24211
3beds
1,538sqft
Single Family Residence
Built in 1963
0.34 Acres Lot
$267,000 Zestimate®
$172/sqft
$1,603 Estimated rent
Home value
$267,000
Estimated sales range
Not available
$1,603/mo
Zestimate® history
Owner options
List your home for rent
$1,603/mo
Rent Zestimate®
Find your next renter with Zillow Rental Manager. Plus, with online applications, you can quickly screen prospective tenants – for free.
$1,603/mo
Rent Zestimate®
Refinance and save
$1,556/mo
Est. payment
Refinancing to a lower rate could help reduce your monthly payments and save thousands over the life of the loan.
$1,556/mo
Est. payment
Explore your selling options
Work with a Zillow partner agent
Leverage their expertise and Zillow's premium Showcase listings to get your home seen by more buyers.
Get startedList with your own agent
Get your home in front of millions of buyers by listing it on Zillow.
Learn how to do itSell it yourself
Take full control of how buyers see your home on Zillow by listing For Sale by Owner (FSBO).
List your homeWhat's special
Cozy fireplaceWarm family roomDesignated rv parkingBedroom with ensuiteCovered front deckInviting front deckExtended pantry cabinetry
Zillow last checked:
Listing updated:
Listed by:
Anslee Cook 276-698-5489,
eXp Realty 866-825-7169
Bought with:
Brandon Brown, 0225236240
Southfork Realty LLC
Source: SWVAR,MLS#: 105829
Facts & features
Interior
Bedrooms & bathrooms
- Bedrooms: 3
- Bathrooms: 2
- Full bathrooms: 2
- Main level bathrooms: 1
- Main level bedrooms: 1
Primary bedroom
- Level: Main
Bedroom 2
- Level: Second
Bedroom 3
- Level: Second
Bathroom
- Level: Main
Bathroom 2
- Level: Second
Dining room
- Level: Main
Family room
- Level: Main
Kitchen
- Level: Main
Living room
- Level: Main
Basement
- Area: 0
Heating
- Heat Pump
Cooling
- Heat Pump
Appliances
- Included: Dishwasher, Microwave, Range, Refrigerator
- Laundry: Main Level
Features
- Ceiling Fan(s), Newer Paint, High Speed Internet
- Flooring: Newer Floor Covering, Laminate, Tile, Wood
- Windows: Insulated Windows, Other-See Remarks
- Basement: Crawl Space,None
- Has fireplace: Yes
- Fireplace features: Gas Log
Interior area
- Total structure area: 1,538
- Total interior livable area: 1,538 sqft
- Finished area above ground: 1,538
- Finished area below ground: 0
Property
Parking
- Total spaces: 2
- Parking features: Attached, Driveway, Garage, Garage Door Opener, Gravel, RV Access/Parking
- Attached garage spaces: 2
Features
- Stories: 2
- Patio & porch: Covered, Deck
- Fencing: Wood
- Has view: Yes
- View description: Lake, Water
- Has water view: Yes
- Water view: Lake,Water
Lot
- Size: 0.34 Acres
- Dimensions: 101 x 172 x 102 x 173
- Features: Cleared, Rolling Slope, Views
Details
- Parcel number: 167C13A
- Zoning: SR
Construction
Type & style
- Home type: SingleFamily
- Architectural style: Cottage
- Property subtype: Single Family Residence
Materials
- Vinyl Siding, Dry Wall
- Foundation: Block, Concrete Perimeter
- Roof: Metal
Condition
- Exterior Condition: Very Good,Interior Condition: Very Good
- Year built: 1963
Utilities & green energy
- Sewer: Septic Tank
- Water: Public
Community & HOA
Community
- Security: Smoke Detector(s)
HOA
- Has HOA: No
- Services included: None
Location
- Region: Abingdon
Financial & listing details
- Price per square foot: $172/sqft
- Tax assessed value: $155,800
- Annual tax amount: $669
- Date on market: 2/17/2026
Price history
| Date | Event | Price |
|---|---|---|
| 4/9/2026 | Sold | $265,000-3.6%$172/sqft |
Source:  SWVAR #105829 Report a problem SWVAR #105829 Report a problem | ||
| 3/12/2026 | Pending sale | $275,000$179/sqft |
Source: eXp Realty #9991335 Report a problem | ||
| 3/12/2026 | Contingent | $275,000$179/sqft |
Source: SWVAR #105829 Report a problem | ||
| 2/17/2026 | Listed for sale | $275,000$179/sqft |
Source: SWVAR #105829 Report a problem | ||
Public tax history
| Year | Property taxes | Tax assessment |
|---|---|---|
| 2025 | $670 +4.2% | $155,800 +45.3% |
| 2024 | $643 | $107,200 |
| 2023 | $643 | $107,200 |
| 2022 | $643 | $107,200 |
| 2021 | $643 +8.5% | $107,200 |
| 2020 | $593 | $107,200 +13.9% |
| 2019 | $593 | $94,100 |
| 2018 | $593 +40.2% | $94,100 |
| 2017 | $423 | $94,100 +40.2% |
| 2016 | $423 | $67,100 |
| 2015 | $423 | $67,100 |
| 2014 | $423 | $67,100 |
| 2013 | -- | $67,100 |
| 2012 | -- | $67,100 |
| 2011 | -- | $67,100 |
| 2010 | -- | $67,100 |
| 2009 | -- | $67,100 +30.8% |
| 2008 | -- | $51,300 |
| 2007 | -- | $51,300 |
| 2006 | -- | $51,300 |
| 2005 | $292 +20.3% | $51,300 +26.7% |
| 2004 | $243 +5.3% | $40,500 |
| 2003 | $231 | $40,500 |
| 2002 | $231 +18.6% | $40,500 +37.3% |
| 2001 | $195 | $29,500 |
Find assessor info on the county website
Neighborhood: 24211
Nearby homes
- $253,0002 bd2 ba1.3k sqft22256 Driftwood Ln, Abingdon, VA 24211Off Market
- $10,000-- sqft22256 Driftwood Ln, Abingdon, VA 24211Off Market
- $165,0002 bd1 ba938 sqft22272 Driftwood Ln, Abingdon, VA 24211Sold
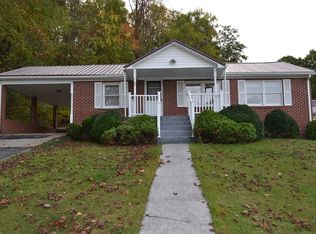
- $30,000-- sqft23294 Denton Valley Rd, Abingdon, VA 24211Off Market
- $15,000-- sqft23294 Denton Valley Rd, Abingdon, VA 24211Off Market
- $218,8003 bd2 ba680 sqft23290 Denton Valley Rd, Abingdon, VA 24211Off Market
- $157,8002 bd1 ba732 sqft22179 Webb Dr, Abingdon, VA 24211Off Market
- $252,6003 bd2 ba1.7k sqft23298 Denton Valley Rd, Abingdon, VA 24211Off Market
Nearby schools
GreatSchools rating
- 7/10Rhea Valley Elementary SchoolGrades: PK-5Distance: 9.5 mi
- 6/10Damascus Middle SchoolGrades: 6-8Distance: 9.2 mi
- 8/10Holston High SchoolGrades: 9-12Distance: 10 mi
Schools provided by the listing agent
- Elementary: Watauga
- Middle: E B Stanley
- High: Abingdon
Source: SWVAR. This data may not be complete. We recommend contacting the local school district to confirm school assignments for this home.


Get pre-qualified for a loan
At Zillow Home Loans, we can pre-qualify you in as little as 5 minutes with no impact to your credit score.An equal housing lender. NMLS #10287.
Sell for more on Zillow
Get a Zillow Showcase℠ listing at no additional cost and you could sell for .
$267,000
2% more
+$5,340
With Zillow Showcase(estimated)
$272,340
- Virginia
- Washington County
- Abingdon
- 24211
- 22262 Driftwood Ln
Nearby cities
Nearby zip codes
Other Abingdon Topics
