MOVE-IN READY! Enjoy peace, privacy, and mountain views from this beautiful custom-built home in desirable Lone Mountain Estates! Situated on 4.76 usable acres, this 2,119-square-foot home offers four bedrooms, two bathrooms, a spacious bonus room, and a three-car garage. The open-concept layout features a welcoming living room with a natural gas fireplace and a bright kitchen with new granite countertops, a large island, breakfast bar, and walk-in pantry. The private primary suite includes a walk-in closet, dual sinks, and a newly tiled walk-in shower. Additional highlights include custom flooring, striking exterior beams, masonry accents, a covered patio, fenced garden area, and storage shed. The upstairs bedroom showcases beautiful views of Lone Mountain. Mature and young fir trees create a peaceful setting frequently visited by deer and moose. A 30x40 shop with a lean-to and an additional 18x30 metal building provide exceptional space for vehicles, equipment, and all your toys.
For sale
Price cut: $55K (9/9)
$1,145,000
22262 N Massif Rd, Rathdrum, ID 83858
4beds
2baths
2,119sqft
Single Family Residence
Built in 2019
4.76 Acres Lot
$1,101,400 Zestimate®
$540/sqft
$60/mo HOA
What's special
Natural gas fireplaceStorage shedThree-car garageOpen-concept layoutTwo bathroomsFenced garden areaMasonry accents
- 9 days
- 1,390
- 86
Likely to sell faster than
Zillow last checked:
Listing updated:
Listed by:
Chad Salsbury 208-660-1964,
WINDERMERE HAYDEN LLC
Source: SELMLS,MLS#: 20262197
Facts & features
Interior
Bedrooms & bathrooms
- Bedrooms: 4
- Bathrooms: 2
- Main level bathrooms: 2
- Main level bedrooms: 3
Rooms
- Room types: Family Room, Gourmet Kitchen, Great Room, Master Bedroom
Primary bedroom
- Level: Main
Bedroom 2
- Level: Main
Bedroom 3
- Level: Main
Bedroom 4
- Level: Second
Bathroom 1
- Level: Main
Bathroom 2
- Level: Main
Dining room
- Level: Main
Family room
- Level: Second
Kitchen
- Level: Main
Living room
- Level: Main
Heating
- Fireplace(s), Forced Air, Natural Gas, Furnace
Cooling
- Central Air
Appliances
- Included: Dishwasher, Disposal, Microwave, Range/Oven, Refrigerator, Washer, Water Softener
- Laundry: Laundry Room, Main Level
Features
- High Speed Internet, Ceiling Fan(s), Soaking Tub, Vaulted Ceiling(s)
- Has fireplace: Yes
- Fireplace features: Gas, Stone
Interior area
- Total structure area: 2,119
- Total interior livable area: 2,119 sqft
- Finished area above ground: 2,119
- Finished area below ground: 0
Video & virtual tour
Property
Parking
- Parking features: RV Access/Parking, RV / Boat Garage
- Has garage: Yes
Features
- Patio & porch: Covered Patio, Covered Porch
- Fencing: Partial
- Has view: Yes
- View description: Mountain(s)
Lot
- Size: 4.76 Acres
- Features: 1 to 5 Miles to City/Town, Landscaped, Level, Sprinklers, Wooded, Southern Exposure
Details
- Additional structures: Greenhouse, Workshop, Shed(s)
- Parcel number: 0L3460090070
- Zoning description: Rural
Construction
Type & style
- Home type: SingleFamily
- Architectural style: Craftsman
- Property subtype: Single Family Residence
Materials
- Frame, Fiber Cement
- Foundation: Concrete Perimeter
Condition
- Resale
- New construction: No
- Year built: 2019
Details
- Builder name: Timbered Ridge Homes
Utilities & green energy
- Sewer: Septic Tank
- Water: Community
- Utilities for property: Electricity Connected, Natural Gas Connected
Community & HOA
HOA
- Has HOA: Yes
- HOA fee: $60 monthly
Location
- Region: Rathdrum
Financial & listing details
- Price per square foot: $540/sqft
- Tax assessed value: $951,855
- Annual tax amount: $2,686
- Date on market: 9/4/2026
- Listing terms: Cash, Conventional, FHA, VA Loan
- Electric utility on property: Yes
- Road surface type: Paved
Estimated market value
$1,101,400
$1.05M - $1.16M
$3,336/mo
Price history
| Date | Event | Price |
|---|---|---|
| 9/9/2026 | Price change | $1,145,000-4.6%$540/sqft |
Source:  Coeur d'Alene MLS #26-9107 Report a problem Coeur d'Alene MLS #26-9107 Report a problem | ||
| 9/4/2026 | Listed for sale | $1,200,000+29.9%$566/sqft |
Source: Coeur d'Alene MLS #26-9107 Report a problem | ||
| 3/27/2023 | Listing removed | -- |
Source: Coeur d'Alene MLS #23-273 Report a problem | ||
| 3/13/2023 | Price change | $924,000-5.1%$436/sqft |
Source:  SELMLS #20230058 Report a problem SELMLS #20230058 Report a problem | ||
| 2/22/2023 | Price change | $974,000-1.5%$460/sqft |
Source: SELMLS #20230058 Report a problem | ||
| 1/25/2023 | Price change | $989,000-3.5%$467/sqft |
Source: Coeur d'Alene MLS #23-273 Report a problem | ||
| 1/19/2023 | Price change | $1,025,000-3.8%$484/sqft |
Source: SELMLS #20230058 Report a problem | ||
| 1/12/2023 | Listed for sale | $1,065,000$503/sqft |
Source: SELMLS #20230058 Report a problem | ||
Public tax history
| Year | Property taxes | Tax assessment |
|---|---|---|
| 2025 | $2,686 -7.9% | $826,855 +0.6% |
| 2024 | $2,915 +8.7% | $822,060 +1.5% |
| 2023 | $2,682 -16.4% | $809,600 +0.5% |
| 2022 | $3,207 +17.5% | $805,863 +42.2% |
| 2021 | $2,729 +445.1% | $566,551 +28.5% |
| 2020 | $501 | $440,947 |
Find assessor info on the county website
Monthly payment
Est. payment
Payment breakdown
Explore the cost of this home by adjusting the details. Changes won't be saved.Climate risks
Neighborhood: 83858
Similar homes
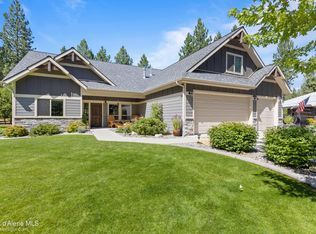
- $1,198,0003 bd2 ba1.9k sqft24136 N McKenzie Dr, Rathdrum, ID 83858For Sale
 MLS ID #26-9240, Joel Elgee, Avalon 24 Real Estate. Coeur d'Alene MLS
 - $1,050,0004 bd3 ba3.1k sqft1562 W Laramie Ave, Rathdrum, ID 83858For Sale
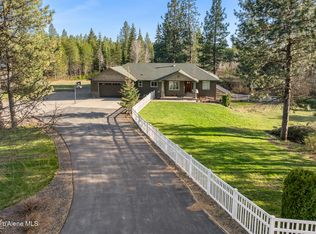 MLS ID #26-3824, Conor Hammons, eXp Realty. Coeur d'Alene MLS
 - $1,450,0004 bd3 ba2.8k sqft23816 N Citadel Rd, Rathdrum, ID 83858For Sale
 MLS ID #26-7826, Christie Peetoom, Keller Williams Realty Coeur d'Alene. Coeur d'Alene MLS
 - $1,106,9913 bd2 ba2.5k sqftL2b8 N Eclipse Rd, Rathdrum, ID 83858New Construction
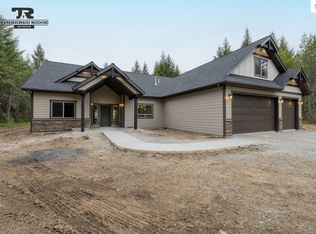
 MLS ID #20262152, Chad Salsbury, WINDERMERE HAYDEN LLC. SELMLS
 - $1,072,7203 bd2 ba2.2k sqftL1b8 N Eclipse Rd, Rathdrum, ID 83858New ConstructionMLS ID #20261924, Chad Salsbury, WINDERMERE HAYDEN LLC. SELMLS
