This Smoke Free, Pet Free, open floor plan, waterfront home was built by Kline Custom Homes in 2016. Located in the desirable Portage Woods subdivision, the home offers 2440 square feet on the main level and an additional 813 sq. feet of finished space in the basement. There are also 1627 unfinished heated sq. feet in the basement providing unlimited potential. With windows on three sides, the sundrenched Sunroom offers spectacular views of the pond with a seasonal fountain. The dream kitchen has custom cabinetry with pull out draws, and slow close doors, an oversized island, granite countertops, pot filler, wine rack, stainless steel appliances, granite sink, and a walk-in pantry with a pocket door. The main level offers custom bathroom vanities, a tiled master shower, soaking tub, and extra-large walk-in closet. The Laundry room has ample cabinetry, counter with a sink and a large storage closet. The home also features six-inch exterior walls which provide extra insulation to reduce utility bills, an oversized 3 car garage, and a composite deck overlooking the pond. The location is convenient to Notre Dame, South Bend Airport, the South Shore train line, and shopping. Don’t let this home pass you by.
Closed
$600,000
22264 Barking Deer Run, South Bend, IN 46628
4beds
3,253sqft
Single Family Residence
Built in 2016
0.64 Acres Lot
$622,400 Zestimate®
$--/sqft
$3,174 Estimated rent
Home value
$622,400
$554,000 - $697,000
$3,174/mo
Zestimate® history
Owner options
List your home for rent
$3,174/mo
Rent Zestimate®
Find your next renter with Zillow Rental Manager. Plus, with online applications, you can quickly screen prospective tenants – for free.
$3,174/mo
Rent Zestimate®
Refinance and save
$3,637/mo
Est. payment
Refinancing to a lower rate could help reduce your monthly payments and save thousands over the life of the loan.
$3,637/mo
Est. payment
Explore your selling options
Work with a Zillow partner agent
Leverage their expertise and Zillow's premium Showcase listings to get your home seen by more buyers.
Get startedList with your own agent
Get your home in front of millions of buyers by listing it on Zillow.
Learn how to do itSell it yourself
Take full control of how buyers see your home on Zillow by listing For Sale by Owner (FSBO).
List your homeWhat's special
Sundrenched sunroomWaterfront homeTiled master showerGranite countertopsSoaking tubStainless steel appliancesDream kitchen
Zillow last checked:
Listing updated:
Listed by:
Joshua Vida Office:574-626-8432,
Paradigm Realty Solutions
Bought with:
ECBOR NonMember
NonMember ELK
Source: IRMLS,MLS#: 202515147
Facts & features
Interior
Bedrooms & bathrooms
- Bedrooms: 4
- Bathrooms: 3
- Full bathrooms: 3
- Main level bedrooms: 3
Bedroom 1
- Level: Main
Bedroom 2
- Level: Main
Kitchen
- Level: Main
Living room
- Level: Main
Heating
- Natural Gas, Forced Air, ENERGY STAR Qualified Equipment
Cooling
- Central Air, Ceiling Fan(s), ENERGY STAR Qualified Equipment
Appliances
- Included: Range/Oven Hook Up Gas, Dishwasher, Microwave, Refrigerator, Washer, Dryer-Electric, Exhaust Fan, Gas Oven, Gas Range, Gas Water Heater, Water Softener Owned
- Laundry: Dryer Hook Up Gas/Elec, Sink, Main Level, Washer Hookup
Features
- 1st Bdrm En Suite, Ceiling-9+, Tray Ceiling(s), Ceiling Fan(s), Walk-In Closet(s), Laminate Counters, Stone Counters, Eat-in Kitchen, Soaking Tub, Kitchen Island, Pantry, Split Br Floor Plan, Double Vanity, Stand Up Shower, Tub and Separate Shower, Tub/Shower Combination, Main Level Bedroom Suite, Great Room
- Flooring: Carpet, Tile, Other
- Doors: Pocket Doors
- Windows: Double Pane Windows, Blinds
- Basement: Full,Partially Finished,Concrete,Sump Pump
- Number of fireplaces: 1
- Fireplace features: Living Room
Interior area
- Total structure area: 4,880
- Total interior livable area: 3,253 sqft
- Finished area above ground: 2,440
- Finished area below ground: 813
Property
Parking
- Total spaces: 3
- Parking features: Attached, Garage Door Opener, Concrete
- Attached garage spaces: 3
- Has uncovered spaces: Yes
Features
- Levels: One
- Stories: 1
- Patio & porch: Deck
- Exterior features: Fire Pit, Irrigation System
- Has view: Yes
- View description: Water
- Has water view: Yes
- Water view: Water
- Waterfront features: Waterfront, Waterfront-Level Bank, Deeded, Frontage Lot, Pond
- Frontage length: Water Frontage(119)
Lot
- Size: 0.64 Acres
- Dimensions: 119x234
- Features: Level, City/Town/Suburb, Landscaped
Details
- Parcel number: 710309476036.000008
- Zoning: R
- Other equipment: Sump Pump
Construction
Type & style
- Home type: SingleFamily
- Architectural style: Ranch
- Property subtype: Single Family Residence
Materials
- Stone, Vinyl Siding
- Roof: Asphalt
Condition
- New construction: No
- Year built: 2016
Utilities & green energy
- Electric: Indiana Michigan Power
- Gas: NIPSCO
- Sewer: Septic Tank
- Water: Well
- Utilities for property: Cable Available
Green energy
- Energy efficient items: Appliances, Insulation, Thermostat
Community & HOA
Community
- Subdivision: Portage Woods
HOA
- Has HOA: Yes
- HOA fee: $640 annually
Location
- Region: South Bend
Financial & listing details
- Tax assessed value: $414,500
- Annual tax amount: $4,567
- Date on market: 4/30/2025
- Listing terms: Cash,Conventional
Price history
| Date | Event | Price |
|---|---|---|
| 12/18/2025 | Sold | $600,000+0% |
Source:  IRMLS #202515147 Report a problem IRMLS #202515147 Report a problem | ||
| 11/24/2025 | Pending sale | $599,999 |
Source: IRMLS #202515147 Report a problem | ||
| 11/22/2025 | Price change | $599,999-6.2% |
Source: IRMLS #202515147 Report a problem | ||
| 10/28/2025 | Price change | $639,900-0.8% |
Source: IRMLS #202515147 Report a problem | ||
| 9/23/2025 | Price change | $644,900-0.8% |
Source: IRMLS #202515147 Report a problem | ||
| 9/2/2025 | Price change | $649,900-2.3% |
Source: IRMLS #202515147 Report a problem | ||
| 8/12/2025 | Price change | $664,900-1.5% |
Source: IRMLS #202515147 Report a problem | ||
| 7/21/2025 | Price change | $674,900-0.7% |
Source: IRMLS #202515147 Report a problem | ||
| 7/7/2025 | Price change | $679,900-1.4% |
Source: IRMLS #202515147 Report a problem | ||
| 6/16/2025 | Price change | $689,900-1.4% |
Source: IRMLS #202515147 Report a problem | ||
| 4/30/2025 | Listed for sale | $699,900 |
Source: IRMLS #202515147 Report a problem | ||
| 8/25/2016 | Sold | --0 |
Source: Agent Provided Report a problem | ||
Public tax history
| Year | Property taxes | Tax assessment |
|---|---|---|
| 2025 | $4,524 +1.5% | $414,500 +4.5% |
| 2024 | $4,457 -10% | $396,500 -0.8% |
| 2023 | $4,951 -2.1% | $399,500 -0.7% |
| 2022 | $5,060 +3.3% | $402,300 -2.1% |
| 2021 | $4,896 +26.8% | $410,800 +3.2% |
| 2020 | $3,860 -5.3% | $397,900 +3.1% |
| 2019 | $4,074 -4.2% | $386,000 +12.2% |
| 2018 | $4,252 +6526.5% | $344,100 -22.4% |
| 2017 | $64 +268.7% | $443,500 +63257.1% |
| 2016 | $17 -1.4% | $700 |
| 2014 | $18 | $700 |
Find assessor info on the county website
Neighborhood: 46628
Nearby homes
- $618,2004 bd4 ba3.7k sqft22290 Barking Deer Run, South Bend, IN 46628Off Market
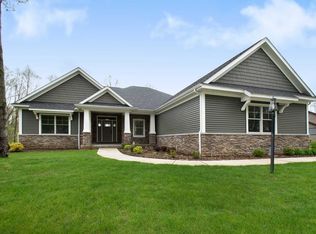
- $488,3004 bd2 ba2.2k sqft22275 Barking Deer Run, South Bend, IN 46628Off Market
- $569,7003 bd3 ba2.9k sqft22255 Barking Deer Run, South Bend, IN 46628Off Market
- $440,4000.639 Acres22235 Barking Deer Run, South Bend, IN 46628Off Market
- $---- sqft22205 Barking Deer, South Bend, IN 46628Off Market
- $630,0005 bd5 ba4.8k sqft22295 Barking Deer Run, South Bend, IN 46628Sold
- $670,0004 bd4 ba3.4k sqft50821 Summit Ridge Trl, South Bend, IN 46628Sold
- $646,8004 bd4 ba4k sqft50791 Summit Ridge Trl, South Bend, IN 46628Off Market
Nearby schools
GreatSchools rating
- 3/10Coquillard Primary CenterGrades: PK-5Distance: 4.4 mi
- 9/10Lasalle Intermediate AcademyGrades: 6-8Distance: 4.2 mi
- 2/10Clay High SchoolGrades: 9-12Distance: 3.5 mi
Schools provided by the listing agent
- Elementary: Coquillard
- Middle: Dickinson
- High: Clay
- District: South Bend Community School Corp.
Source: IRMLS. This data may not be complete. We recommend contacting the local school district to confirm school assignments for this home.


Get pre-qualified for a loan
At Zillow Home Loans, we can pre-qualify you in as little as 5 minutes with no impact to your credit score.An equal housing lender. NMLS #10287.
- Indiana
- Saint Joseph County
- South Bend
- 46628
- 22264 Barking Deer Run
Nearby cities
Nearby neighborhoods
Nearby zip codes
Other South Bend Topics
