An extraordinary, Spanish-style quality constructed home located in the highly sought-after quiet community of La Sentiero centered in the sweet spot of Queen Creek - renowned for its upscale residences and scenic landscapes. Privately sited on a quarter-acre corner lot revealing timeless style, offering the perfect blend of sophistication and privacy. This luxurious and captivating single-level residence spans 2494 feet and enjoys a split floorplan accommodating 3 bedrooms, a den and 3 baths (2 ensuite) featuring unrivaled craftmanship with exquisite design throughout. Enduring elegant details and amenities are highlighted with a rounded turret covered entry and a massive 8' door with stucco-wrapped roof eaves - crowned with an architecturally preferred hip-roof design and high-volume 10-foot flat ceilings with expansive windows and plantation shutters to provide abundant natural light. An updated chef's dream kitchen with premium stainless appliances includes a gas cooktop, dual ovens and gorgeous staggered cabinetry with crown molding and under-cabinet lighting. Beautiful Quartz counters adorned with a custom Spanish tile backsplash and the ideal pantry with a colossal island perfect for culinary creations and entertaining. New Lifeproof LVP flooring throughout with new carpet in the master and all new 4" baseboards replaced throughout the home in 2025. Nearly every recessed can has been recently upgraded with LED fixtures - also chandeliers, foyer lights and ceiling fans have also been updated. Experience the primary bedroom as the perfect retreat highlighted with an on-trend spa-like bathroom relishing a dual-sink stone vanity and a large walk-in shower with two heads and floor-to-ceiling tile surrounds with a 3/8 glass enclosure and an enormous walk-in closet. Designed for seamless indoor/outdoor resort-style living, the extra-wide rear telescoping sliding doors open to a meticulously landscaped rear yard surrounded by multiple fruit trees, artificial turf lawns, paver patios and walks with a refreshing heated pebble-finished pool fashioned with stylish cascading water spouts. The extended shaded pergola is clad with a high-end professional-grade misting system - and what's more, the coziest gas firepit and outdoor kitchen with a built-in BBQ, refrigerator and ample seating completes the ultimate outdoor sanctuary perfect for relaxation and comfortable gatherings. Twin 2-car garages (4-car garage total) with abundant cabinetry and a side-door exit as well as a convenient RV gate. One 2-car garage is temp-controlled with 12k mini-split and includes a new (2023) LiftMaster side-mount opener, overhead storage racks and Polyaspartic flooring while the well-designed laundry room offers plenty of cabinets, counter space and a proper sink to add to the home's functionality and attraction. Conveniently close to premier golf courses, fine dining, boutique shopping, first-class healthcare facilities, Phoenix-Mesa Gateway Airport and excellent schools with nearby city parks and multiple accessible mountain preserves and easy access to the 202 all provide necessary conveniences and contribute to the coveted Queen Creek lifestyle you deserve. Owner has invested over $164k in the last four years.
Sold for $800,000
$800,000
22266 E Sentiero Drive, Queen Creek, AZ 85142
3beds
2,494sqft
Single Family Residence
Built in 2018
0.27 Acres Lot
$801,900 Zestimate®
$321/sqft
$4,174 Estimated rent
Home value
$801,900
$738,000 - $874,000
$4,174/mo
Zestimate® history
Owner options
List your home for rent
$4,174/mo
Rent Zestimate®
Find your next renter with Zillow Rental Manager. Plus, with online applications, you can quickly screen prospective tenants – for free.
$4,174/mo
Rent Zestimate®
Refinance and save
$4,774/mo
Est. payment
Refinancing to a lower rate could help reduce your monthly payments and save thousands over the life of the loan.
$4,774/mo
Est. payment
Explore your selling options
Work with a Zillow partner agent
Leverage their expertise and Zillow's premium Showcase listings to get your home seen by more buyers.
Get startedList with your own agent
Get your home in front of millions of buyers by listing it on Zillow.
Learn how to do itSell it yourself
Take full control of how buyers see your home on Zillow by listing For Sale by Owner (FSBO).
List your homeWhat's special
Zillow last checked:
Listing updated:
Listed by:
S Sean Hahn 602-361-6047,
West USA Realty
Bought with:
Jenna L. Marsh, SA645207000
Real Broker
Dylan Marsh, SA696589000
Real Broker
Source: ARMLS,MLS#: 6989583
Facts & features
Interior
Bedrooms & bathrooms
- Bedrooms: 3
- Bathrooms: 3
- Full bathrooms: 3
Primary bedroom
- Area: 279.66
- Dimensions: 15.40 x 18.16
Bedroom 2
- Area: 136.92
- Dimensions: 11.15 x 12.28
Dining room
- Area: 1159.59
- Dimensions: 38.22 x 30.34
Exercise room
- Area: 138.31
- Dimensions: 10.68 x 12.95
Office
- Area: 124.61
- Dimensions: 10.95 x 11.38
Heating
- Heat Pump, Electric
Cooling
- Central Air, Ceiling Fan(s), Mini Split, Programmable Thmstat
Appliances
- Included: Water Softener Owned, Reverse Osmosis, Refrigerator, Built-in Microwave, Dishwasher, Disposal, Gas Cooktop, Water Purifier
- Laundry: Inside, Engy Star (See Rmks)
Features
- Quartz Countertops, High Speed Internet, Double Vanity, Breakfast Bar, 9+ Flat Ceilings, No Interior Steps, Kitchen Island, Pantry, 3/4 Bath Master Bdrm
- Flooring: Carpet, Vinyl
- Windows: Double Pane Windows
- Has basement: No
- Number of fireplaces: 1
- Fireplace features: Fire Pit, Gas
Interior area
- Total structure area: 2,494
- Total interior livable area: 2,494 sqft
Property
Parking
- Total spaces: 8
- Parking features: Attached, RV Gate, Garage Door Opener, Direct Access, Attch'd Gar Cabinets
- Attached garage spaces: 4
- Uncovered spaces: 4
Features
- Stories: 1
- Patio & porch: Covered, Patio
- Exterior features: Misting System, Private Yard, Built-in Barbecue
- Has private pool: Yes
- Pool features: Play Pool
- Spa features: None
- Fencing: Back Yard,Block
- Has view: Yes
- View description: Desert
Lot
- Size: 0.27 Acres
- Features: North/South Exposure, Sprinklers In Rear, Sprinklers In Front, Corner Lot, Gravel/Stone Front, Gravel/Stone Back, Synthetic Grass Back, Auto Timer H2O Front, Auto Timer H2O Back
Details
- Additional structures: Gazebo
- Parcel number: 31404924
Construction
Type & style
- Home type: SingleFamily
- Architectural style: See Remarks,Ranch,Spanish
- Property subtype: Single Family Residence
Materials
- Stucco, Wood Frame, Painted
- Foundation: Slab
- Roof: Tile
Condition
- Year built: 2018
Details
- Builder name: Ryland Homes
Utilities & green energy
- Sewer: Public Sewer
- Water: City Water
Community & HOA
Community
- Features: Playground, Biking/Walking Path
- Security: Security System Owned
- Subdivision: La Sentiero
HOA
- Has HOA: Yes
- Services included: Maintenance Grounds
- HOA fee: $105 monthly
- HOA name: Rittenhouse Ranch...
- HOA phone: 480-820-1519
Location
- Region: Queen Creek
Financial & listing details
- Price per square foot: $321/sqft
- Tax assessed value: $611,600
- Annual tax amount: $2,364
- Date on market: 4/16/2026
- Cumulative days on market: 4 days
- Listing terms: Cash,Conventional,VA Loan
- Ownership: Fee Simple
- Road surface type: Asphalt
Price history
| Date | Event | Price |
|---|---|---|
| 7/5/2026 | Listing removed | $3,500$1/sqft |
Source: Zillow Rentals Report a problem | ||
| 7/4/2026 | Listed for rent | $3,500$1/sqft |
Source: Zillow Rentals Report a problem | ||
| 4/6/2026 | Sold | $800,000+1.3%$321/sqft |
Source:  ARMLS #6989583 Report a problem ARMLS #6989583 Report a problem | ||
| 3/1/2026 | Pending sale | $789,900$317/sqft |
Source: ARMLS #6989583 Report a problem | ||
| 2/25/2026 | Listed for sale | $789,900+9%$317/sqft |
Source: ARMLS #6989583 Report a problem | ||
| 9/30/2021 | Sold | $725,000$291/sqft |
Source: ARMLS #6274659 Report a problem | ||
| 9/24/2021 | Pending sale | $725,000$291/sqft |
Source: ARMLS #6274659 Report a problem | ||
| 8/18/2021 | Price change | $725,000-3.3%$291/sqft |
Source: ARMLS #6274659 Report a problem | ||
| 8/13/2021 | Price change | $750,000-2.6%$301/sqft |
Source: ARMLS #6274659 Report a problem | ||
| 8/5/2021 | Listed for sale | $770,000+69.7%$309/sqft |
Source: ARMLS #6274659 Report a problem | ||
| 10/12/2018 | Sold | $453,761$182/sqft |
Source: Public Record Report a problem | ||
Public tax history
| Year | Property taxes | Tax assessment |
|---|---|---|
| 2025 | $2,319 -5.4% | $61,160 +2.8% |
| 2024 | $2,451 -2.4% | $59,470 +140.8% |
| 2023 | $2,511 +1% | $24,697 -31.8% |
| 2022 | $2,487 +1.4% | $36,230 +8.1% |
| 2021 | $2,453 +1.5% | $33,520 +9.5% |
| 2020 | $2,418 +661.6% | $30,620 +8.5% |
| 2019 | $318 | $28,220 +178.3% |
| 2018 | $318 +4.7% | $10,140 +47% |
| 2017 | $303 +9.7% | $6,900 +3.8% |
| 2016 | $276 -21.8% | $6,645 +3.3% |
| 2015 | $354 | $6,432 +47.3% |
| 2014 | -- | $4,368 +320% |
| 2013 | -- | $1,040 -91.2% |
| 2009 | -- | $11,840 +5% |
| 2008 | -- | $11,280 |
Find assessor info on the county website
Neighborhood: 85142
Nearby homes
- $734,500-- bd2 ba2.8k sqft22254 E Sentiero Dr, Queen Creek, AZ 85142Off Market
- $826,5004 bd3 ba2.7k sqft22265 E Pecan Ln, Queen Creek, AZ 85142Off Market
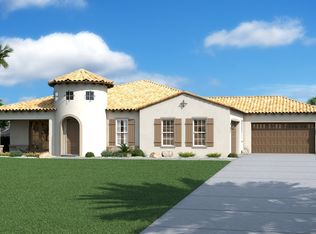
- $735,400-- bd3 ba2.4k sqft22253 E Pecan Ln, Queen Creek, AZ 85142Off Market
- $813,3005 bd4 ba3k sqft23967 S 222nd Way, Queen Creek, AZ 85142Off Market
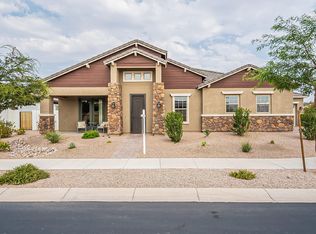
- $736,800-- bd3 ba2.4k sqft23939 S 222nd Way, Queen Creek, AZ 85142Off Market
- $768,400-- bd2 ba3k sqft22246 E Sentiero Dr, Queen Creek, AZ 85142Off Market
- $823,700-- bd3 ba2.4k sqft23911 S 222nd Way, Queen Creek, AZ 85142Off Market
- $783,100-- bd2 ba2.8k sqft22245 E Pecan Ln, Queen Creek, AZ 85142Off Market
Nearby schools
GreatSchools rating
- 8/10Frances Brandon-Pickett Elementary SchoolGrades: PK-6Distance: 1.5 mi
- 5/10Crismon High SchoolGrades: 7-11Distance: 0.6 mi
Schools provided by the listing agent
- Elementary: Frances Brandon-Pickett Elementary
- Middle: Newell Barney College Preparatory School
- High: Queen Creek High School
- District: Queen Creek Unified District
Source: ARMLS. This data may not be complete. We recommend contacting the local school district to confirm school assignments for this home.
Get a cash offer in 3 minutes
Find out how much your home could sell for in as little as 3 minutes with a no-obligation cash offer.
Estimated market value
$801,900
Get a cash offer in 3 minutes
Find out how much your home could sell for in as little as 3 minutes with a no-obligation cash offer.
Estimated market value
$801,900
- Arizona
- Maricopa County
- Queen Creek
- 85142
- 22266 E Sentiero Drive
Nearby cities
Nearby neighborhoods
Nearby zip codes
Other Queen Creek Topics
