Skip main navigation
Sold for $798,000
  • $798,000

    22267 N 51ST Street, Phoenix, AZ 85054

    3beds
    2baths
    1,735sqft
    Single Family Residence
    Built in 1997
    6,924 Square Feet Lot
    $794,600 Zestimate®
    $460/sqft
    $4,161 Estimated rent

    Home value

    $794,600

    $723,000 - $874,000

    $4,161/mo

    Zestimate® history
    Loading
    Loading...

    Owner options

    List your home for rent

    $4,161/mo

    Rent Zestimate®

    Find your next renter with Zillow Rental Manager. Plus, with online applications, you can quickly screen prospective tenants – for free.

    Learn more

    $4,161/mo

    Rent Zestimate®

    Refinance and save

    $4,957/mo

    Est. payment

    Refinancing to a lower rate could help reduce your monthly payments and save thousands over the life of the loan.

    See today's rates

    $4,957/mo

    Est. payment

    Explore your selling options

    Work with a Zillow partner agent

    Leverage their expertise and Zillow's premium Showcase listings to get your home seen by more buyers.

    Get started

    List with your own agent

    Get your home in front of millions of buyers by listing it on Zillow.

    Learn how to do it

    Sell it yourself

    Take full control of how buyers see your home on Zillow by listing For Sale by Owner (FSBO).

    List your home

    What's special

    Covered travertine patioLight-filled split floor planOversized primary suiteMcdowell mountainsExpansive windowsCul-de-sac lotOpen breakfast bar
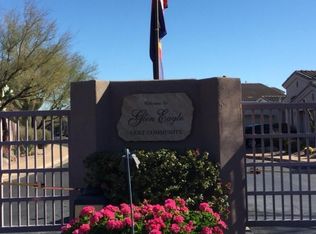
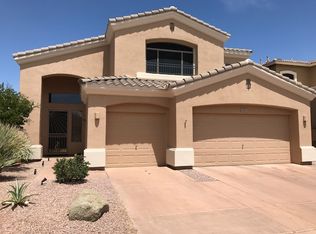
    Welcome to Desert Ridge's premier gated community of Glen Eagle, where golf course living meets modern sophistication. This remodeled 3-bed, 2-bath retreat is perfectly positioned on a cul-de-sac lot overlooking the Wildfire Golf Course framed by the McDowell Mountains. Just minutes from Desert Ridge Marketplace, High Street, and the JW Marriott, with easy access to the 101 and 51 freeways, the prime location balances refined luxury, privacy and convenience. Step inside and you'll find a remodeled and light-filled split floor plan designed for both comfort and style. The spacious foyer opens to a bright great room and dining area, where expansive windows feature cascading natural light and golf course views. The gourmet kitchen is recently renovated with impeccable details and modern finishesand features a breakfast room plus an open breakfast bar connecting to the family room, ideal for casual dining and entertaining. The oversized primary suite is thoughtfully tucked at the back of the home to maximize privacy and capture those inspiring views. Two additional guest rooms share a beautifully updated hall bath, providing a comfortable split layout. The backyard oasis is designed for year-round enjoyment. Relax on the covered travertine patio, or take a dip in the updated saltwater heated pool and spaall while enjoying the open green space on your coveted golf course lot. This home offers move-in ready luxury in one of Desert Ridge's most desirable gated enclaves.

    Zillow last checked:

    Listing updated:

    Listed by:

    Jo Ann Bauer 480-717-9553,

    Coldwell Banker Realty

    Bought with:

    Karen R Bosch, SA555004000

    Coldwell Banker Realty

    Source: ARMLS,MLS#: 6924366MLS Logo

    Facts & features

    Interior

    Bedrooms & bathrooms
    • Bedrooms: 3
    • Bathrooms: 2
    Heating
    • Natural Gas
    Cooling
    • Central Air, Ceiling Fan(s)
    Appliances
    • Included: Dryer, Washer, Water Softener Owned, Reverse Osmosis, Refrigerator, Built-in Microwave, Dishwasher, Disposal, Water Purifier
    • Laundry: Inside
    Features
    • Non-laminate Counter, High Speed Internet, Double Vanity, Breakfast Bar, 9+ Flat Ceilings, No Interior Steps, Pantry, Full Bth Master Bdrm, Separate Shwr & Tub
    • Flooring: Carpet, Tile
    • Windows: Double Pane Windows
    • Has basement: No
    • Has fireplace: No
    Interior area
    • Total structure area: 1,735
    • Total interior livable area: 1,735 sqft

    Property

    Parking
    • Total spaces: 4
    • Parking features: Garage Door Opener, Direct Access, Attch'd Gar Cabinets
    • Garage spaces: 2
    • Uncovered spaces: 2
    Features
    • Stories: 1
    • Patio & porch: Covered, Patio
    • Has private pool: Yes
    • Pool features: Outdoor Pool, Play Pool, Heated
    • Has spa: Yes
    • Spa features: Heated, Private
    • Fencing: Block,Wrought Iron
    Lot
    • Size: 6,924 sqft
    • Features: Desert Back, Desert Front, On Golf Course, Cul-De-Sac, Auto Timer H2O Front, Auto Timer H2O Back
    Details
    • Parcel number: 21237197

    Construction

    Type & style
    • Home type: SingleFamily
    • Architectural style: Ranch
    • Property subtype: Single Family Residence
    Materials
    • Stucco, Wood Frame
    • Roof: Tile
    Condition
    • Year built: 1997

    Utilities & green energy

    • Sewer: Public Sewer
    • Water: City Water
    Green energy
    • Water conservation: Recirculation Pump

    Community & neighborhood

    Community
    • Community features: Golf, Gated, Biking/Walking Path
    Location
    • Region: Phoenix
    • Subdivision: DESERT RIDGE GLEN EAGLE

    HOA & financial

    HOA
    • Has HOA: Yes
    • HOA fee: $415 quarterly
    • Services included: Maintenance Grounds, Street Maint
    • Association name: Glen Eagle
    • Association phone: 480-355-1190
    • Second HOA fee: $288 semi-annually
    • Second association name: Desert Ridge
    • Second association phone: 480-451-4300

    Other

    Other facts
    • Listing terms: Cash,Conventional,FHA,VA Loan
    • Ownership: Fee Simple

    Price history

    DateEventPrice
    11/17/2025Sold$798,000+1.1%$460/sqft
    Source: ARMLS #6924366 Report a problem
    9/25/2025Listed for sale$789,000+69.5%$455/sqft
    Source: ARMLS #6924366 Report a problem
    5/2/2017Sold$465,500-2%$268/sqft
    Source: ARMLS #5580481 Report a problem
    3/24/2017Listed for sale$475,000+35.7%$274/sqft
    Source: HomeSmart #5580481 Report a problem
    2/23/2012Listing removed$350,000$202/sqft
    Source: Keller Williams Legacy One Realty #22267north51st Report a problem
    5/27/2011Listed for sale$350,000+2.9%$202/sqft
    Source: Keller Williams Legacy One Realty #22267north51st Report a problem
    4/5/2011Sold$340,000-2.9%$196/sqft
    Source: Public Record Report a problem
    2/7/2011Listed for sale$350,000-18.6%$202/sqft
    Source: New Legacy LLC #4533210 Report a problem
    1/19/2005Sold$430,000+123.3%$248/sqft
    Source: Public Record Report a problem
    7/25/1997Sold$192,560$111/sqft
    Source: Public Record Report a problem

    Public tax history

    YearProperty taxesTax assessment
    2025$4,027 +3%$61,830 -4.4%
    2024$3,908 +2.4%$64,660 +54.6%
    2023$3,817 -0.8%$41,811 +2.3%
    2022$3,847 +3.4%$40,870 +6.1%
    2021$3,722 -24.5%$38,520 +5.1%
    2020$4,928 +37.4%$36,650 +6.1%
    2019$3,586 $34,550 +5.5%
    2018$3,586 +3.2%$32,760 +1.9%
    2017$3,475 +9.7%$32,160 -2.3%
    2016$3,168 +7.4%$32,910 +0.3%
    2015$2,949 $32,810 +19.9%
    2014-- $27,370 +9%
    2013-- $25,120 -3%
    2012-- $25,900 +4.6%
    2011-- $24,760 -9.4%
    2010-- $27,320 -24%
    2009-- $35,930 -12.8%
    2008-- $41,200 +9%
    2007-- $37,800 +61.9%
    2006-- $23,350
    2005-- $23,350 +26.6%
    2004-- $18,450
    2003-- $18,450 +36.7%
    2002-- $13,500

    Find assessor info on the county website

    Neighborhood: Desert View

    Nearby schools

    GreatSchools rating
    Schools provided by the listing agent
    • Elementary: Desert Trails Elementary School
    • Middle: Explorer Middle School
    • High: Pinnacle High School
    • District: Paradise Valley Unified District

    Source: ARMLS. This data may not be complete. We recommend contacting the local school district to confirm school assignments for this home.

    Get a cash offer in 3 minutes
    Find out how much your home could sell for in as little as 3 minutes with a no-obligation cash offer.
    Estimated market value
    $794,600
    Get a cash offer in 3 minutes
    Find out how much your home could sell for in as little as 3 minutes with a no-obligation cash offer.
    Estimated market value
    $794,600