Skip main navigation
Sold
  • Price Unknown

    22267 Sand Trap Way, Zachary, LA 70791

    4beds
    2,160sqft
    Single Family Residence, Residential
    Built in 2017
    0.26 Acres Lot
    $391,800 Zestimate®
    $--/sqft
    $2,498 Estimated rent

    Home value

    $391,800

    $368,000 - $415,000

    $2,498/mo

    Zestimate® history
    Loading
    Loading...

    Owner options

    List your home for rent

    $2,498/mo

    Rent Zestimate®

    Find your next renter with Zillow Rental Manager. Plus, with online applications, you can quickly screen prospective tenants – for free.

    Learn more

    $2,498/mo

    Rent Zestimate®

    Refinance and save

    $250/mo

    Est. payment

    Refinancing to a lower rate could help reduce your monthly payments and save thousands over the life of the loan.

    See today's rates

    $250/mo

    Est. payment

    Explore your selling options

    Work with a Zillow partner agent

    Leverage their expertise and Zillow's premium Showcase listings to get your home seen by more buyers.

    Get started

    List with your own agent

    Get your home in front of millions of buyers by listing it on Zillow.

    Learn how to do it

    Sell it yourself

    Take full control of how buyers see your home on Zillow by listing For Sale by Owner (FSBO).

    List your home

    What's special

    Additional golf cart garageAmple shelving and storageConvenient utility sinkLarge folding areaCustom tile showerQuiet dead end streetSplit floor plan
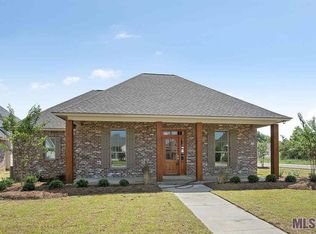
    Situated on a quiet dead end street in Beaver Creek subdivision, this exceptional 4 bedroom, 2 bathroom home offers the rare privilege of being the only residence on its side of the street, with no neighbors on either side. Positioned on the final lot adjoining the golf course, this property combines privacy and effortless access to golf course living. Step inside to an expansive open kitchen, living, and dining area that still maintains a warm and welcoming atmosphere filled with natural light. The kitchen perfectly blends thoughtful design and everyday convenience. With beautiful gray tile backsplash, granite counters, 5 burner gas range, built-in microwave, huge center island, and lots of cabinet and counter space, this kitchen is a space that you will definitely enjoy. The living room centers around a 42" gas fireplace and large windows overlook the backyard and golf course, making it the perfect space to relax or host guests. The thoughtfully designed split floor plan features a separate hallway leading to the very spacious main bedroom with an en suite bathroom that hosts a custom tile shower, a 6-foot soaking tub, dual vanities, and a large walk-in closet equipped with ample shelving and storage. There are two additional bedrooms on the other side of the home, which share a large full bathroom. The fourth bedroom is currently used as a playroom and provides a versatile space to be used for whatever you desire. The well-equipped laundry/utility room has a closet, built-in cabinets, large folding area, and a convenient utility sink. There is also a drop bench and desk area that maximize the functionality of this home. Outside, enjoy both the covered and open patio area, a spacious backyard, an additional golf cart garage with a roll-up door, and views of the golf course and wooded area. This home really delivers on exclusivity and comfort. Call to schedule your showing today!

    Zillow last checked:

    Listing updated:

    Listed by:

    Lizzie Blair Benzer,

    Geaux-2 Realty

    Bought with:

    Danyale Thibodeaux, 0995696472

    Craft Realty

    Susan Watson, 0995689520

    Craft Realty

    Source: ROAM MLS,MLS#: 2024018849MLS Logo

    Facts & features

    Interior

    Bedrooms & bathrooms
    • Bedrooms: 4
    • Bathrooms: 2
    • Full bathrooms: 2
    Primary bedroom
    • Features: Ceiling Fan(s), En Suite Bath, Split
    • Level: First
    • Area: 216.79
    • Width: 13.3
    Bedroom 1
    • Level: First
    • Area: 140
    • Width: 11.2
    Bedroom 2
    • Level: First
    • Area: 140
    • Width: 11.2
    Bedroom 3
    • Level: First
    • Area: 100.92
    • Width: 8.7
    Primary bathroom
    • Features: Double Vanity, Separate Shower, Walk-In Closet(s), Soaking Tub, Water Closet
    Dining room
    • Level: First
    • Area: 168
    • Dimensions: 12 x 14
    Kitchen
    • Level: First
    • Area: 168
    • Dimensions: 12 x 14
    Living room
    • Level: First
    • Area: 270
    • Dimensions: 18 x 15
    Heating
    • Central
    Cooling
    • Central Air, Ceiling Fan(s)
    Appliances
    • Laundry: Inside, Laundry Room
    Features
    • Built-in Features, Ceiling 9'+, Computer Nook, Crown Molding
    • Flooring: Ceramic Tile, Wood
    • Number of fireplaces: 1
    Interior area
    • Total structure area: 2,982
    • Total interior livable area: 2,160 sqft

    Property

    Parking
    • Parking features: Attached, Driveway, Garage
    • Has attached garage: Yes
    Features
    • Stories: 1
    • Patio & porch: Covered, Patio, Porch
    • Exterior features: Lighting, Courtyard
    Lot
    • Size: 0.26 Acres
    • Dimensions: 75 x 150
    • Features: Landscaped
    Details
    • Parcel number: 03217426
    • Special conditions: Standard

    Construction

    Type & style
    • Home type: SingleFamily
    • Architectural style: Traditional
    • Property subtype: Single Family Residence, Residential
    Materials
    • Brick Siding, Fiber Cement, Frame
    • Foundation: Slab
    Condition
    • New construction: No
    • Year built: 2017

    Utilities & green energy

    • Gas: City/Parish
    • Sewer: Public Sewer
    • Water: Public

    Community & neighborhood

    Location
    • Region: Zachary
    • Subdivision: Beaver Creek

    HOA & financial

    HOA
    • Has HOA: Yes
    • HOA fee: $250 annually

    Other

    Other facts
    • Listing terms: Cash,Conventional,FHA,VA Loan

    Price history

    DateEventPrice
    11/18/2024Sold--
    Source: ROAM MLS #2024018849 Report a problem
    10/19/2024Pending sale$378,500$175/sqft
    Source: ROAM MLS #2024018849 Report a problem
    10/9/2024Price change$378,500-0.4%$175/sqft
    Source: ROAM MLS #2024018849 Report a problem
    9/24/2024Price change$380,000-2.6%$176/sqft
    Source: ROAM MLS #2024005554 Report a problem
    7/26/2024Price change$390,000-2.5%$181/sqft
    Source: ROAM MLS #2024005554 Report a problem
    4/23/2024Price change$400,000-2.4%$185/sqft
    Source: ROAM MLS #2024005554 Report a problem
    4/4/2024Listed for sale$410,000+13.9%$190/sqft
    Source: ROAM MLS #2024005554 Report a problem
    8/9/2021Sold--
    Source: ROAM MLS #2021011780 Report a problem
    7/21/2021Pending sale$359,900$167/sqft
    Source: ROAM MLS #2021011780 Report a problem
    4/3/2018Sold--
    Source: Public Record Report a problem
    3/13/2017Sold--
    Source: Public Record Report a problem

    Public tax history

    YearProperty taxesTax assessment
    2025$4,592 +5.1%$36,100 +8.1%
    2024$4,368 +0.9%$33,390
    2023$4,328 -0.2%$33,390
    2022$4,337 +36.1%$33,390 +4.4%
    2021$3,187 +0.6%$31,970
    2020$3,168 -29.9%$31,970
    2019$4,519 -1.9%$31,970 -1.6%
    2018$4,607 +29.8%$32,480 +393.6%
    2017$3,551 +283.1%$6,580 +163.2%
    2016$927 $2,500

    Find assessor info on the county website

    Neighborhood: 70791

    Nearby schools

    GreatSchools rating
    Schools provided by the listing agent
    • District: Zachary Community

    Source: ROAM MLS. This data may not be complete. We recommend contacting the local school district to confirm school assignments for this home.

    Get a cash offer in 3 minutes
    Find out how much your home could sell for in as little as 3 minutes with a no-obligation cash offer.
    Estimated market value
    $391,800
    Get a cash offer in 3 minutes
    Find out how much your home could sell for in as little as 3 minutes with a no-obligation cash offer.
    Estimated market value
    $391,800