***CALLING ALL INVESTORS, OR FIRST TIME HOME BUYERS**Discover the perfect blend of comfort and functionality in this spacious 4-bedroom, 2-bath home. Boasting a desirable split floor plan, the private primary suite is thoughtfully situated on one side of the home, with three additional bedrooms on the other. The open-concept kitchen and dining area shine with upgrades, including granite countertops and a stylish tile backsplash, ideal for hosting family and friends.Step outside to enjoy your covered back porch, perfect for relaxing in the shade of mature trees on the 0.53-acre lot. Beneath the home, you'll find a storage room, access to the crawlspace, and a dedicated John Deere room for your riding mower.The property also features exceptional outdoor storage and workspace, including a shop with a concrete floor and electricity and a 2-car detached garage, also with electricity ran to it. This versatile space is perfect for car enthusiasts, hobbies, or additional storage.Located in a peaceful setting with ample shade and privacy, this property is a must-see for anyone looking for space, convenience, and upgrades. Schedule your showing today!
Closed
Price Unknown
22269 Us Highway 54, Hermitage, MO 65668
4beds
1,248sqft
Single Family Residence
Built in 1973
0.53 Acres Lot
$134,400 Zestimate®
$--/sqft
$1,476 Estimated rent
Home value
$134,400
Estimated sales range
Not available
$1,476/mo
Zestimate® history
Owner options
List your home for rent
$1,476/mo
Rent Zestimate®
Find your next renter with Zillow Rental Manager. Plus, with online applications, you can quickly screen prospective tenants – for free.
$1,476/mo
Rent Zestimate®
Refinance and save
Refinancing to a lower rate could help reduce your monthly payments and save thousands over the life of the loan.
Explore your selling options
Work with a Zillow partner agent
Leverage their expertise and Zillow's premium Showcase listings to get your home seen by more buyers.
Get startedList with your own agent
Get your home in front of millions of buyers by listing it on Zillow.
Learn how to do itSell it yourself
Take full control of how buyers see your home on Zillow by listing For Sale by Owner (FSBO).
List your homeWhat's special
Covered back porchGranite countertopsOpen-concept kitchenPrivate primary suiteStylish tile backsplashMature trees
Zillow last checked:
Listing updated:
Listed by:
Amber E. Eftink 417-268-5772,
Eftink Real Estate
Bought with:
Megan Pitts, 2022011525
Pitts Realty
Source: SOMOMLS as distributed by MLS GRID,MLS#: 60282891
Facts & features
Interior
Bedrooms & bathrooms
- Bedrooms: 4
- Bathrooms: 2
- Full bathrooms: 2
Rooms
- Room types: Pantry
Heating
- Forced Air, Central, Propane
Cooling
- Central Air
Appliances
- Included: Dishwasher, Gas Water Heater, Free-Standing Electric Oven, Microwave
- Laundry: Main Level, W/D Hookup
Features
- Laminate Counters, Granite Counters
- Flooring: Carpet, Vinyl, Hardwood
- Has basement: No
- Has fireplace: No
Interior area
- Total structure area: 1,248
- Total interior livable area: 1,248 sqft
- Finished area above ground: 1,248
- Finished area below ground: 0
Property
Parking
- Total spaces: 2
- Parking features: Additional Parking
- Garage spaces: 2
Features
- Levels: One
- Stories: 1
- Patio & porch: Covered
- Has view: Yes
- View description: City
Lot
- Size: 0.53 Acres
Details
- Parcel number: 065.022002001008.000
Construction
Type & style
- Home type: SingleFamily
- Property subtype: Single Family Residence
Condition
- Year built: 1973
Utilities & green energy
- Sewer: Private Sewer
Community & HOA
Community
- Subdivision: N/A
Location
- Region: Hermitage
Financial & listing details
- Tax assessed value: $69,630
- Annual tax amount: $505
- Date on market: 12/1/2024
- Listing terms: Cash,VA Loan,USDA/RD,FHA,Conventional
- Road surface type: Asphalt, Gravel, Chip And Seal
Price history
| Date | Event | Price |
|---|---|---|
| 5/2/2025 | Sold | -- |
Source:  SOMOMLS as distributed by MLS GRID #60282891 Report a problem SOMOMLS as distributed by MLS GRID #60282891 Report a problem | ||
| 4/22/2025 | Pending sale | $148,000$119/sqft |
Source: SOMOMLS as distributed by MLS GRID #60282891 Report a problem | ||
| 4/1/2025 | Listed for sale | $148,000$119/sqft |
Source: SOMOMLS as distributed by MLS GRID #60282891 Report a problem | ||
| 3/18/2025 | Pending sale | $148,000$119/sqft |
Source: SOMOMLS as distributed by MLS GRID #60282891 Report a problem | ||
| 3/5/2025 | Listed for sale | $148,000$119/sqft |
Source: SOMOMLS as distributed by MLS GRID #60282891 Report a problem | ||
| 1/20/2025 | Pending sale | $148,000$119/sqft |
Source: SOMOMLS as distributed by MLS GRID #60282891 Report a problem | ||
| 1/17/2025 | Price change | $148,000-1.3%$119/sqft |
Source: SOMOMLS as distributed by MLS GRID #60282891 Report a problem | ||
| 12/1/2024 | Listed for sale | $150,000+15.8%$120/sqft |
Source: SOMOMLS as distributed by MLS GRID #60282891 Report a problem | ||
| 1/20/2021 | Listing removed | -- |
Source:  SOMOMLS as distributed by MLS GRID Report a problem SOMOMLS as distributed by MLS GRID Report a problem | ||
| 12/28/2020 | Pending sale | $129,500$104/sqft |
Source: Kathy Stanley Real Estate, Inc #60180324 Report a problem | ||
| 12/21/2020 | Listed for sale | $129,500$104/sqft |
Source: Kathy Stanley Real Estate, Inc #60180324 Report a problem | ||
Public tax history
| Year | Property taxes | Tax assessment |
|---|---|---|
| 2025 | $545 +7.8% | $13,230 +8.2% |
| 2024 | $506 +0% | $12,230 |
| 2023 | $505 | $12,230 +3.1% |
| 2022 | -- | $11,860 |
| 2021 | $470 +6.5% | $11,860 +6.3% |
| 2020 | $441 +0% | $11,160 |
| 2019 | $441 +0.2% | $11,160 -0.1% |
| 2018 | $440 | $11,170 |
| 2017 | $440 | $11,170 |
| 2016 | -- | $11,170 |
| 2015 | -- | $11,170 |
| 2013 | -- | $11,170 |
| 2012 | -- | $11,170 |
Find assessor info on the county website
Neighborhood: 65668
Nearby homes
- $192,7002 bd-- ba1.6k sqft18392 Heydi Dr, Hermitage, MO 65668Off Market
- $158,7003 bd1 ba1.2k sqft22245 Us Highway 54, Hermitage, MO 65668Off Market

- $--4 bd2 ba1.5k sqft22319 Us Highway 54, Hermitage, MO 65668Sold
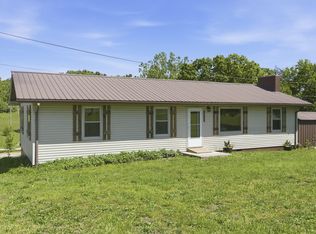
- $--3 bd1 ba960 sqft22369 Us Highway 54, Hermitage, MO 65668Sold
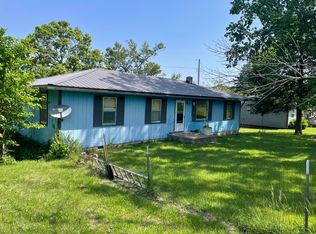
- $13,460-- bd-- ba672 sqft18344 Kandi Ln, Hermitage, MO 65668Off Market
- $168,300-- bd-- ba-- sqft18344 Kandi Ln, Hermitage, MO 65668Off Market
- $129,8003 bd-- ba960 sqft22337 Us Highway 54, Hermitage, MO 65668Off Market
- $154,4003 bd1 ba1.2k sqft22295 Craig Rd, Hermitage, MO 65668Off Market
Nearby schools
GreatSchools rating
- 8/10Hermitage Elementary SchoolGrades: PK-5Distance: 1.6 mi
- 3/10Hermitage Middle SchoolGrades: 6-8Distance: 1.6 mi
- 9/10Hermitage High SchoolGrades: 9-12Distance: 1.6 mi
Schools provided by the listing agent
- Elementary: Hermitage
- Middle: Hermitage
- High: Hermitage
Source: SOMOMLS as distributed by MLS GRID. This data may not be complete. We recommend contacting the local school district to confirm school assignments for this home.
- Missouri
- Hickory County
- Hermitage
- 65668
- 22269 Us Highway 54
Nearby cities
Nearby zip codes
Other Hermitage Topics
