**Dream of owning a turnkey duplex or owner-occupied rental? This exceptional property offers it all!** Whether you're looking to build your investment portfolio or offset your mortgage with rental income, this well-designed duplex is the perfect opportunity. Each unit features **3 spacious bedrooms, 2 baths, private laundry, and an open-concept floor plan** designed for comfortable, modern living. Quality finishes include **in-floor heat, energy-efficient mini-split systems for heating and cooling, and an attached garage** for each unit, providing convenience and year-round comfort. With low-maintenance construction, desirable amenities, and an ideal layout for both owners and tenants, this property is truly move-in ready. Live in one unit while generating income from the other, or rent both units for an outstanding investment opportunity. Don't miss your chance to own this superior turnkey duplex—schedule your showing today!
Pending
$500,000
2227&2229 Bardon Ave, Superior, WI 54880
6beds
4baths
2,962sqft
Duplex
Built in 2007
-- sqft lot
$-- Zestimate®
$169/sqft
$-- HOA
What's special
Private laundryOpen-concept floor planLow-maintenance constructionIn-floor heat
- 24 days |
- 368 |
- 29 |
Zillow last checked:
Listing updated:
Listed by:
Darl Gosseline 218-940-1000,
Market Point Real Estate
Source: Lake Superior Area Realtors as distributed by MLS GRID,MLS#: 6126368
Facts & features
Interior
Bedrooms & bathrooms
- Bedrooms: 6
- Bathrooms: 4
Heating
- Boiler, In Floor Heat, Ductless
Appliances
- Included: Dishwasher, Dryer, Microwave, Range, Refrigerator, Washer
Features
- Has basement: No
Interior area
- Total interior livable area: 2,962 sqft
- Finished area above ground: 2,962
- Finished area below ground: 0
Property
Parking
- Total spaces: 2
- Parking features: Off Street, Asphalt, Gravel, Attached, Heat
- Attached garage spaces: 2
- Has uncovered spaces: Yes
Features
- Patio & porch: Patio, Porch
- Exterior features: Rain Gutters
- Fencing: Partial
Lot
- Size: 0.64 Acres
- Dimensions: 260 x 90 x 350 x 127
- Features: Level, Rolling Slope
Details
- Foundation area: 3224
- Parcel number: 028070709707 & 08
- Other equipment: Air to Air Exchange
Construction
Type & style
- Home type: MultiFamily
- Property subtype: Duplex
- Attached to another structure: Yes
Materials
- Vinyl, Frame/Wood
- Roof: Asphalt Shingle
Condition
- Previously Owned
- Year built: 2007
Utilities & green energy
- Electric: SWL&P
- Sewer: Public Sewer
- Water: Public
Community & HOA
HOA
- Has HOA: No
Location
- Region: Superior
Financial & listing details
- Price per square foot: $169/sqft
- Annual tax amount: $6,142
- Date on market: 6/26/2026
- Cumulative days on market: 16 days
- Tenant pays: Internet, Electricity, Water, Sewer
- Road surface type: Paved
Estimated market value
Not available
Estimated sales range
Not available
Not available
Price history
| Date | Event | Price |
|---|---|---|
| 7/12/2026 | Pending sale | $500,000$169/sqft |
Source:  WIREX MLS #6126368 Report a problem WIREX MLS #6126368 Report a problem | ||
| 7/4/2026 | Contingent | $500,000$169/sqft |
Source: WIREX MLS #6126368 Report a problem | ||
| 6/26/2026 | Listed for sale | $500,000+72.5%$169/sqft |
Source: WIREX MLS #6126368 Report a problem | ||
| 7/31/2019 | Sold | $289,900$98/sqft |
Source:  Lake Superior Area Realtors as distributed by MLS GRID #6082372 Report a problem Lake Superior Area Realtors as distributed by MLS GRID #6082372 Report a problem | ||
Public tax history
Tax history is unavailable.
Monthly payment
Est. payment
Payment breakdown
Explore the cost of this home by adjusting the details. Changes won't be saved.Climate risks
Neighborhood: 54880
Nearby schools
GreatSchools rating
- 7/10Great Lakes Elementary SchoolGrades: PK-5Distance: 0.3 mi
- 3/10Superior Middle SchoolGrades: 6-8Distance: 1.9 mi
- 7/10Superior High SchoolGrades: 9-12Distance: 0.9 mi
- $250,0003 bd2 ba1.4k sqft2227 Bardon Ave, Superior, WI 54880Pending

- $250,0003 bd2 ba1.4k sqft2227 Bardon Ave #1, Superior, WI 54880Pending
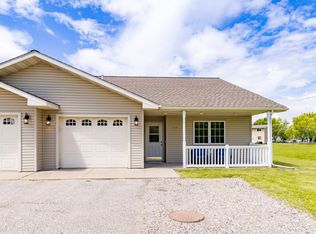
- $250,0003 bd2 ba1.4k sqft2229 Bardon Ave, Superior, WI 54880Pending

- $250,0003 bd2 ba1.4k sqft2229 Bardon Ave #2, Superior, WI 54880Pending
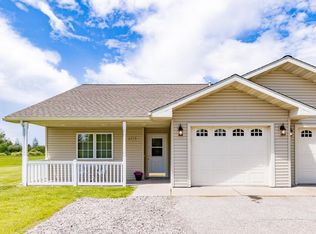
- $34,4001.42 Acres22XX Bardon Ave, Superior, WI 54880Lot/Land
- $255,1002 bd1 ba-- sqft186 Vogel St, Superior, WI 54880Off Market
- $16,500-- bd-- ba-- sqft188-190 Vogel St, Superior, WI 54880Off Market
- $299,2001 bd2 ba-- sqft24 Willow St, Superior, WI 54880Off Market
A local agent can set up tours, give advice and negotiate with sellers.
A local lender can help you make sure your offer is ready when you are.
Similar homes
- $305,0005 bd4 ba3.8k sqft1421-1425 E 5th St, Superior, WI 54880For Sale
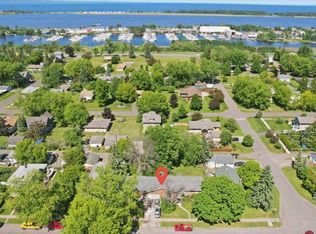
 MLS ID #7109160, Thomas C Acton, RE/MAX Results Duluth. NorthstarMLS as distributed by MLS GRID
 - $359,9004 bd3 ba3.3k sqft103 E 7th St, Superior, WI 54880For Sale
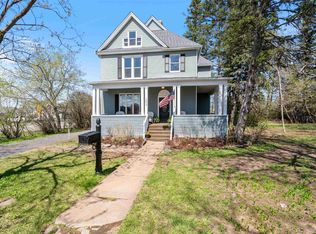 MLS ID #6125443, Mike Raivala, RE/MAX Results. Lake Superior Area Realtors as distributed by MLS GRID
 - $295,0004 bd4 ba3k sqft601 Belknap St, Superior, WI 54880For Sale
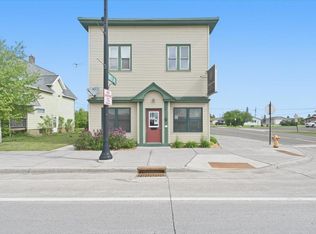 MLS ID #7093830, Megan L Wilson, RE/MAX Results Duluth. NorthstarMLS as distributed by MLS GRID
 - $484,9004 bd2 ba2.2k sqft6101 Olney St, Duluth, MN 55807For Sale
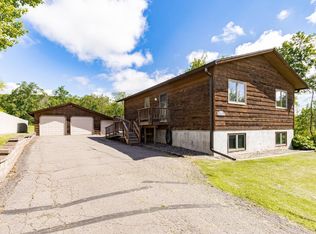 MLS ID #6126631, Casey Scrignoli, Messina & Associates Real Estate. Lake Superior Area Realtors as distributed by MLS GRID
 - $300,0003 bd2 ba1.8k sqft702 N 21st St, Superior, WI 54880For SaleMLS ID #6126508, Cathy Ehret, RE/MAX Results. Lake Superior Area Realtors as distributed by MLS GRID
- $300,0005 bd4 ba4.3k sqft1605 Hughitt Ave, Superior, WI 54880For SaleMLS ID #6126127, Tom Acton, RE/MAX Results. Lake Superior Area Realtors as distributed by MLS GRID
- $550,0003 bd3 ba3.5k sqft5221 E 4th St, Superior, WI 54880For SaleMLS ID #6122446, Mark Hoglund, RE/MAX Professionals - Ashland. Lake Superior Area Realtors as distributed by MLS GRID
- $550,0003 bd3 ba2.4k sqft4279 Fayre Rd, Duluth, MN 55803For SaleMLS ID #6126789, Kristi DuCharme, RE/MAX Results. Lake Superior Area Realtors as distributed by MLS GRID
- $270,0004 bd3 ba1.6k sqft2601 Hughitt Ave, Superior, WI 54880For SaleMLS ID #6125908, Tom Acton, RE/MAX Results. Lake Superior Area Realtors as distributed by MLS GRID
- $299,0004 bd2 ba2.7k sqft2004 Hughitt Ave, Superior, WI 54880For SaleMLS ID #6126431, April Johnson, RE/MAX Results. Lake Superior Area Realtors as distributed by MLS GRID
- $270,0005 bd3 ba1.9k sqft1205 Harrison St, Superior, WI 54880For SaleMLS ID #6125931, Tom Acton, RE/MAX Results. Lake Superior Area Realtors as distributed by MLS GRID
- $254,0005 bd2 ba2.6k sqft1915 Wisconsin Ave, Superior, WI 54880For SaleMLS ID #6123602, Steve Germond, RE/MAX Results. Lake Superior Area Realtors as distributed by MLS GRID
- $329,0003 bd4 ba2.2k sqft1028 Banks Ave, Superior, WI 54880For SaleMLS ID #6126043, Megan Wilson, RE/MAX Results. Lake Superior Area Realtors as distributed by MLS GRID
- $525,0005 bd3 ba2.5k sqft4101 Colorado St, Duluth, MN 55804For SaleMLS ID #6124331, Nicki Conrad, Messina & Associates Real Estate. Lake Superior Area Realtors as distributed by MLS GRID
- $549,9004 bd3 ba2.4k sqft29 North Ridge Rd, Esko, MN 55733For SaleMLS ID #6126683, Jeremiah Snesrud, Red Fox Real Estate. Lake Superior Area Realtors as distributed by MLS GRID
- $499,9003 bd2 ba2.3k sqft7195 E State Hwy 13, South Range, WI 54874For SaleMLS ID #6123801, Erik Olson, Realty III. Lake Superior Area Realtors as distributed by MLS GRID
- $569,9004 bd2 ba2.4k sqft4909 Whitetail Dr, Hermantown, MN 55811For SaleMLS ID #6126161, Krystina Gillman, Kuschel Realty Group LLC. Lake Superior Area Realtors as distributed by MLS GRID
- $499,0003 bd2 ba2.2k sqft5038 Morris Thomas Rd, Hermantown, MN 55811For SaleMLS ID #6126482, Destany Collins, My Place Realty, Inc.. Lake Superior Area Realtors as distributed by MLS GRID
- $549,0004 bd2 ba2.1k sqft615 Snively Rd, Duluth, MN 55803For SaleMLS ID #6126343, Mark Sams, RE/MAX Results. Lake Superior Area Realtors as distributed by MLS GRID
- $288,0004 bd2 ba2k sqft4612 E Valley Brook Rd, Superior, WI 54880For SaleMLS ID #6124830, Leah Hollenbach, RE/MAX Results. Lake Superior Area Realtors as distributed by MLS GRID
