Nestled in the heart of the Taras Trace community, this charming home offers the perfect blend of comfort and recreation for your family's enjoyment. Step outside to discover your private haven: a spacious backyard boasting a delightful shed for extra storage, an inviting outdoor fire pit perfect for cozy gatherings under the stars, and a sports complex just a stone's throw away for endless fun and games. Indoors, discover a meticulously maintained residence featuring 2 spacious living areas. Beyond your doorstep, explore the vibrant community of Statesville, where convenience meets leisure. Enjoy easy access to the Statesville Park and Sports complex with paved walking/nature trails, disc golf, and playgrounds. Lastly, the garage can be used for parking, or an additional living space. It is heated and cooled by a mini split system, however no permits were issued. Electricity to shed is not hard wired and does not meet code, owner to remove extension cord that supplies electricity.
Closed
$315,000
2227 Ballingarry Dr, Statesville, NC 28625
4beds
2,176sqft
Single Family Residence
Built in 2006
0.15 Acres Lot
$324,800 Zestimate®
$145/sqft
$1,980 Estimated rent
Home value
$324,800
$309,000 - $341,000
$1,980/mo
Zestimate® history
Owner options
List your home for rent
$1,980/mo
Rent Zestimate®
Find your next renter with Zillow Rental Manager. Plus, with online applications, you can quickly screen prospective tenants – for free.
$1,980/mo
Rent Zestimate®
Refinance and save
$2,106/mo
Est. payment
Refinancing to a lower rate could help reduce your monthly payments and save thousands over the life of the loan.
$2,106/mo
Est. payment
Explore your selling options
Work with a Zillow partner agent
Leverage their expertise and Zillow's premium Showcase listings to get your home seen by more buyers.
Get startedList with your own agent
Get your home in front of millions of buyers by listing it on Zillow.
Learn how to do itSell it yourself
Take full control of how buyers see your home on Zillow by listing For Sale by Owner (FSBO).
List your homeWhat's special
Disc golfMini split systemOutdoor fire pitSports complexSpacious backyardExtra storage
Zillow last checked:
Listing updated:
Listed by:
Michael Morgan lknpros@gmail.com,
RE/MAX Executive,
Nick Harmon,
RE/MAX Executive
Bought with:
Andrea Vacaflor Ayoroa
The Agency - Charlotte
Source: Canopy MLS as distributed by MLS GRID,MLS#: 4112000
Facts & features
Interior
Bedrooms & bathrooms
- Bedrooms: 4
- Bathrooms: 3
- Full bathrooms: 2
- 1/2 bathrooms: 1
Primary bedroom
- Level: Upper
- Area: 307.49 Square Feet
- Dimensions: 16' 4" X 18' 10"
Bedroom s
- Level: Upper
- Area: 109.53 Square Feet
- Dimensions: 9' 0" X 12' 2"
Bedroom s
- Level: Upper
- Area: 171.73 Square Feet
- Dimensions: 11' 7" X 14' 10"
Bedroom s
- Level: Upper
- Area: 127.37 Square Feet
- Dimensions: 10' 4" X 12' 4"
Bathroom half
- Level: Main
- Area: 19.56 Square Feet
- Dimensions: 3' 2" X 6' 2"
Bathroom full
- Level: Upper
- Area: 73.55 Square Feet
- Dimensions: 8' 10" X 8' 4"
Bathroom full
- Level: Upper
- Area: 39.57 Square Feet
- Dimensions: 4' 9" X 8' 4"
Family room
- Level: Main
- Area: 296.16 Square Feet
- Dimensions: 19' 5" X 15' 3"
Kitchen
- Level: Main
- Area: 209.08 Square Feet
- Dimensions: 15' 7" X 13' 5"
Laundry
- Level: Upper
- Area: 47.9 Square Feet
- Dimensions: 5' 9" X 8' 4"
Living room
- Level: Main
- Area: 169.78 Square Feet
- Dimensions: 12' 5" X 13' 8"
Heating
- Heat Pump
Cooling
- Central Air
Appliances
- Included: Dishwasher, Electric Cooktop, Electric Oven, Exhaust Hood, Gas Water Heater, Microwave, Refrigerator
- Laundry: Gas Dryer Hookup, Laundry Room, Upper Level
Features
- Flooring: Carpet, Vinyl
- Has basement: No
- Fireplace features: Family Room, Gas, Gas Log, Gas Starter, Gas Vented
Interior area
- Total structure area: 2,176
- Total interior livable area: 2,176 sqft
- Finished area above ground: 2,176
- Finished area below ground: 0
Property
Parking
- Total spaces: 2
- Parking features: Driveway, Attached Garage, Garage on Main Level
- Attached garage spaces: 2
- Has uncovered spaces: Yes
Features
- Levels: Two
- Stories: 2
- Patio & porch: Front Porch, Patio
- Exterior features: Fire Pit
- Waterfront features: None
Lot
- Size: 0.15 Acres
Details
- Parcel number: 4755216507.000
- Zoning: R5MF
- Special conditions: Standard
- Other equipment: Other - See Remarks
Construction
Type & style
- Home type: SingleFamily
- Architectural style: Traditional
- Property subtype: Single Family Residence
Materials
- Vinyl
- Foundation: Slab
- Roof: Shingle
Condition
- New construction: No
- Year built: 2006
Utilities & green energy
- Sewer: Public Sewer
- Water: City
Community & HOA
Community
- Subdivision: Taras Trace
HOA
- Has HOA: Yes
- HOA fee: $222 annually
- HOA name: Douglas
Location
- Region: Statesville
Financial & listing details
- Price per square foot: $145/sqft
- Tax assessed value: $321,660
- Annual tax amount: $3,333
- Date on market: 2/24/2024
- Cumulative days on market: 30 days
- Listing terms: Cash,Conventional,VA Loan
- Road surface type: Concrete, Paved
Price history
| Date | Event | Price |
|---|---|---|
| 4/26/2024 | Sold | $315,000-1.5%$145/sqft |
Source:  Canopy MLS as distributed by MLS GRID #4112000 Report a problem Canopy MLS as distributed by MLS GRID #4112000 Report a problem | ||
| 2/24/2024 | Listed for sale | $319,900+3.2%$147/sqft |
Source: Canopy MLS as distributed by MLS GRID #4112000 Report a problem | ||
| 9/5/2023 | Sold | $310,000-4%$142/sqft |
Source: Canopy MLS as distributed by MLS GRID #4035069 Report a problem | ||
| 8/14/2023 | Pending sale | $323,000$148/sqft |
Source: Canopy MLS as distributed by MLS GRID #4035069 Report a problem | ||
| 7/5/2023 | Price change | $323,000-2.1%$148/sqft |
Source: Canopy MLS as distributed by MLS GRID #CAR4035069 Report a problem | ||
| 6/19/2023 | Listed for sale | $330,000+207%$152/sqft |
Source:  NextHome #4035069 Report a problem NextHome #4035069 Report a problem | ||
| 6/11/2013 | Sold | $107,500+19.4%$49/sqft |
Source: Canopy MLS as distributed by MLS GRID #2134153 Report a problem | ||
| 3/12/2013 | Pending sale | $90,000$41/sqft |
Source: Wimberly Properties, Inc. #2134153 Report a problem | ||
| 2/22/2013 | Listed for sale | $90,000-21.7%$41/sqft |
Source: Wimberly Properties, Inc. #2134153 Report a problem | ||
| 2/11/2013 | Sold | $115,000-25.1%$53/sqft |
Source: Public Record Report a problem | ||
| 6/13/2006 | Sold | $153,500$71/sqft |
Source: Public Record Report a problem | ||
Public tax history
| Year | Property taxes | Tax assessment |
|---|---|---|
| 2025 | $3,333 | $321,660 |
| 2024 | $3,333 | $321,660 |
| 2023 | $3,333 +76.2% | $321,660 +97% |
| 2022 | $1,892 -2.9% | $163,280 |
| 2021 | $1,948 | $163,280 |
| 2020 | $1,948 +0.8% | $163,280 |
| 2019 | $1,932 +19.8% | $163,280 +14.3% |
| 2018 | $1,613 | $142,840 |
| 2017 | $1,613 +15.9% | $142,840 |
| 2016 | $1,391 | $142,840 |
| 2015 | $1,391 +23.9% | $142,840 +19.4% |
| 2014 | $1,122 | $119,590 |
| 2013 | -- | $119,590 |
| 2012 | -- | $119,590 |
| 2011 | -- | $119,590 -25.8% |
| 2010 | -- | $161,270 |
| 2009 | -- | $161,270 |
| 2008 | -- | $161,270 +633% |
| 2007 | -- | $22,000 |
| 2006 | -- | $22,000 |
| 2005 | -- | $22,000 |
| 2004 | -- | $22,000 |
Find assessor info on the county website
Neighborhood: 28625
Nearby homes
- $277,7003 bd2 ba1.7k sqft2223 Ballingarry Dr, Statesville, NC 28625Off Market
- $303,0004 bd3 ba2.1k sqft2231 Ballingarry Dr, Statesville, NC 28625Off Market

- $293,3004 bd2 ba1.9k sqft2230 Taras Trace Dr, Statesville, NC 28625Off Market
- $294,3003 bd2 ba2.1k sqft2226 Taras Trace Dr, Statesville, NC 28625Off Market
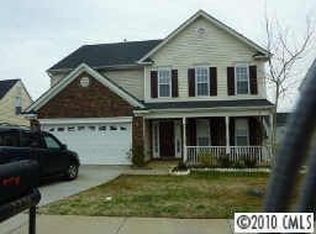
- $357,7005 bd3 ba2.8k sqft2234 Taras Trace Dr, Statesville, NC 28625Off Market
- $301,2004 bd2 ba2k sqft2219 Ballingarry Dr, Statesville, NC 28625Off Market
- $314,7004 bd3 ba2.1k sqft2235 Ballingarry Dr, Statesville, NC 28625Off Market
- $335,3005 bd3 ba2.8k sqft2222 Taras Trace Dr, Statesville, NC 28625Off Market
Nearby schools
GreatSchools rating
- 2/10East Iredell Elementary SchoolGrades: PK-5Distance: 0.6 mi
- 1/10East Middle SchoolGrades: 6-8Distance: 4 mi
- 2/10Statesville High SchoolGrades: 9-12Distance: 2.7 mi
Schools provided by the listing agent
- Elementary: East Iredell
- Middle: East Iredell
- High: Statesville
Source: Canopy MLS as distributed by MLS GRID. This data may not be complete. We recommend contacting the local school district to confirm school assignments for this home.
Get a cash offer in 3 minutes
Find out how much your home could sell for in as little as 3 minutes with a no-obligation cash offer.
Estimated market value
$324,800
Get a cash offer in 3 minutes
Find out how much your home could sell for in as little as 3 minutes with a no-obligation cash offer.
Estimated market value
$324,800
- North Carolina
- Iredell County
- Statesville
- 28625
- 2227 Ballingarry Dr
Nearby cities
Nearby neighborhoods
Nearby zip codes
Other Statesville Topics
