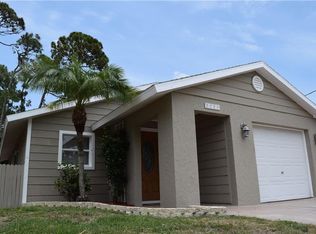
**The seller will replace the roof with a new roof before closing with a competitive price** Whether you're searching for your first home, an investment property, or a project with great potential, this charming 2-bedroom, 1-bath home is full of possibilities. Nestled on a quiet dead-end street, it offers privacy while being just minutes from shopping, dining, major highways, and Sarasota's top attractions. The open living and dining area features vaulted ceilings with beautiful exposed wood beams, creating a spacious and inviting feel. Sliding glass doors lead to the screened lanai and a fully fenced backyard with mature landscaping—perfect for relaxing, entertaining, or gardening. Additional highlights include an attached one-car garage, an indoor laundry area, and tile flooring throughout with no carpet. This home is priced to sell and offers an excellent opportunity for buyers looking to add their own updates and personal touches. With a little TLC, it can truly shine. The home also offers additional finished space that can be used as a bonus area, office, hobby room, or extra storage. A great opportunity for first-time buyers, investors, or anyone looking for a home with added flexibility. Ideally located just a short drive from Siesta Key Beach, St. Armands Circle, Downtown Sarasota, University Town Center, Nathan Benderson Park, Sarasota-Bradenton International Airport, and countless restaurants, shops, and entertainment options. Tampa is just over an hour away, providing easy access to professional sports and world-class attractions. Don't miss this rare opportunity to own an affordable home in a highly desirable location with endless potential. Schedule your private showing today!
For sale
$260,000
2227 BENSON STREET, SARASOTA, FL 34231
2beds
871sqft
Single Family Residence
Built in 1983
5,800 Square Feet Lot
$-- Zestimate®
$299/sqft
$-- HOA
What's special
- 29 days
- 1,352
- 71
Zillow last checked:
Listing updated:
Listed by:
Hanie Nguyen 941-718-8217,
KELLER WILLIAMS SOUTH SHORE 813-641-8300
Source: Stellar MLS,MLS#: TB8536027
Originating MLS: Suncoast Tampa

Facts & features
Interior
Bedrooms & bathrooms
- Bedrooms: 2
- Bathrooms: 1
- Full bathrooms: 1
Primary bedroom
- Features: Ceiling Fan(s), Built-in Closet
- Level: First
- Area: 140 Square Feet
- Dimensions: 10x14
Bedroom 2
- Features: Ceiling Fan(s), Built-in Closet
- Level: First
- Area: 120 Square Feet
- Dimensions: 10x12
Balcony porch lanai
- Level: First
- Area: 88 Square Feet
- Dimensions: 8x11
Dining room
- Level: First
- Area: 100 Square Feet
- Dimensions: 10x10
Kitchen
- Level: First
- Area: 72 Square Feet
- Dimensions: 8x9
Living room
- Features: Ceiling Fan(s)
- Level: First
- Area: 192 Square Feet
- Dimensions: 12x16
Heating
- Central
Cooling
- Central Air
Appliances
- Included: Disposal, Dryer, Microwave, Range, Refrigerator, Washer
- Laundry: Inside, Laundry Closet
Features
- Cathedral Ceiling(s), High Ceilings, Living Room/Dining Room Combo, Thermostat
- Flooring: Ceramic Tile, Laminate
- Doors: Sliding Doors
- Windows: Window Treatments
- Has fireplace: No
Interior area
- Total structure area: 1,380
- Total interior livable area: 871 sqft
Video & virtual tour
Property
Parking
- Total spaces: 1
- Parking features: Driveway, Garage Door Opener
- Attached garage spaces: 1
- Has uncovered spaces: Yes
- Details: Garage Dimensions: 12X21
Features
- Levels: One
- Stories: 1
- Patio & porch: Screened
- Exterior features: Rain Gutters
- Fencing: Fenced,Wood
Lot
- Size: 5,800 Square Feet
- Dimensions: 50 x 116
- Residential vegetation: Fruit Trees, Mature Landscaping
Details
- Parcel number: 0112150088
- Zoning: RSF3
- Special conditions: None
Construction
Type & style
- Home type: SingleFamily
- Architectural style: Florida
- Property subtype: Single Family Residence
Materials
- Block, Stucco, Wood Siding
- Foundation: Slab
- Roof: Shingle
Condition
- New construction: No
- Year built: 1983
Utilities & green energy
- Sewer: Public Sewer
- Water: Public
- Utilities for property: Cable Available, Electricity Connected, Phone Available, Sewer Connected
Community & HOA
Community
- Features: None
- Pet fee: $0 monthly
- Subdivision: PINEHURST PARK REP OF
HOA
- Has HOA: No
Location
- Region: Sarasota
Financial & listing details
- Price per square foot: $299/sqft
- Tax assessed value: $221,700
- Annual tax amount: $2,941
- Date on market: 8/5/2026
- Cumulative days on market: 14 days
- Listing terms: Cash,Conventional
- Ownership: Fee Simple
- Total actual rent: 0
- Electric utility on property: Yes
- Road surface type: Paved, Asphalt
Estimated market value
Not available
Estimated sales range
Not available
Not available
Price history
| Date | Event | Price |
|---|---|---|
| 8/28/2026 | Listed for sale | $260,000$299/sqft |
Source: | ||
| 8/20/2026 | Pending sale | $260,000$299/sqft |
Source: | ||
| 8/5/2026 | Listed for sale | $260,000+40.6%$299/sqft |
Source: | ||
| 10/15/2020 | Listing removed | $184,900$212/sqft |
Source: RE/MAX Alliance Group #A4478565 Report a problem | ||
| 9/26/2020 | Pending sale | $184,900$212/sqft |
Source: RE/MAX ALLIANCE GROUP #A4478565 Report a problem | ||
| 9/19/2020 | Listed for sale | $184,900+191.2%$212/sqft |
Source: RE/MAX ALLIANCE GROUP #A4478565 Report a problem | ||
| 6/3/1996 | Sold | $63,500$73/sqft |
Source: Public Record Report a problem | ||
Public tax history
| Year | Property taxes | Tax assessment |
|---|---|---|
| 2025 | $3,064 -7.1% | $221,700 -9.2% |
| 2024 | $3,300 +12.1% | $244,200 +30.4% |
| 2023 | $2,943 +6.9% | $187,272 +10% |
| 2022 | $2,753 +18.9% | $170,247 +10% |
| 2021 | $2,315 +7.8% | $154,770 +10% |
| 2020 | $2,148 +29.4% | $140,700 +2% |
| 2019 | $1,660 | $137,900 +0.7% |
| 2018 | $1,660 -18.4% | $136,900 +10.5% |
| 2017 | $2,034 +169.7% | $123,900 +10% |
| 2016 | $754 | $112,600 +18% |
| 2015 | $754 | $95,400 +57.1% |
| 2014 | $754 +0.2% | $60,715 |
| 2013 | $752 +1.8% | $60,715 +1.7% |
| 2012 | $739 -5% | $59,700 -9.3% |
| 2011 | $778 -16.7% | $65,800 -17.9% |
| 2010 | $934 -16.8% | $80,100 -6.5% |
| 2009 | $1,123 | $85,700 -13.6% |
| 2008 | $1,123 -8.7% | $99,182 +3% |
| 2007 | $1,230 | $96,293 +2.5% |
| 2006 | -- | $93,944 +3% |
| 2005 | -- | $91,208 +3% |
| 2004 | $1,241 -0.5% | $88,551 +1.9% |
| 2003 | $1,247 +44.5% | $86,900 +45.6% |
| 2002 | $863 +6.6% | $59,674 +1.6% |
| 2001 | $809 +1.1% | $58,734 +3% |
| 2000 | $800 | $57,023 |
Find assessor info on the county website
Monthly payment
Est. payment
Payment breakdown
Explore the cost of this home by adjusting the details. Changes won't be saved.Climate risks
Neighborhood: Gulf Gate Estates
Nearby schools
Schools provided by the listing agent
- Elementary: Gulf Gate Elementary
- Middle: Brookside Middle
- High: Riverview High
Source: Stellar MLS. This data may not be complete. We recommend contacting the local school district to confirm school assignments for this home.