Skip main navigation
Sold for $400,000
  • $400,000

    2227 Bonn Ct, Punta Gorda, FL 33983

    3beds
    2,493sqft
    Single Family Residence
    Built in 2018
    0.25 Acres Lot
    $397,600 Zestimate®
    $160/sqft
    $2,333 Estimated rent

    Home value

    $397,600

    $358,000 - $441,000

    $2,333/mo

    Zestimate® history
    Loading
    Loading...

    Owner options

    List your home for rent

    $2,333/mo

    Rent Zestimate®

    Find your next renter with Zillow Rental Manager. Plus, with online applications, you can quickly screen prospective tenants – for free.

    Learn more

    $2,333/mo

    Rent Zestimate®

    Refinance and save

    $2,674/mo

    Est. payment

    Refinancing to a lower rate could help reduce your monthly payments and save thousands over the life of the loan.

    See today's rates

    $2,674/mo

    Est. payment

    Explore your selling options

    Work with a Zillow partner agent

    Leverage their expertise and Zillow's premium Showcase listings to get your home seen by more buyers.

    Get started

    List with your own agent

    Get your home in front of millions of buyers by listing it on Zillow.

    Learn how to do it

    Sell it yourself

    Take full control of how buyers see your home on Zillow by listing For Sale by Owner (FSBO).

    List your home

    What's special

    Electric fireplaceScreened lanaiTwo primary suitesBreakfast barGranite countertopsHigh ceilingsEnsuite bathroom
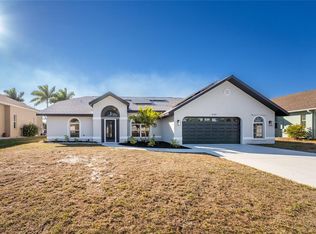
    Welcome to this beautifully maintained CUSTOM built home by Thornberry Builders with 3-bedrooms, 3-bathrooms home featuring elegant details and a thoughtfully designed floor plan. NO FLOOD REQUIRED AND LOW ANNUAL HOA FEE. With two primary suites and a spacious 2-car garage with an OVERSIZED driveway, this home offers both comfort and versatility for modern living. CLICK ON THE VIRTUAL TOUR LINK 1 FOR THE VIDEO AND VIRTUAL LINK 2 FOR THE 3D TOUR. Step inside to find tile & vinyl flooring in the main living areas, high ceilings, crown molding, and plantation shutters that add a touch of sophistication to every room. The formal living room is spacious and inviting, complete with an electric fireplace and seamless flow into the formal dining room—perfect for gatherings and entertaining. The chef’s kitchen boasts stainless steel appliances, including a built-in microwave, granite countertops, a breakfast bar, and a large walk-in pantry, providing both style and functionality. The primary suite offers a large walk-in closet and an ensuite bathroom featuring an oversized single-sink vanity, linen closet, and walk-in shower. The second primary bedroom also includes a walk-in closet and private bathroom with a walk-in shower—plus convenient lanai access for morning coffee or evening relaxation. The third bedroom is generously sized with a built-in closet and nearby access to a full bath with a shower/tub combination. Enjoy Florida living at its finest on the screened lanai, an ideal spot to unwind and take in the beautiful weather year-round. THORNBERRY CUSTOM HOME - WIRED FOR A/C IN GARAGE - ADA COMMPLIANT HALLWAYS/DOORS AND WALK-IN SHOWERS - HANDRAILS IN SHOWERS. Deep Creek is a deed-restricted neighborhood with amenities including Deep Creek Social Club, Deep Creek Park, featuring a playground, tennis courts, basketball courts, and Deep Creek Golf Course, just a couple of miles down the road —perfect for staying active or spending time outdoors. Pre-wired for AC in the garage and a hot tub in the back, and ADA compliant hallways/doors and walk-in showers with handrails for "aging in place."Easy access to local favorites such as Fishermen's Village, Ponce De Leon Park, shopping & boutiques, fine & casual dining, LIVE entertainment, and a short drive to local beaches. Schedule your showing TODAY!

    Zillow last checked:

    Listing updated:

    Listed by:

    Matthew Patterson 941-875-4177,

    KW PEACE RIVER PARTNERS 941-875-9060

    Bought with:

    Terry Arculus, 3412511

    COLDWELL BANKER REALTY

    Source: Stellar MLS,MLS#: C7516257MLS LogoOriginating MLS: Port Charlotte

    Facts & features

    Interior

    Bedrooms & bathrooms
    • Bedrooms: 3
    • Bathrooms: 3
    • Full bathrooms: 3
    Other
    • Features: Ceiling Fan(s), En Suite Bathroom, Shower No Tub, Single Vanity, Walk-In Closet(s)
    • Level: First
    • Area: 196 Square Feet
    • Dimensions: 14x14
    Primary bedroom
    • Features: Ceiling Fan(s), En Suite Bathroom, Granite Counters, Shower No Tub, Single Vanity, Walk-In Closet(s)
    • Level: First
    • Area: 196 Square Feet
    • Dimensions: 14x14
    Bedroom 3
    • Features: Ceiling Fan(s), Built-in Closet
    • Level: First
    • Area: 168 Square Feet
    • Dimensions: 14x12
    Dining room
    • Level: First
    • Area: 210 Square Feet
    • Dimensions: 15x14
    Kitchen
    • Features: Breakfast Bar, Ceiling Fan(s), Pantry, Granite Counters
    • Level: First
    • Area: 210 Square Feet
    • Dimensions: 15x14
    Living room
    • Features: Ceiling Fan(s)
    • Level: First
    • Area: 255 Square Feet
    • Dimensions: 15x17
    Heating
    • Central, Electric
    Cooling
    • Central Air
    Appliances
    • Included: Cooktop, Dishwasher, Dryer, Microwave, Range, Refrigerator, Washer
    • Laundry: Inside, Laundry Room
    Features
    • Ceiling Fan(s), Crown Molding, High Ceilings, Primary Bedroom Main Floor, Solid Surface Counters, Stone Counters, Walk-In Closet(s)
    • Flooring: Carpet, Ceramic Tile, Luxury Vinyl
    • Doors: Sliding Doors
    • Windows: Shutters, Storm Window(s)
    • Has fireplace: Yes
    • Fireplace features: Electric, Living Room
    Interior area
    • Total structure area: 3,529
    • Total interior livable area: 2,493 sqft

    Property

    Parking
    • Total spaces: 2
    • Parking features: Driveway, Oversized
    • Attached garage spaces: 2
    • Has uncovered spaces: Yes
    Features
    • Levels: One
    • Stories: 1
    • Patio & porch: Rear Porch, Screened
    • Exterior features: Irrigation System, Lighting, Rain Gutters
    • Has view: Yes
    • View description: Park/Greenbelt
    Lot
    • Size: 0.25 Acres
    • Dimensions: 89 x 120 x 93 x 120
    • Features: Cul-De-Sac, In County, Landscaped, Near Golf Course, Oversized Lot
    • Residential vegetation: Trees/Landscaped
    Details
    • Parcel number: 402316185003
    • Zoning: RSF3.5
    • Special conditions: None

    Construction

    Type & style
    • Home type: SingleFamily
    • Property subtype: Single Family Residence
    Materials
    • Block, Stucco
    • Foundation: Slab
    • Roof: Shingle
    Condition
    • Completed
    • New construction: No
    • Year built: 2018

    Utilities & green energy

    • Sewer: Public Sewer
    • Water: Public
    • Utilities for property: BB/HS Internet Available, Cable Available, Electricity Connected, Public, Sewer Connected, Water Connected

    Community & HOA

    Community
    • Pet fee: $0 monthly
    • Subdivision: PUNTA GORDA ISLES SEC 23
    HOA
    • Has HOA: Yes
    • HOA fee: $17 monthly
    • HOA name: DEEP CREEK SECTION 23
    • HOA phone: 941-764-6674
    Location
    • Region: Punta Gorda

    Financial & listing details

    • Price per square foot: $160/sqft
    • Tax assessed value: $470,930
    • Annual tax amount: $3,040
    • Date on market: 11/11/2025
    • Cumulative days on market: 4 days
    • Listing terms: Cash,Conventional,FHA,VA Loan
    • Ownership: Fee Simple
    • Total actual rent: 0
    • Electric utility on property: Yes
    • Road surface type: Paved, Asphalt

    Price history

    DateEventPrice
    12/17/2025Sold$400,000$160/sqft
    Source: Stellar MLS #C7516257 Report a problem
    11/17/2025Pending sale$400,000$160/sqft
    Source: Stellar MLS #C7516257 Report a problem
    11/11/2025Listed for sale$400,000-9%$160/sqft
    Source: Stellar MLS #C7516257 Report a problem
    9/2/2025Listing removed$439,500$176/sqft
    Source: Stellar MLS #C7508055 Report a problem
    7/10/2025Price change$439,500-2.2%$176/sqft
    Source: Stellar MLS #C7508055 Report a problem
    6/11/2025Price change$449,500-5.4%$180/sqft
    Source: Stellar MLS #C7508055 Report a problem
    5/6/2025Price change$475,000-4%$191/sqft
    Source: Stellar MLS #C7508055 Report a problem
    4/4/2025Listed for sale$495,000+3313.8%$199/sqft
    Source: Stellar MLS #C7508055 Report a problem
    6/28/2017Sold$14,500+3.6%$6/sqft
    Source: Public Record Report a problem
    8/2/2016Listed for sale$14,000+16.7%$6/sqft
    Source: BUCKEYE REALTY LLC #O5456929 Report a problem
    10/7/2013Sold$12,000$5/sqft
    Source: Stellar MLS #C7041601 Report a problem
    3/3/2013Listed for sale$12,000$5/sqft
    Source: ZOBEL REAL ESTATE, INC. #C7041601 Report a problem

    Public tax history

    YearProperty taxesTax assessment
    2025$3,121 +2.6%$190,430 +2.9%
    2024$3,040 +1.3%$185,063 +3%
    2023$3,000 +5.5%$179,673 +3%
    2022$2,845 +0.2%$174,440 +3%
    2021$2,838 +1.9%$169,359 +1.4%
    2020$2,784 +3.7%$167,021 +2.3%
    2019$2,686 +470.5%$163,266 +1377.5%
    2018$471 $11,050 +4%
    2017$471 +1.5%$10,625
    2016$464 -0.2%$10,625 +4.2%
    2015$465 +0.9%$10,200
    2014$461 +513.4%$10,200 +166.7%
    2013$75 +15.6%$3,825 -18.2%
    2012$65 -17.5%$4,675
    2011$79 -36.3%$4,675 -35.3%
    2010$124 -27%$7,225 -32%
    2009$169 $10,625
    Find assessor info on the county website

    Neighborhood: 33983

    Nearby schools

    GreatSchools rating
    Schools provided by the listing agent
    • Elementary: Deep Creek Elementary
    • Middle: Punta Gorda Middle
    • High: Charlotte High

    Source: Stellar MLS. This data may not be complete. We recommend contacting the local school district to confirm school assignments for this home.

    Get a cash offer in 3 minutes
    Find out how much your home could sell for in as little as 3 minutes with a no-obligation cash offer.
    Estimated market value
    $397,600
    Get a cash offer in 3 minutes
    Find out how much your home could sell for in as little as 3 minutes with a no-obligation cash offer.
    Estimated market value
    $397,600