Skip main navigation
Closed
  • $390,000

    2227 Candlewick Dr, Fort Wayne, IN 46804

    5beds
    2,933sqft
    Single Family Residence
    Built in 1987
    0.31 Acres Lot
    $398,800 Zestimate®
    $--/sqft
    $2,500 Estimated rent

    Home value

    $398,800

    $363,000 - $439,000

    $2,500/mo

    Zestimate® history
    Loading
    Loading...

    Owner options

    List your home for rent

    $2,500/mo

    Rent Zestimate®

    Find your next renter with Zillow Rental Manager. Plus, with online applications, you can quickly screen prospective tenants – for free.

    Learn more

    $2,500/mo

    Rent Zestimate®

    Refinance and save

    $2,521/mo

    Est. payment

    Refinancing to a lower rate could help reduce your monthly payments and save thousands over the life of the loan.

    See today's rates

    $2,521/mo

    Est. payment

    Explore your selling options

    Work with a Zillow partner agent

    Leverage their expertise and Zillow's premium Showcase listings to get your home seen by more buyers.

    Get started

    List with your own agent

    Get your home in front of millions of buyers by listing it on Zillow.

    Learn how to do it

    Sell it yourself

    Take full control of how buyers see your home on Zillow by listing For Sale by Owner (FSBO).

    List your home

    What's special

    Cozy fireplaceEnclosed back porchJacuzzi tubDual sinksWalk-in closetHardwood floorsLinoleum flooring
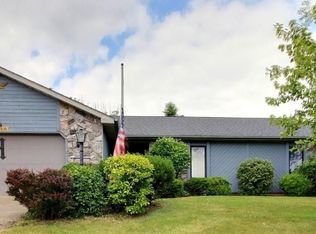
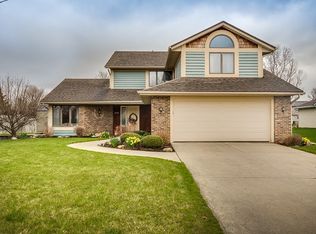
    Welcome home to this spacious 5 bedroom, 2.5 bathroom, two story home in the desirable Candle Lite Park neighborhood within SACS schools. Offering a total of 2,933sqft of well maintained living space across 2 stories and the finished basement, this home combines comfort, quality updates, and an exceptional location. The inviting floor plan features a cathedral ceiling living room with a cozy fireplace, creating a warm and open gathering space. The kitchen is equipped with brand new 2025 appliances including a dishwasher, refrigerator, and electric oven with gas available. Blinds and a gas water heater are also included. The primary suite offers a walk-in closet, dual sinks, a jacuzzi tub, and a walk-in shower, providing a relaxing primary bedroom retreat. Recent updates include a 2025 gas water heater, 2025 furnace blower motor, 2023 remodeled primary bathroom, 2022 shed, 2021 Hoosier Windows and siding, 2017 roof tear off by Byers Construction, and a 2017 garage door opener. Additional features include a 2009 Ducane furnace and AC, 2010 deck, ADT security system with fire alarms that connect directly to ADT, radon mitigation system (2008), sump pit, 200 amp labeled electrical service, and an enclosed back porch for year round enjoyment. Interior finishes include linoleum flooring in the kitchen, hardwood floors, LVP, and carpet throughout, adding warmth and character to each room. Conveniently located near the Rivergreenway trail system, Sycamore Hills Golf Course, Chestnut Hills Golf Course, D1 Training, F45 Training, 9Round, and Planet Fitness, with easy access to shopping at Kroger, Meijer, CVS, Walgreens, Menards, Jefferson Pointe Shopping Center, and Apple Glen Crossing. Enjoy local dining favorites such as Shigs In Pit BBQ & Brew, Salvatori’s, Zianos Italian Eatery, Catablu Grille, and Tequila Mexican Restaurant & Cantina, as well as national options like Jimmy John’s, Dunkin’, Starbucks, Subway, McDonald’s, Burger King, Dairy Queen, and Marco’s Pizza. Located close to a vast variety of banks, gas stations, ATMs, and major medical facilities including Lutheran, Parkview, and IU Health offices, with quick access to I69, this home offers both convenience and comfort in one of Fort Wayne’s most sought after areas. Schedule your private showing today and experience all this beautiful home has to offer.

    Zillow last checked:

    Listing updated:

    Listed by:

    Warren Barnes Cell:260-438-5639,

    North Eastern Group Realty

    Bought with:

    Cassie Rice, RB16000554

    Uptown Realty Group

    Source: IRMLS,MLS#: 202543304MLS Logo

    Facts & features

    Interior

    Bedrooms & bathrooms
    • Bedrooms: 5
    • Bathrooms: 3
    • Full bathrooms: 2
    • 1/2 bathrooms: 1
    • Main level bedrooms: 1
    Bedroom 1
    • Level: Upper
    Bedroom 2
    • Level: Upper
    Dining room
    • Level: Main
    • Area: 224
    • Dimensions: 16 x 14
    Family room
    • Level: Main
    • Area: 352
    • Dimensions: 22 x 16
    Kitchen
    • Level: Main
    • Area: 130
    • Dimensions: 13 x 10
    Living room
    • Level: Main
    • Area: 140
    • Dimensions: 14 x 10
    Heating
    • Natural Gas, Forced Air
    Cooling
    • Central Air
    Appliances
    • Included: Disposal, Range/Oven Hk Up Gas/Elec, Dishwasher, Refrigerator, Electric Range, Gas Water Heater
    • Laundry: Electric Dryer Hookup, Main Level, Washer Hookup
    Features
    • 1st Bdrm En Suite, Bookcases, Ceiling-9+, Cathedral Ceiling(s), Ceiling Fan(s), Beamed Ceilings, Walk-In Closet(s), Laminate Counters, Crown Molding, Eat-in Kitchen, Entrance Foyer, Kitchen Island, Natural Woodwork, Open Floorplan, Double Vanity, Stand Up Shower, Tub and Separate Shower, Tub/Shower Combination, Formal Dining Room, Great Room
    • Flooring: Hardwood, Carpet, Vinyl, Other
    • Doors: Six Panel Doors
    • Windows: Blinds
    • Basement: Partial,Partially Finished,Concrete,Sump Pump
    • Attic: Pull Down Stairs
    • Number of fireplaces: 1
    • Fireplace features: Family Room
    Interior area
    • Total structure area: 3,550
    • Total interior livable area: 2,933 sqft
    • Finished area above ground: 2,452
    • Finished area below ground: 481

    Property

    Parking
    • Total spaces: 2
    • Parking features: Attached, Garage Door Opener, Concrete
    • Attached garage spaces: 2
    • Has uncovered spaces: Yes
    Features
    • Levels: Two
    • Stories: 2
    • Patio & porch: Deck, Porch Covered, Enclosed
    • Has spa: Yes
    • Spa features: Jet/Garden Tub
    • Fencing: None
    • Waterfront features: None
    Lot
    • Size: 0.31 Acres
    • Dimensions: 163x82
    • Features: Sloped, Planned Unit Development, 0-2.9999, City/Town/Suburb, Near Walking Trail, Landscaped
    Details
    • Additional structures: Shed
    • Parcel number: 021110430018.000075
    • Zoning description: AR - Residential

    Construction

    Type & style
    • Home type: SingleFamily
    • Architectural style: Traditional
    • Property subtype: Single Family Residence
    Materials
    • Brick, Vinyl Siding, Wood Siding
    • Roof: Asphalt,Shingle,Dimensional Shingles
    Condition
    • New construction: No
    • Year built: 1987

    Utilities & green energy

    • Gas: NIPSCO
    • Sewer: Public Sewer
    • Water: Public, Aqua America

    Community & HOA

    Community
    • Features: None
    • Security: Security System, Smoke Detector(s)
    • Subdivision: Candle Lite Park
    HOA
    • Has HOA: Yes
    • HOA fee: $130 annually
    Location
    • Region: Fort Wayne

    Financial & listing details

    • Tax assessed value: $309,200
    • Annual tax amount: $3,246
    • Date on market: 10/24/2025
    • Listing terms: Cash,Conventional,FHA,VA Loan
    • Road surface type: Paved

    Price history

    DateEventPrice
    12/9/2025Sold$390,000
    Source: IRMLS #202543304 Report a problem
    11/7/2025Pending sale$390,000
    Source: IRMLS #202543304 Report a problem
    10/24/2025Listed for sale$390,000+132.4%
    Source: IRMLS #202543304 Report a problem
    10/23/2008Listing removed$167,800$57/sqft
    Source: RE/MAX of Indiana #FW2807715 Report a problem
    10/8/2008Price change$167,800-1.2%$57/sqft
    Source: RE/MAX of Indiana #FW2807715 Report a problem
    6/4/2008Listed for sale$169,800$58/sqft
    Source: RE/MAX of Indiana #FW2807715 Report a problem

    Public tax history

    YearProperty taxesTax assessment
    2025$3,242 -5.2%$309,200 +2.4%
    2024$3,419 +8%$301,900 -5.3%
    2023$3,166 +13.8%$318,700 +8.8%
    2022$2,781 +1.5%$292,900 +10.5%
    2021$2,741 +20.4%$265,100 +1.8%
    2020$2,277 +3.4%$260,500 +20.4%
    2019$2,202 -0.7%$216,300 +3.5%
    2018$2,218 +15.9%$208,900 -0.1%
    2017$1,913 +8.3%$209,200 +16%
    2016$1,766 +1.9%$180,400 +9.3%
    2014$1,734 -0.5%$165,000 -0.1%
    2013$1,744 -2%$165,100 -2%
    2011$1,780 $168,400 +5.2%
    2010-- $160,100 -4.9%
    2007-- $168,400 +14.4%
    2005-- $147,200
    2004-- $147,200 +54.3%
    2001-- $95,400 +200%
    1999-- $31,800
    Find assessor info on the county website

    Neighborhood: Candelite Park

    Nearby schools

    GreatSchools rating
    Schools provided by the listing agent
    • Elementary: Deer Ridge
    • Middle: Woodside
    • High: Homestead
    • District: MSD of Southwest Allen Cnty

    Source: IRMLS. This data may not be complete. We recommend contacting the local school district to confirm school assignments for this home.

    Get pre-qualified for a loan
    At Zillow Home Loans, we can pre-qualify you in as little as 5 minutes with no impact to your credit score.

    An equal housing lender. NMLS #10287.

    Sell for more on Zillow
    Get a Zillow Showcase℠ listing at no additional cost and you could sell for .
    $398,800
    2% more
    +$7,976
    With Zillow Showcase(estimated)
    $406,776