Skip main navigation
Sold for $195,000
  • $195,000

    2227 Cecil Ave, Baltimore, MD 21218

    3beds
    1,764sqft
    Townhouse
    Built in 1920
    1,260 Square Feet Lot
    $192,900 Zestimate®
    $111/sqft
    $2,004 Estimated rent

    Home value

    $192,900

    $183,000 - $203,000

    $2,004/mo

    Zestimate® history
    Loading
    Loading...

    Owner options

    List your home for rent

    $2,004/mo

    Rent Zestimate®

    Find your next renter with Zillow Rental Manager. Plus, with online applications, you can quickly screen prospective tenants – for free.

    Learn more

    $2,004/mo

    Rent Zestimate®

    Refinance and save

    $1,311/mo

    Est. payment

    Refinancing to a lower rate could help reduce your monthly payments and save thousands over the life of the loan.

    See today's rates

    $1,311/mo

    Est. payment

    Explore your selling options

    Work with a Zillow partner agent

    Leverage their expertise and Zillow's premium Showcase listings to get your home seen by more buyers.

    Get started

    List with your own agent

    Get your home in front of millions of buyers by listing it on Zillow.

    Learn how to do it

    Sell it yourself

    Take full control of how buyers see your home on Zillow by listing For Sale by Owner (FSBO).

    List your home

    What's special

    Modern kitchenStylish backsplashFenced grassy yardRecessed lightingRestored hardwood floorsExposed brick accentsPantry storage
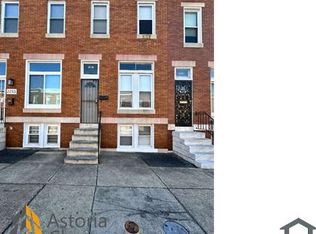
    Welcome to 2227 Cecil Ave — a fully renovated 3-bedroom, 2-bath brick rowhome ( 1,764 sq ft) in the heart of East Baltimore‑Midway. The main level features restored hardwood floors, exposed brick accents, recessed lighting, open-flow living and dining areas, and a modern kitchen with soft-close wood cabinetry, granite countertops, stainless-steel appliances, stylish backsplash, and pantry storage. A full bath on this level adds convenience. Upstairs are three well-sized bedrooms, including a primary bedroom with generous closet space, and a second full bath finished with quality tilework. The partially finished basement offers additional living or storage space — ideal for a recreation room or home office. Outside you’ll find a fenced grassy yard and a concrete patio, perfect for outdoor gatherings or relaxation. The home includes forced-air heating and central A/C, and sits on a quiet residential block. Residents benefit from proximity to local amenities: the neighborhood is part of East Baltimore-Midway, known for its mix of renovated rowhomes and easy access to nearby parks, cultural institutions and major institutions. Within minutes you are close to Johns Hopkins University, Clifton Park / Clifton Park Golf Course, and The Baltimore Museum of Art — offering green space, recreation, arts and culture just a short distance from your door. This home combines historic charm with modern upgrades, providing a move-in ready opportunity in a neighborhood with access to schools, transit, and city amenities.

    Zillow last checked:

    Listing updated:

    Listed by:

    Mike Frank 410-324-6883,

    EXP Realty, LLC,

    Listing Team: Frank Oliver Collective At Exp Realty, Co-Listing Agent: Donnell Jenkins Jr. 410-453-8735,

    EXP Realty, LLC

    Bought with:

    Keith Parker, 524275

    RE/MAX United Real Estate

    Source: Bright MLS,MLS#: MDBA2194122MLS Logo

    Facts & features

    Interior

    Bedrooms & bathrooms
    • Bedrooms: 3
    • Bathrooms: 2
    • Full bathrooms: 2
    • Main level bathrooms: 1
    Rooms
    • Room types: Living Room, Dining Room, Primary Bedroom, Bedroom 2, Bedroom 3, Kitchen, Recreation Room, Utility Room, Bathroom 1, Primary Bathroom
    Primary bedroom
    • Features: Flooring - HardWood, Walk-In Closet(s)
    • Level: Upper
    • Area: 169 Square Feet
    • Dimensions: 13 X 13
    Bedroom 2
    • Features: Flooring - HardWood
    • Level: Upper
    • Area: 120 Square Feet
    • Dimensions: 12 X 10
    Bedroom 3
    • Features: Flooring - HardWood
    • Level: Upper
    • Area: 110 Square Feet
    • Dimensions: 11 X 10
    Primary bathroom
    • Features: Flooring - Ceramic Tile
    • Level: Upper
    • Area: 30 Square Feet
    • Dimensions: 5 X 6
    Bathroom 1
    • Features: Flooring - Ceramic Tile
    • Level: Main
    • Area: 30 Square Feet
    • Dimensions: 6 X 5
    Dining room
    • Features: Flooring - HardWood
    • Level: Main
    • Area: 156 Square Feet
    • Dimensions: 12 X 13
    Kitchen
    • Features: Flooring - HardWood
    • Level: Main
    • Area: 170 Square Feet
    • Dimensions: 17 X 10
    Living room
    • Features: Flooring - HardWood
    • Level: Main
    • Area: 247 Square Feet
    • Dimensions: 19 X 13
    Recreation room
    • Features: Flooring - HardWood
    • Level: Lower
    • Area: 372 Square Feet
    • Dimensions: 31 X 12
    Utility room
    • Features: Flooring - Concrete
    • Level: Lower
    • Area: 162 Square Feet
    • Dimensions: 18 X 9
    Heating
    • Forced Air, Natural Gas
    Cooling
    • Central Air, Ceiling Fan(s), Electric
    Appliances
    • Included: Washer, Dryer, Dishwasher, Exhaust Fan, Disposal, Microwave, Refrigerator, Ice Maker, Cooktop, Gas Water Heater
    • Laundry: In Basement
    Features
    • Ceiling Fan(s), Dining Area, Floor Plan - Traditional, Kitchen - Gourmet, Upgraded Countertops, Dry Wall
    • Flooring: Hardwood, Wood
    • Basement: Partially Finished
    • Has fireplace: No
    Interior area
    • Total structure area: 1,814
    • Total interior livable area: 1,764 sqft
    • Finished area above ground: 1,260
    • Finished area below ground: 504

    Property

    Parking
    • Parking features: On Street
    • Has uncovered spaces: Yes
    Accessibility
    • Accessibility features: None
    Features
    • Levels: Three
    • Stories: 3
    • Pool features: None
    Lot
    • Size: 1,260 Square Feet
    Details
    • Additional structures: Above Grade, Below Grade
    • Parcel number: 0309134012 042
    • Zoning: R-8
    • Special conditions: Standard

    Construction

    Type & style
    • Home type: Townhouse
    • Architectural style: Colonial,Federal
    • Property subtype: Townhouse
    Materials
    • Brick
    • Foundation: Brick/Mortar
    • Roof: Flat,Rubber
    Condition
    • New construction: No
    • Year built: 1920

    Utilities & green energy

    • Sewer: Public Septic
    • Water: Public

    Community & HOA

    Community
    • Subdivision: Lucille Park
    HOA
    • Has HOA: No
    Location
    • Region: Baltimore
    • Municipality: Baltimore City

    Financial & listing details

    • Price per square foot: $111/sqft
    • Tax assessed value: $70,200
    • Annual tax amount: $1,657
    • Date on market: 12/10/2025
    • Listing agreement: Exclusive Agency
    • Ownership: Fee Simple

    Price history

    DateEventPrice
    7/19/2026Listing removed$1,800$1/sqft
    Source: Zillow Rentals Report a problem
    6/18/2026Price change$1,800-5.3%$1/sqft
    Source: Zillow Rentals Report a problem
    6/14/2026Price change$1,900-5%$1/sqft
    Source: Zillow Rentals Report a problem
    6/8/2026Price change$2,000+11.1%$1/sqft
    Source: Zillow Rentals Report a problem
    6/4/2026Listed for rent$1,800+80%$1/sqft
    Source: Zillow Rentals Report a problem
    4/24/2026Sold$195,000$111/sqft
    Source: Bright MLS #MDBA2194122 Report a problem
    3/22/2026Pending sale$195,000$111/sqft
    Source: Bright MLS #MDBA2194122 Report a problem
    3/16/2026Price change$195,000-1.8%$111/sqft
    Source: Bright MLS #MDBA2194122 Report a problem
    1/26/2026Price change$198,500-3.2%$113/sqft
    Source: Bright MLS #MDBA2194122 Report a problem
    12/10/2025Listed for sale$205,000-3.3%$116/sqft
    Source: Bright MLS #MDBA2194122 Report a problem
    11/17/2025Listing removed$212,000$120/sqft
    Source: Bright MLS #MDBA2183866 Report a problem
    10/31/2025Price change$212,000-3.2%$120/sqft
    Source: Bright MLS #MDBA2183866 Report a problem
    9/18/2025Listed for sale$219,000+1.2%$124/sqft
    Source: Bright MLS #MDBA2183866 Report a problem
    3/25/2025Listing removed$216,500$123/sqft
    Source: Berkshire Hathaway HomeServices Homesale Realty #MDBA2145692 Report a problem
    2/21/2025Price change$216,500-1.5%$123/sqft
    Source: Bright MLS #MDBA2145692 Report a problem
    1/7/2025Listed for sale$219,900-2.2%$125/sqft
    Source: Bright MLS #MDBA2145692 Report a problem
    12/14/2024Listing removed$224,900$127/sqft
    Source: Berkshire Hathaway HomeServices Homesale Realty #MDBA2145692 Report a problem
    11/6/2024Listed for sale$224,900+10.2%$127/sqft
    Source: Bright MLS #MDBA2145692 Report a problem
    5/6/2023Sold$204,000-0.5%$116/sqft
    Source: Bright MLS #MDBA2071952 Report a problem
    3/30/2023Pending sale$204,999$116/sqft
    Source: Bright MLS #MDBA2071952 Report a problem
    3/1/2023Price change$204,999-6.4%$116/sqft
    Source: Bright MLS #MDBA2071952 Report a problem
    1/14/2023Listed for sale$219,000+1360%$124/sqft
    Source: Bright MLS #MDBA2071952 Report a problem
    5/17/2012Listing removed$1,000$1/sqft
    Source: TT SYSTEMS, INC. Report a problem
    4/3/2012Listed for rent$1,000$1/sqft
    Source: GoSection8.com Report a problem
    8/18/2011Sold$15,000$9/sqft
    Source: Public Record Report a problem

    Public tax history

    YearProperty taxesTax assessment
    2025-- $70,200 +18%
    2024$1,403 +22%$59,467 +22%
    2023$1,150 +28.2%$48,733 +28.2%
    2022$897 +7.5%$38,000 +7.5%
    2021$834 +8.2%$35,333 +8.2%
    2020$771 +8.9%$32,667 +8.9%
    2019$708 $30,000
    2018$708 $30,000
    2017$708 +79.9%$30,000
    2016$394 $30,000 +13.9%
    2015$394 $26,333 +16.2%
    2014$394 $22,667 +19.3%
    2013-- $19,000
    2012-- $19,000
    2011-- $19,000 -24%
    2010-- $25,000 +17%
    2009-- $21,366 +20.5%
    2008-- $17,733 +25.8%
    2007-- $14,100
    2006-- $14,100
    2005-- $14,100
    2004-- $14,100
    2003-- $14,100
    2002-- $14,100 -13%
    2001-- $16,200
    Find assessor info on the county website

    Neighborhood: East Baltimore Midway

    Nearby schools

    GreatSchools rating
    Schools provided by the listing agent
    • District: Baltimore City Public Schools

    Source: Bright MLS. This data may not be complete. We recommend contacting the local school district to confirm school assignments for this home.

    Get a cash offer in 3 minutes
    Find out how much your home could sell for in as little as 3 minutes with a no-obligation cash offer.
    Estimated market value
    $192,900
    Get a cash offer in 3 minutes
    Find out how much your home could sell for in as little as 3 minutes with a no-obligation cash offer.
    Estimated market value
    $192,900